
Search results for "Independence" in Home Design Ideas
 Rehkamp Larson Architects, Inc.
Andrea Rugg Photography
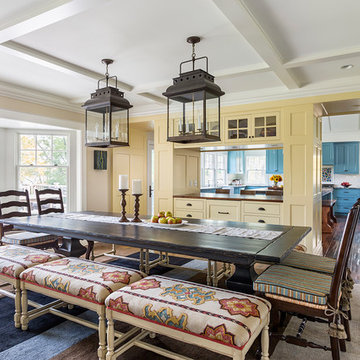
Dining room - traditional dining room idea in Minneapolis
Dining room - traditional dining room idea in Minneapolis

 Rehkamp Larson Architects, Inc.
Scott Amundson Photography
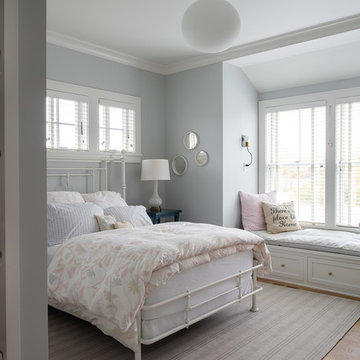
Inspiration for a country medium tone wood floor and brown floor kids' bedroom remodel in Minneapolis with gray walls
Inspiration for a country medium tone wood floor and brown floor kids' bedroom remodel in Minneapolis with gray walls
Find the right local pro for your project
 Laura Engen Interior Design
Alyssa Lee Photography

Bathroom - large coastal master porcelain tile and multicolored floor bathroom idea in Minneapolis with shaker cabinets, gray walls, an undermount sink, quartz countertops, white countertops and brown cabinets
Bathroom - large coastal master porcelain tile and multicolored floor bathroom idea in Minneapolis with shaker cabinets, gray walls, an undermount sink, quartz countertops, white countertops and brown cabinets
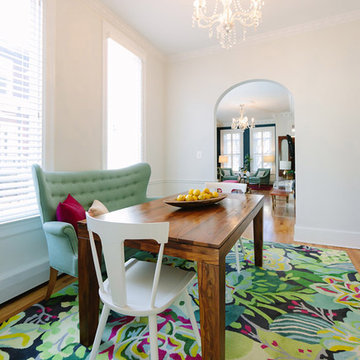
 Aesthetic Answers
Regis Vogt
Dining room - eclectic medium tone wood floor and brown floor dining room idea in DC Metro with white walls
Dining room - eclectic medium tone wood floor and brown floor dining room idea in DC Metro with white walls
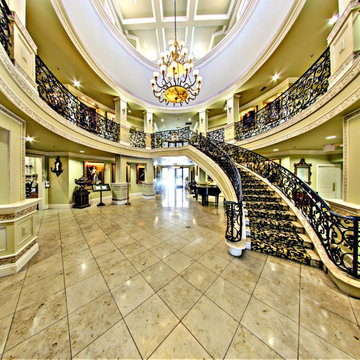
 Conservatory At Plano
Conservatory At Plano is a trusted provider of independent living apartment homes near Dallas, TX. We offer a wide variety of lifestyle programs for seniors who wish to enjoy the adventure of retired life in an all-inclusive, beautiful community.

 CITYDESKSTUDIO, Inc.
James Schwartz, Schwartz Pictures
Inspiration for a large contemporary formal and open concept dark wood floor living room remodel in Minneapolis with gray walls, a wood stove, a metal fireplace and no tv
Inspiration for a large contemporary formal and open concept dark wood floor living room remodel in Minneapolis with gray walls, a wood stove, a metal fireplace and no tv
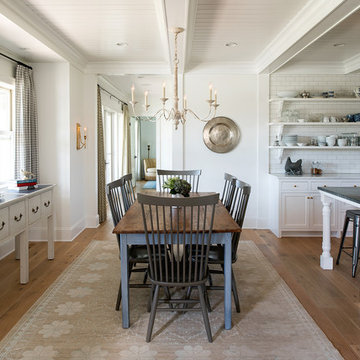 Rehkamp Larson Architects, Inc.
Scott Amundson Photography
Example of a country medium tone wood floor and brown floor kitchen/dining room combo design in Minneapolis with white walls
Example of a country medium tone wood floor and brown floor kitchen/dining room combo design in Minneapolis with white walls
 Rehkamp Larson Architects, Inc.
Scott Amundson Photography

Study room - cottage built-in desk light wood floor and brown floor study room idea in Minneapolis with green walls
Study room - cottage built-in desk light wood floor and brown floor study room idea in Minneapolis with green walls
 Nicely Done Kitchens
Chipper Hatter

Elegant eat-in kitchen photo in DC Metro with raised-panel cabinets, white cabinets and beige backsplash
Elegant eat-in kitchen photo in DC Metro with raised-panel cabinets, white cabinets and beige backsplash

 Schumacher Homes
Built by Schumacher Homes, America's Largest Custom Home Builder, this stunning Bluffton Coastal in Hilton Head, South Carolina, effortlessly balances classic architectural details with coastal charm. Spanning a beautifully detailed 2,455 square feet, the open-concept layout is defined by prominent feature windows in the owner’s retreat, great room, and morning room that are strategically positioned to invite an abundance of natural light throughout the entire home. Designed for culinary enthusiasts and effortless home organization, the chef-ready kitchen boasts an incredibly large walk-in pantry with ample storage space. For those who love hosting family and friends, the layout includes an integrated covered porch that is conveniently accessible directly from the kitchen, creating a seamless transition and natural flow for indoor-outdoor entertaining.
A smart split-bedroom floor plan prioritizes rest and privacy, positioning the secondary bedrooms on the opposite side of the home where they share a highly functional Jack-and-Jill bath layout. Secluded from the rest of the main residence, the luxurious primary owner's retreat serves as a private, spa-like sanctuary. This deluxe suite features independent double walk-in closets and an enhanced primary bath beautifully appointed with a premium free-standing soak tub, offering the ultimate relaxing escape. Completing the coastal estate footprint, the property includes a detached garage featuring a fully converted bonus room above. This private studio functions as an independent detached guest apartment or premium home office, complete with its own full bathroom and dedicated workspace to provide long-term visitors with complete comfort and seclusion.
 CITYDESKSTUDIO, Inc.
James Schwartz, Schwartz Pictures

Example of a large trendy l-shaped dark wood floor kitchen design in Minneapolis with an undermount sink, flat-panel cabinets, white cabinets, glass sheet backsplash, stainless steel appliances, an island and green backsplash
Example of a large trendy l-shaped dark wood floor kitchen design in Minneapolis with an undermount sink, flat-panel cabinets, white cabinets, glass sheet backsplash, stainless steel appliances, an island and green backsplash

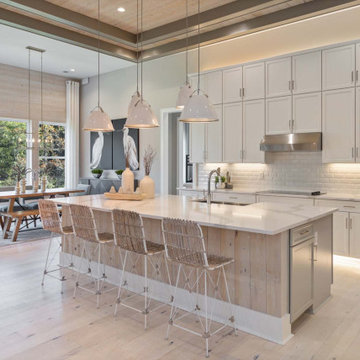 Schumacher Homes

Built by Schumacher Homes, America's Largest Custom Home Builder, this stunning Bluffton Coastal in Hilton Head, South Carolina, effortlessly balances classic architectural details with coastal charm. Spanning a beautifully detailed 2,455 square feet, the open-concept layout is defined by prominent feature windows in the owner’s retreat, great room, and morning room that are strategically positioned to invite an abundance of natural light throughout the entire home. Designed for culinary enthusiasts and effortless home organization, the chef-ready kitchen boasts an incredibly large walk-in pantry with ample storage space. For those who love hosting family and friends, the layout includes an integrated covered porch that is conveniently accessible directly from the kitchen, creating a seamless transition and natural flow for indoor-outdoor entertaining.
A smart split-bedroom floor plan prioritizes rest and privacy, positioning the secondary bedrooms on the opposite side of the home where they share a highly functional Jack-and-Jill bath layout. Secluded from the rest of the main residence, the luxurious primary owner's retreat serves as a private, spa-like sanctuary. This deluxe suite features independent double walk-in closets and an enhanced primary bath beautifully appointed with a premium free-standing soak tub, offering the ultimate relaxing escape. Completing the coastal estate footprint, the property includes a detached garage featuring a fully converted bonus room above. This private studio functions as an independent detached guest apartment or premium home office, complete with its own full bathroom and dedicated workspace to provide long-term visitors with complete comfort and seclusion.

 Plain & Posh
These empty nesters decided to downsize when their last child left for college. Having lived in a very tarditional home for years, the homeowners saw this as an opportunity to live a totally new lifestyle. Clean, contemporary, and less fussy was the overall theme of this remodel.
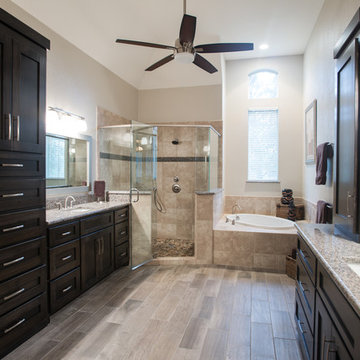
 LoneStar Design Build
The owners of this Southlake, TX home wanted a contemporary bathroom design. We chose a transitional style for their traditional home. The popular Mission style cabinet door in dark stain coordinates nicely with the neutral warm and cool colors of their bathroom remodel.

 Perkinson Homes, Inc.
Bryan Chavez

Playroom - transitional gender-neutral medium tone wood floor playroom idea in Richmond with gray walls
Playroom - transitional gender-neutral medium tone wood floor playroom idea in Richmond with gray walls
7