
Search results for "Independence" in Home Design Ideas

 BL/SS
BL/SSPhoto by Brian Flaherty
Inspiration for a small industrial loft-style medium tone wood floor bedroom remodel in San Francisco with gray walls and no fireplace
Inspiration for a small industrial loft-style medium tone wood floor bedroom remodel in San Francisco with gray walls and no fireplace

 Design Loft Cabinets
Kitchen - transitional l-shaped dark wood floor and brown floor kitchen idea in Charlotte with shaker cabinets, gray cabinets, white backsplash, stainless steel appliances, an island and white countertops


Find the right local pro for your project
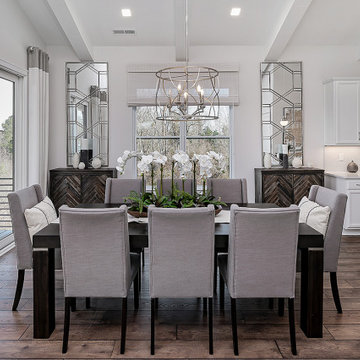
 Schumacher Homes
Built by Schumacher Homes, America's Largest Custom Home Builder, this stunning Carolina Coastal in Wilmington, North Carolina, effortlessly balances classic architectural details with modern elements. Specifically engineered for premium waterfront living, this custom house plan features a structural raised piling foundation designed to elevate the home, address regional rising tide concerns, and maximize panoramic vistas. Embodying elite coastal architecture, the layout incorporates a unique upside-down floor plan where the primary common living spaces are strategically elevated to the top level of the home. This upper level features an open great room, a private owner's retreat, and a chef-ready kitchen equipped with a huge central island. The main living zones open up to sweeping double porches on both the front and rear of the home, offering effortless indoor-outdoor flow and unmatched access to beautiful coastal views.
The entry level of the residence offers exceptional functional space, accommodating three additional bedrooms, two full bathrooms, and a large, versatile flex room conveniently located right off the foyer. Expanding the estate's footprint for private guest hosting or flexible family arrangements, the property features an attached, multi-generational casita. Connected directly to the main home by a scenic covered walkway, this independent guest cottage is fully appointed with its own dedicated kitchen, bedroom, and full bathroom, providing ultimate comfort, independence, and seclusion for long-term visitors.

 Independent Living Solutions
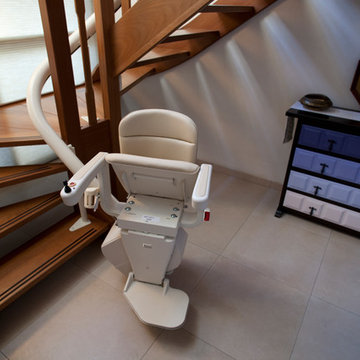
Inspiration for a large timeless wooden u-shaped wood railing staircase remodel in Minneapolis with wooden risers
 SD Independent Construction
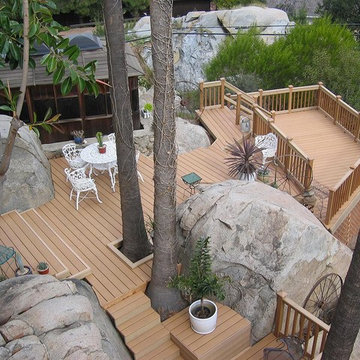

Composite Deck cut around boulders and trees------SD Independent Construction
Example of an arts and crafts deck design in San Diego
Example of an arts and crafts deck design in San Diego
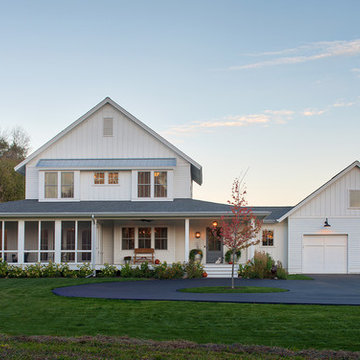
 Rehkamp Larson Architects, Inc.
Scott Amundson Photography
Inspiration for a cottage exterior home remodel in Minneapolis
Inspiration for a cottage exterior home remodel in Minneapolis


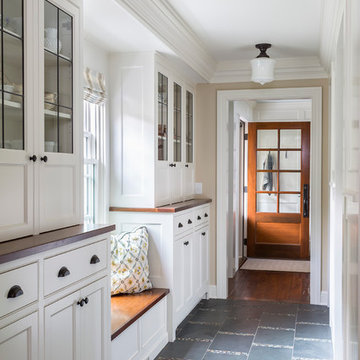 Rehkamp Larson Architects, Inc.
Andrea Rugg Photography
Inspiration for a timeless entryway remodel in Minneapolis
Inspiration for a timeless entryway remodel in Minneapolis
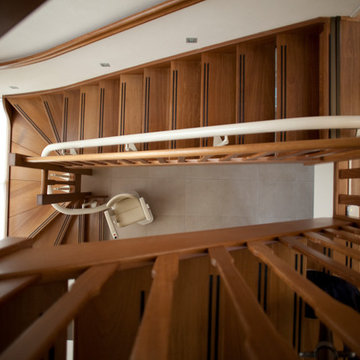 Independent Living Solutions
Staircase - large traditional wooden u-shaped wood railing staircase idea in Minneapolis with wooden risers
 SD Independent Construction
Custom Trex deck with cedar framed stainless steel cable railings. Custom shade sail and cedar framed structure provide shade for this outdoor dining space. Brown trex was used to cap off the natural wood railings for durability and ease of maintenance.
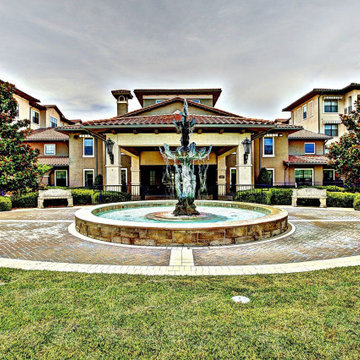
 Conservatory At Plano
Conservatory At Plano is a trusted provider of independent living apartment homes near Dallas, TX. We offer a wide variety of lifestyle programs for seniors who wish to enjoy the adventure of retired life in an all-inclusive, beautiful community.

 Aspect Design Build
Simple, rustic charm with views, views, views.
Large country stone screened-in back porch photo in Minneapolis with a roof extension
Large country stone screened-in back porch photo in Minneapolis with a roof extension


 Independent Living Solutions
Inspiration for a mid-sized rustic 3/4 beige tile and stone tile medium tone wood floor and brown floor bathroom remodel in Minneapolis with louvered cabinets, dark wood cabinets, a two-piece toilet, gray walls, an undermount sink and quartz countertops
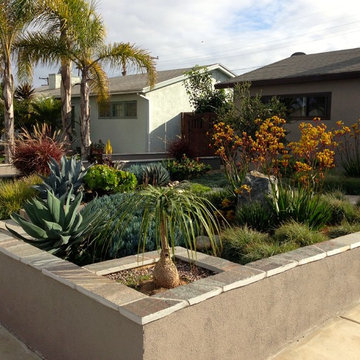 SD Independent Construction
Stucco walls were capped with stargaze quartzite stone for this elevated front yard. California natives and succulent specimens line the dry riverbed and are complimented by boulders and kangaroo paws for color and depth.
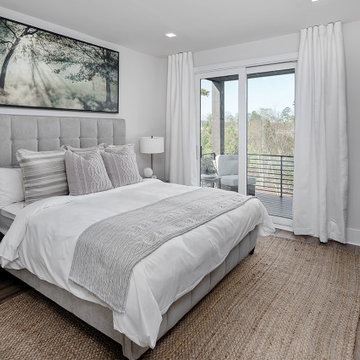 Schumacher Homes
Built by Schumacher Homes, America's Largest Custom Home Builder, this stunning Carolina Coastal in Wilmington, North Carolina, effortlessly balances classic architectural details with modern elements. Specifically engineered for premium waterfront living, this custom house plan features a structural raised piling foundation designed to elevate the home, address regional rising tide concerns, and maximize panoramic vistas. Embodying elite coastal architecture, the layout incorporates a unique upside-down floor plan where the primary common living spaces are strategically elevated to the top level of the home. This upper level features an open great room, a private owner's retreat, and a chef-ready kitchen equipped with a huge central island. The main living zones open up to sweeping double porches on both the front and rear of the home, offering effortless indoor-outdoor flow and unmatched access to beautiful coastal views.
The entry level of the residence offers exceptional functional space, accommodating three additional bedrooms, two full bathrooms, and a large, versatile flex room conveniently located right off the foyer. Expanding the estate's footprint for private guest hosting or flexible family arrangements, the property features an attached, multi-generational casita. Connected directly to the main home by a scenic covered walkway, this independent guest cottage is fully appointed with its own dedicated kitchen, bedroom, and full bathroom, providing ultimate comfort, independence, and seclusion for long-term visitors.

 Bielinski Homes
Todd Dacquisto
Mid-sized transitional gray one-story concrete fiberboard exterior home photo in Milwaukee with a hip roof
Mid-sized transitional gray one-story concrete fiberboard exterior home photo in Milwaukee with a hip roof
4