
Search results for "Independence" in Home Design Ideas
 Craft Homes Northwest
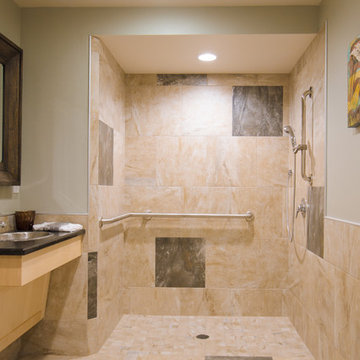
Open concept to maximize functional use of space for residents and caregivers. Universal design elements to maximize independence and remove barriers in areas of high use by residents with mixed abilities, e.g. open-concept shower, no threshold shower, waterproof room design, unique placement of faucet and shower head for independent use and caregiver assistance. Light, bright, happy and safe. Designed for independence, mobility and safety for residents with developmental disabilities living in a house with extra care provided.
 Independent Dock & Door

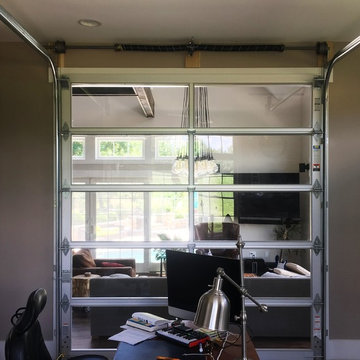
Example of a mid-sized urban freestanding desk carpeted and gray floor study room design in Other with gray walls
 Independent Carpet One Floor & Home
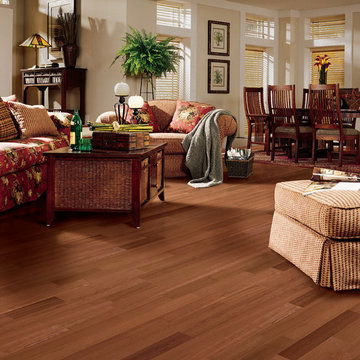
Example of a mid-sized classic open concept dark wood floor living room design in Detroit with beige walls and no fireplace
Find the right local pro for your project

 Independent Dock & Door
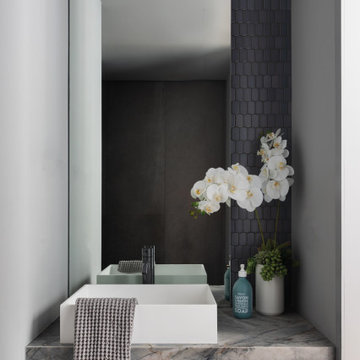
Study room - mid-sized industrial freestanding desk carpeted and gray floor study room idea in Other with gray walls

 Sage Conti Design
Inspiration for a transitional gender-neutral carpeted and beige floor kids' room remodel in Boston with multicolored walls
 Erotas Custom Building

Exterior side view of home from yard
Traditional red two-story wood exterior home idea in Minneapolis with a gambrel roof
Traditional red two-story wood exterior home idea in Minneapolis with a gambrel roof
 Aspect Design Build

Perfectly sized kitchen with beautiful ceiling details, a slate blue island with wood top to contrast the clean, white cabinets.
Inspiration for a mid-sized country u-shaped light wood floor and beige floor eat-in kitchen remodel in Minneapolis with a farmhouse sink, shaker cabinets, white cabinets, quartz countertops, white backsplash, subway tile backsplash, stainless steel appliances, an island and gray countertops
Inspiration for a mid-sized country u-shaped light wood floor and beige floor eat-in kitchen remodel in Minneapolis with a farmhouse sink, shaker cabinets, white cabinets, quartz countertops, white backsplash, subway tile backsplash, stainless steel appliances, an island and gray countertops
 Laura Engen Interior Design
Alyssa Lee Photography
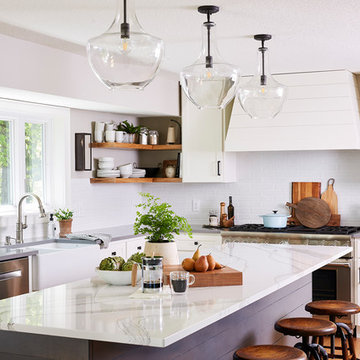
Inspiration for a mid-sized coastal l-shaped light wood floor kitchen remodel in Minneapolis with a farmhouse sink, shaker cabinets, white cabinets, quartz countertops, white backsplash, stainless steel appliances, an island, white countertops and subway tile backsplash
Inspiration for a mid-sized coastal l-shaped light wood floor kitchen remodel in Minneapolis with a farmhouse sink, shaker cabinets, white cabinets, quartz countertops, white backsplash, stainless steel appliances, an island, white countertops and subway tile backsplash
 Independent Dock & Door
Mid-sized urban freestanding desk carpeted and gray floor study room photo in Other with gray walls
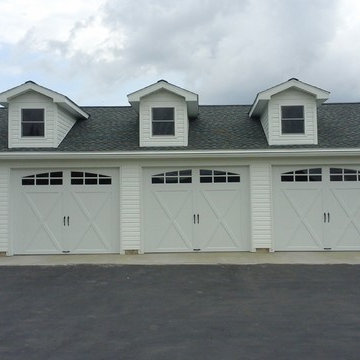

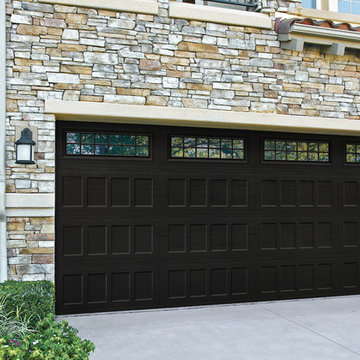 Independent Dock & Door
Example of a mid-sized classic attached two-car garage design in Orange County
 Rehkamp Larson Architects, Inc.
Scott Amundson Photography

Inspiration for a country white two-story exterior home remodel in Minneapolis with a shingle roof
Inspiration for a country white two-story exterior home remodel in Minneapolis with a shingle roof
 Independent Dock & Door

Inspiration for a mid-sized country attached one-car garage remodel in Orange County
 Meredith Owen Interiors

Kitchen - contemporary galley light wood floor and beige floor kitchen idea in Austin with an undermount sink, flat-panel cabinets, gray cabinets, beige backsplash, stainless steel appliances, an island and white countertops
 Craft Homes Northwest
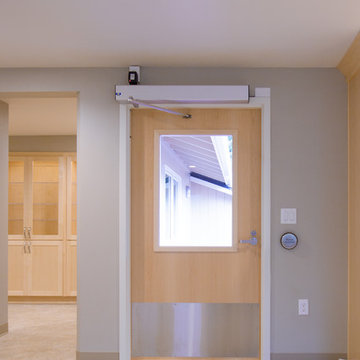
Open concept to maximize functional use of space for residents and caregivers. Universal design elements to maximize independence and remove barriers in areas of high use by residents with mixed abilities, e.g. automatic door operator for independent access to large mahogany deck in back yard. Light, bright, happy and safe. Designed for independence, mobility and safety for residents with developmental disabilities living in a house with extra care provided.
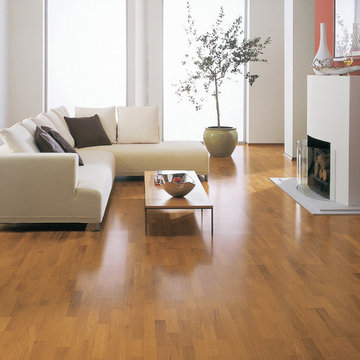 Independent Carpet One Floor & Home
Inspiration for a mid-sized contemporary formal and open concept medium tone wood floor living room remodel in Detroit with white walls, a standard fireplace, a plaster fireplace and no tv
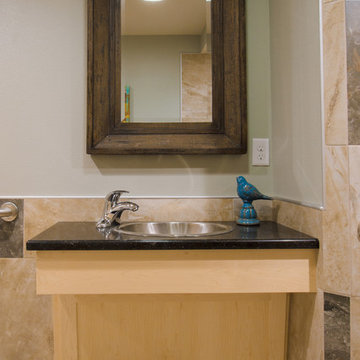 Craft Homes Northwest
Open concept to maximize functional use of space for residents and caregivers. Universal design elements to maximize independence and remove barriers in areas of high use by residents with mixed abilities, e.g. open-concept shower, no threshold shower, waterproof room design, unique placement of faucet and shower head for independent use and caregiver assistance. Light, bright, happy and safe. Designed for independence, mobility and safety for residents with developmental disabilities living in a house with extra care provided.

 Showplace Cabinetry
Door style: Horizon | Species: Red Oak SG | Finish: Coffee
Island: Red Oak Driftwood
What appears to be a standard tall utility or broom cabinet opens to reveal another small room. This Showplace walk-in pantry cabinet allows the integration of a separate pantry room into the kitchen design. Note also the fine grain of the horizontal red oak SG veneer.
Showplace Wood Products: http://www.showplacewood.com/
5