
Search results for "Independence" in Home Design Ideas
 Rehkamp Larson Architects, Inc.
Andrea Rugg Photography
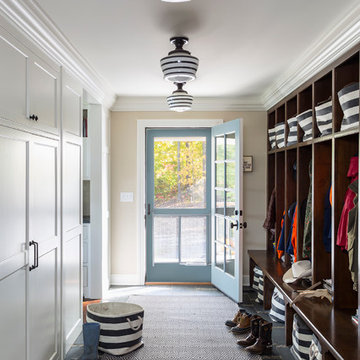
Entryway - traditional entryway idea in Minneapolis
Entryway - traditional entryway idea in Minneapolis

 Rehkamp Larson Architects, Inc.
Scott Amundson Photography
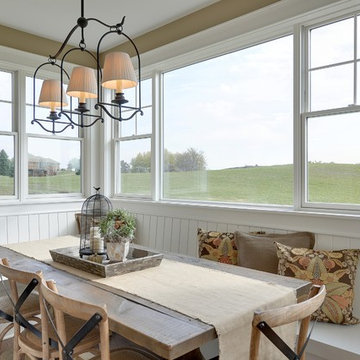
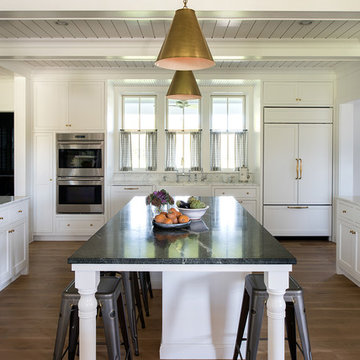
Inspiration for a cottage u-shaped medium tone wood floor and brown floor kitchen remodel in Minneapolis with a farmhouse sink, shaker cabinets, white backsplash, subway tile backsplash, paneled appliances and an island
Inspiration for a cottage u-shaped medium tone wood floor and brown floor kitchen remodel in Minneapolis with a farmhouse sink, shaker cabinets, white backsplash, subway tile backsplash, paneled appliances and an island
Find the right local pro for your project

 k YODER design
A large custom cherry double-vanity and matching custom millwork provide ample storage for the client as well as add a warmth to the space. A recessed medicine cabinet with custom matching frame adds to the storage and provides a hint of the views and natural light from the windows. © Jeffrey Totaro, photographer
 Rehkamp Larson Architects, Inc.
Scott Amundson Photography
Living room - country light wood floor and brown floor living room idea in Minneapolis with white walls, a standard fireplace, a stone fireplace and a concealed tv
Living room - country light wood floor and brown floor living room idea in Minneapolis with white walls, a standard fireplace, a stone fireplace and a concealed tv
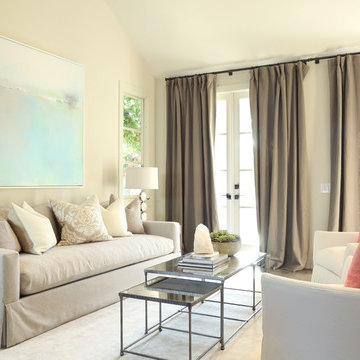

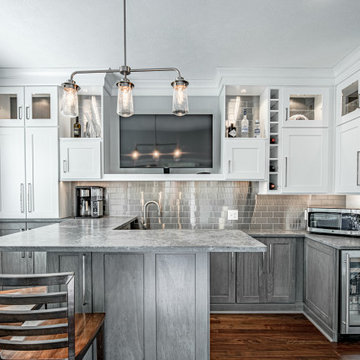

 Craft Homes Northwest
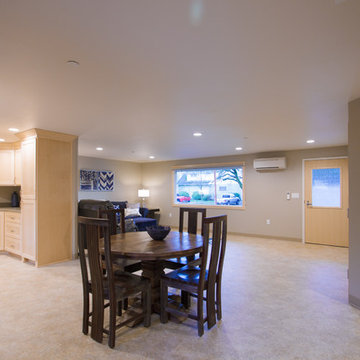
Open concept to maximize functional use of space for residents and caregivers. Universal design elements to maximize independence and remove barriers in areas of high use by residents with mixed abilities, e.g. pedestal table accommodates wheel chairs and is a stable design, unique framing and drywall removes all sharp corners and enables mobility with walkers and wheelchairs, vinyl flooring with sealed seams for an easy rolling surface for walkers and wheelchairs, ductless mini-splits with independent controls empowers control of temperature in each room. Discrete staff work area in kitchen with locking cabinetry for privacy of medical records and storage of medications. Light, bright, happy and safe with views of the outside neighborhood. Designed for independence, mobility and safety for residents with developmental disabilities living in a house with extra care provided.
 Aspect Design Build
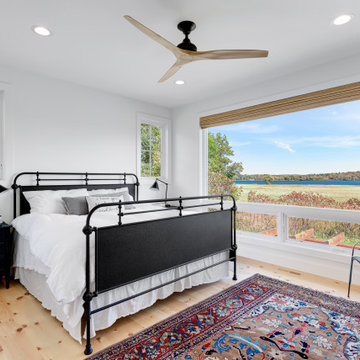
Simple master without clutter to enhance the lake views.
Bedroom - mid-sized farmhouse master light wood floor and beige floor bedroom idea in Minneapolis with white walls and no fireplace
Bedroom - mid-sized farmhouse master light wood floor and beige floor bedroom idea in Minneapolis with white walls and no fireplace

 Rehkamp Larson Architects, Inc.
Andrea Rugg Photography
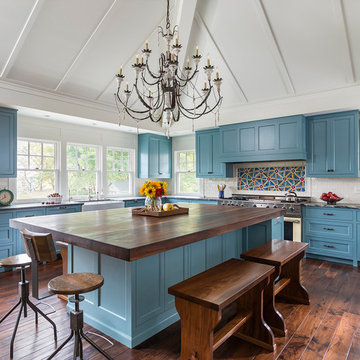
Example of a classic kitchen design in Minneapolis
Example of a classic kitchen design in Minneapolis
 Candlelight Homes
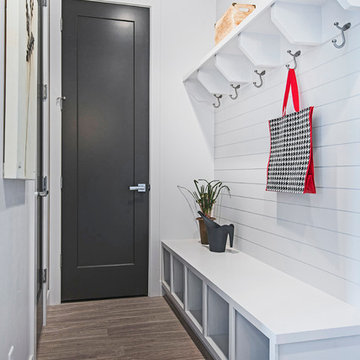
Example of a trendy entryway design in Salt Lake City with white walls and a black front door
 Meredith Owen Interiors

Dining room - contemporary light wood floor and beige floor dining room idea in Austin with white walls
 Rehkamp Larson Architects, Inc.
Andrea Rugg Photography
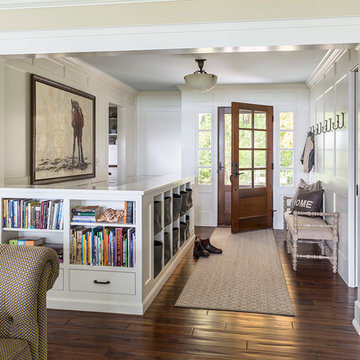
Inspiration for a timeless entryway remodel in Minneapolis
Inspiration for a timeless entryway remodel in Minneapolis
 Rehkamp Larson Architects, Inc.
Andrea Rugg Photography
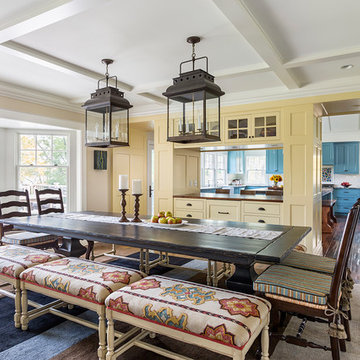
Dining room - traditional dining room idea in Minneapolis
Dining room - traditional dining room idea in Minneapolis

 Schumacher Homes
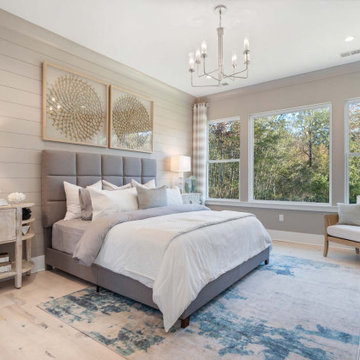
Built by Schumacher Homes, America's Largest Custom Home Builder, this stunning Bluffton Coastal in Hilton Head, South Carolina, effortlessly balances classic architectural details with coastal charm. Spanning a beautifully detailed 2,455 square feet, the open-concept layout is defined by prominent feature windows in the owner’s retreat, great room, and morning room that are strategically positioned to invite an abundance of natural light throughout the entire home. Designed for culinary enthusiasts and effortless home organization, the chef-ready kitchen boasts an incredibly large walk-in pantry with ample storage space. For those who love hosting family and friends, the layout includes an integrated covered porch that is conveniently accessible directly from the kitchen, creating a seamless transition and natural flow for indoor-outdoor entertaining.
A smart split-bedroom floor plan prioritizes rest and privacy, positioning the secondary bedrooms on the opposite side of the home where they share a highly functional Jack-and-Jill bath layout. Secluded from the rest of the main residence, the luxurious primary owner's retreat serves as a private, spa-like sanctuary. This deluxe suite features independent double walk-in closets and an enhanced primary bath beautifully appointed with a premium free-standing soak tub, offering the ultimate relaxing escape. Completing the coastal estate footprint, the property includes a detached garage featuring a fully converted bonus room above. This private studio functions as an independent detached guest apartment or premium home office, complete with its own full bathroom and dedicated workspace to provide long-term visitors with complete comfort and seclusion.
6