
Search results for "Independently" in Home Design Ideas

 SD Independent Construction
Ipe deck with cable railing. Under deck storage and horizontal deck skirting, stainless LED deck lighting
Trendy deck photo in San Diego with decking and no cover
Trendy deck photo in San Diego with decking and no cover

 SD Independent Construction
Curved mangaris walkway with custom tapered planks;
Photo-Margaret Lopatriello
Beach style water fountain deck photo in San Diego
Beach style water fountain deck photo in San Diego
Find the right local pro for your project

 Grace Hill Design
Alyssa Lee Photography
Inspiration for a mid-sized timeless carpeted and multicolored floor enclosed dining room remodel in Minneapolis with blue walls
Inspiration for a mid-sized timeless carpeted and multicolored floor enclosed dining room remodel in Minneapolis with blue walls

 Rehkamp Larson Architects, Inc.
Andrea Rugg Photography
Example of a classic kitchen design in Minneapolis
Example of a classic kitchen design in Minneapolis
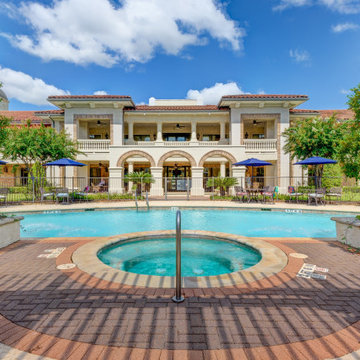
 Conservatory At Alden Bridge
Conservatory At Alden Bridge is an independent senior living community located in Houston's suburbs. We have stylish apartment homes for seniors who wish to retire somewhere close to world-class dining, arts, hotels, shopping and entertainment.



 VA Renderings
3D exterior rendering of a modern-style apartment in an independent senior living community. Designed by Chancey Design Partnership

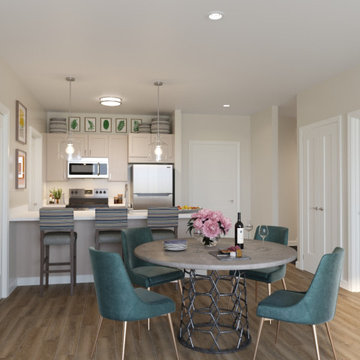 VA Renderings
Interior 3D Rendering of an apartment in an independent senior living community. Designed by Chancey Design Partnership
Kitchen/dining room combo - mid-sized modern laminate floor kitchen/dining room combo idea in Tampa with beige walls
Kitchen/dining room combo - mid-sized modern laminate floor kitchen/dining room combo idea in Tampa with beige walls
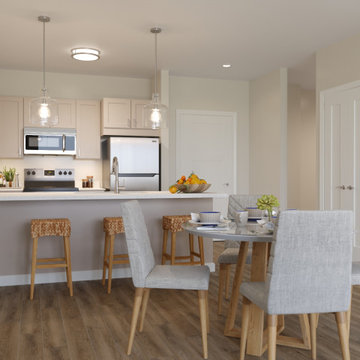 VA Renderings
Interior 3D Rendering of an apartment in an independent senior living community. Designed by Chancey Design Partnership
Mid-sized minimalist laminate floor kitchen/dining room combo photo in Tampa with beige walls
Mid-sized minimalist laminate floor kitchen/dining room combo photo in Tampa with beige walls
 VA Renderings
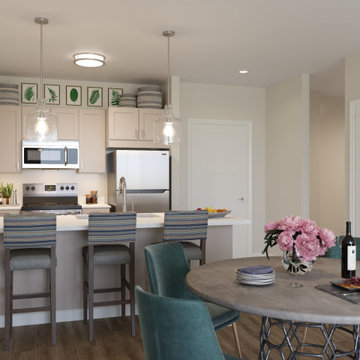
Interior 3D Rendering of an apartment in an independent senior living community. Designed by Chancey Design Partnership
Mid-sized minimalist laminate floor kitchen/dining room combo photo in Tampa with beige walls
Mid-sized minimalist laminate floor kitchen/dining room combo photo in Tampa with beige walls
 VA Renderings
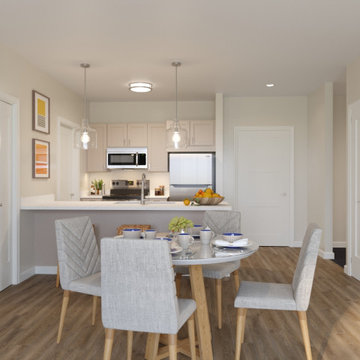
Interior 3D Rendering of an apartment in an independent senior living community. Designed by Chancey Design Partnership
Example of a mid-sized minimalist laminate floor kitchen/dining room combo design in Tampa with beige walls
Example of a mid-sized minimalist laminate floor kitchen/dining room combo design in Tampa with beige walls
 VA Renderings
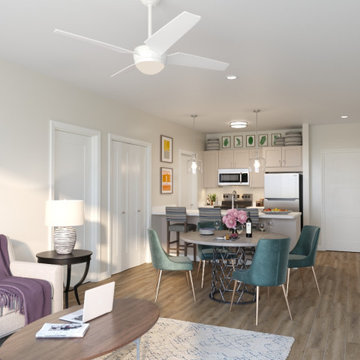
Interior 3D Rendering of an apartment in an independent senior living community. Designed by Chancey Design Partnership
Kitchen/dining room combo - mid-sized modern laminate floor kitchen/dining room combo idea in Tampa with beige walls
Kitchen/dining room combo - mid-sized modern laminate floor kitchen/dining room combo idea in Tampa with beige walls
1