
Search results for "Independently" in Home Design Ideas
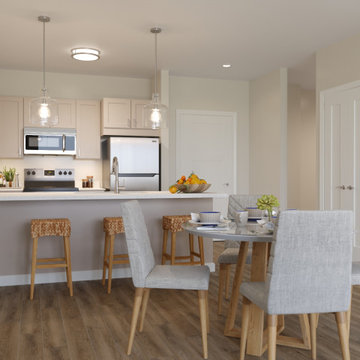
 VA Renderings
Interior 3D Rendering of an apartment in an independent senior living community. Designed by Chancey Design Partnership
Mid-sized minimalist laminate floor kitchen/dining room combo photo in Tampa with beige walls
Mid-sized minimalist laminate floor kitchen/dining room combo photo in Tampa with beige walls
 VA Renderings
Interior 3D Rendering of an apartment in an independent senior living community. Designed by Chancey Design Partnership
Inspiration for a mid-sized modern laminate floor kitchen/dining room combo remodel in Tampa with beige walls
Inspiration for a mid-sized modern laminate floor kitchen/dining room combo remodel in Tampa with beige walls
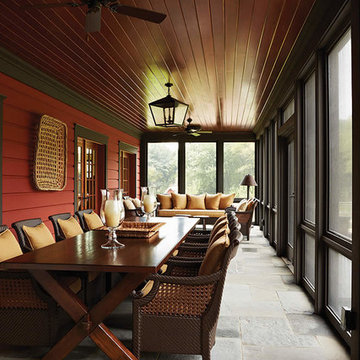
 Erotas Custom Building
Screened Porch
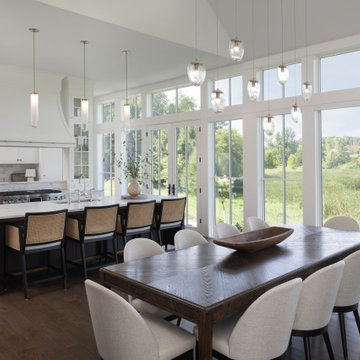
Inspiration for a timeless porch remodel in Minneapolis with a roof extension
Inspiration for a timeless porch remodel in Minneapolis with a roof extension
Find the right local pro for your project
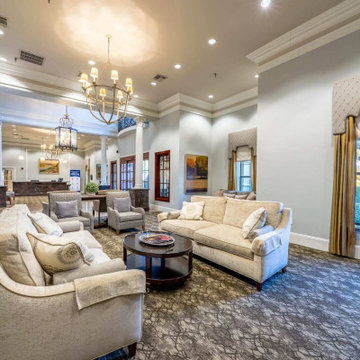
 Conservatory At Plano
Conservatory At Plano is a trusted provider of independent living apartment homes near Dallas, TX. We offer a wide variety of lifestyle programs for seniors who wish to enjoy the adventure of retired life in an all-inclusive, beautiful community.
 VA Renderings
Interior 3D Rendering of an apartment in an independent senior living community. Designed by Chancey Design Partnership
Kitchen/dining room combo - mid-sized modern laminate floor kitchen/dining room combo idea in Tampa with beige walls
Kitchen/dining room combo - mid-sized modern laminate floor kitchen/dining room combo idea in Tampa with beige walls
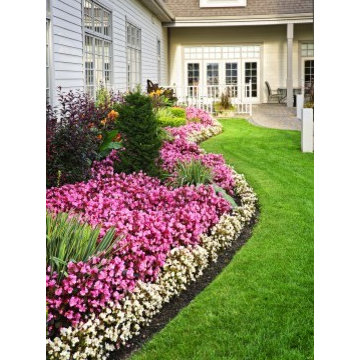

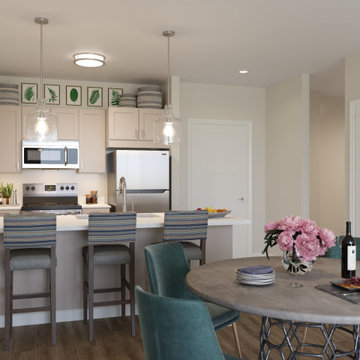 VA Renderings
Interior 3D Rendering of an apartment in an independent senior living community. Designed by Chancey Design Partnership
Mid-sized minimalist laminate floor kitchen/dining room combo photo in Tampa with beige walls
Mid-sized minimalist laminate floor kitchen/dining room combo photo in Tampa with beige walls
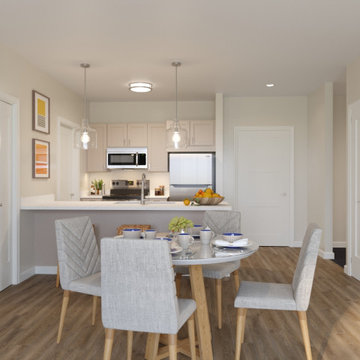 VA Renderings
Interior 3D Rendering of an apartment in an independent senior living community. Designed by Chancey Design Partnership
Example of a mid-sized minimalist laminate floor kitchen/dining room combo design in Tampa with beige walls
Example of a mid-sized minimalist laminate floor kitchen/dining room combo design in Tampa with beige walls
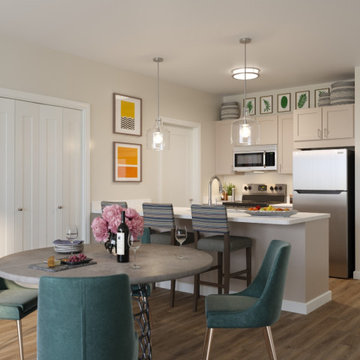 VA Renderings
Interior 3D Rendering of an apartment in an independent senior living community. Designed by Chancey Design Partnership
Mid-sized minimalist laminate floor kitchen/dining room combo photo in Tampa with beige walls
Mid-sized minimalist laminate floor kitchen/dining room combo photo in Tampa with beige walls

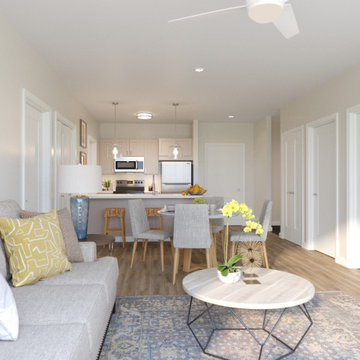 VA Renderings
Interior 3D Rendering of an apartment in an independent senior living community. Designed by Chancey Design Partnership
Kitchen/dining room combo - mid-sized modern laminate floor kitchen/dining room combo idea in Tampa with beige walls
Kitchen/dining room combo - mid-sized modern laminate floor kitchen/dining room combo idea in Tampa with beige walls
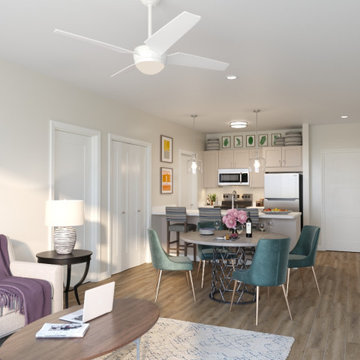 VA Renderings
Interior 3D Rendering of an apartment in an independent senior living community. Designed by Chancey Design Partnership
Kitchen/dining room combo - mid-sized modern laminate floor kitchen/dining room combo idea in Tampa with beige walls
Kitchen/dining room combo - mid-sized modern laminate floor kitchen/dining room combo idea in Tampa with beige walls
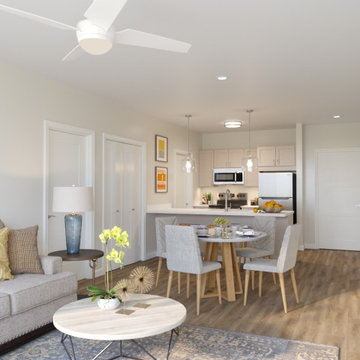 VA Renderings
Interior 3D Rendering of an apartment in an independent senior living community. Designed by Chancey Design Partnership
Mid-sized minimalist laminate floor kitchen/dining room combo photo in Tampa with beige walls
Mid-sized minimalist laminate floor kitchen/dining room combo photo in Tampa with beige walls
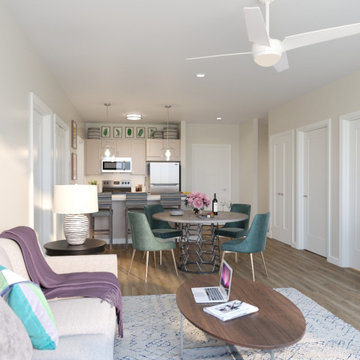 VA Renderings
Interior 3D Rendering of an apartment in an independent senior living community. Designed by Chancey Design Partnership
Example of a mid-sized minimalist laminate floor kitchen/dining room combo design in Tampa with beige walls
Example of a mid-sized minimalist laminate floor kitchen/dining room combo design in Tampa with beige walls
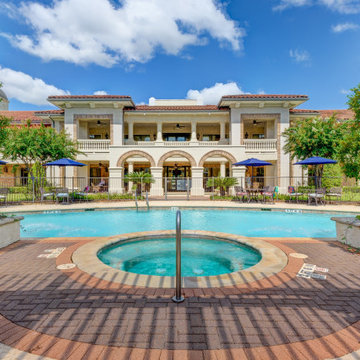
 Conservatory At Alden Bridge
Conservatory At Alden Bridge is an independent senior living community located in Houston's suburbs. We have stylish apartment homes for seniors who wish to retire somewhere close to world-class dining, arts, hotels, shopping and entertainment.


 Novell Design Build & Novella Outdoors
Janis Nicolay
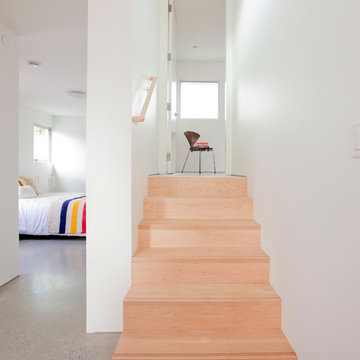
Example of a trendy staircase design in Vancouver
Example of a trendy staircase design in Vancouver
 Craft Homes Northwest
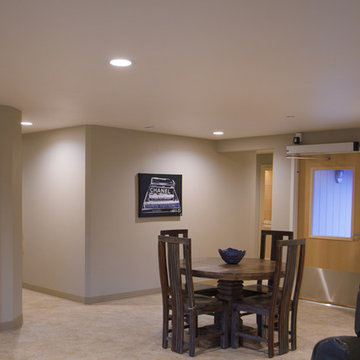
Open concept to maximize functional use of space for residents and caregivers. Universal design elements to maximize independence and remove barriers in areas of high use by residents with mixed abilities, e.g. pedestal table accommodates wheel chairs and is a stable design, unique framing and drywall removes all sharp corners and enables mobility with walkers and wheelchairs, vinyl flooring with sealed seams for an easy rolling surface for walkers and wheelchairs, automatic door opener for independent access to large mahogany deck. Light, bright, happy and safe with views of the outside neighborhood. Designed for independence, mobility and safety for residents with developmental disabilities living in a house with extra care provided.

 ivonne werginz

Inspiration for a scandinavian medium tone wood floor and brown floor bedroom remodel in Other with white walls
8