
Search results for "Independently" in Home Design Ideas

 Showplace Cabinetry
Door style: Horizon | Species: Red Oak SG | Finish: Coffee
Island: Red Oak Driftwood
What appears to be a standard tall utility or broom cabinet opens to reveal another small room. This Showplace walk-in pantry cabinet allows the integration of a separate pantry room into the kitchen design. Note also the fine grain of the horizontal red oak SG veneer.
Showplace Wood Products: http://www.showplacewood.com/
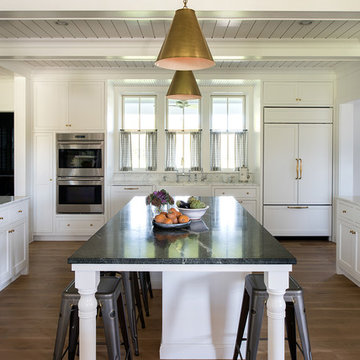
 Rehkamp Larson Architects, Inc.
Scott Amundson Photography
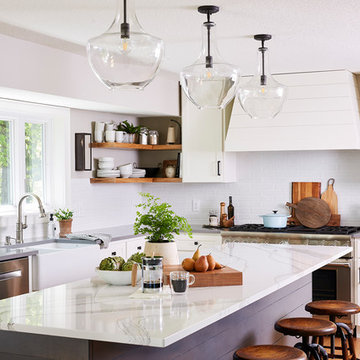
Inspiration for a cottage u-shaped medium tone wood floor and brown floor kitchen remodel in Minneapolis with a farmhouse sink, shaker cabinets, white backsplash, subway tile backsplash, paneled appliances and an island
Inspiration for a cottage u-shaped medium tone wood floor and brown floor kitchen remodel in Minneapolis with a farmhouse sink, shaker cabinets, white backsplash, subway tile backsplash, paneled appliances and an island

Find the right local pro for your project
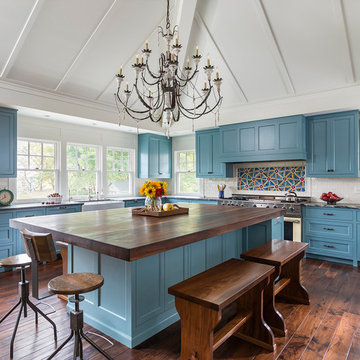 Rehkamp Larson Architects, Inc.
Andrea Rugg Photography
Example of a classic kitchen design in Minneapolis
Example of a classic kitchen design in Minneapolis
 Laura Engen Interior Design
Alyssa Lee Photography
Inspiration for a mid-sized coastal l-shaped light wood floor kitchen remodel in Minneapolis with a farmhouse sink, shaker cabinets, white cabinets, quartz countertops, white backsplash, stainless steel appliances, an island, white countertops and subway tile backsplash
Inspiration for a mid-sized coastal l-shaped light wood floor kitchen remodel in Minneapolis with a farmhouse sink, shaker cabinets, white cabinets, quartz countertops, white backsplash, stainless steel appliances, an island, white countertops and subway tile backsplash

 Aspect Design Build

Pine flooring accents the claw foot tub beautifully.
Bathroom - mid-sized cottage master white tile and subway tile light wood floor and brown floor bathroom idea in Minneapolis with shaker cabinets, white cabinets, a one-piece toilet, white walls, a drop-in sink, quartz countertops, a hinged shower door and white countertops
Bathroom - mid-sized cottage master white tile and subway tile light wood floor and brown floor bathroom idea in Minneapolis with shaker cabinets, white cabinets, a one-piece toilet, white walls, a drop-in sink, quartz countertops, a hinged shower door and white countertops

 Craft Homes Northwest
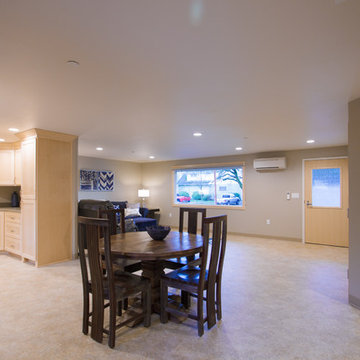
Open concept to maximize functional use of space for residents and caregivers. Universal design elements to maximize independence and remove barriers in areas of high use by residents with mixed abilities, e.g. pedestal table accommodates wheel chairs and is a stable design, unique framing and drywall removes all sharp corners and enables mobility with walkers and wheelchairs, vinyl flooring with sealed seams for an easy rolling surface for walkers and wheelchairs, ductless mini-splits with independent controls empowers control of temperature in each room. Discrete staff work area in kitchen with locking cabinetry for privacy of medical records and storage of medications. Light, bright, happy and safe with views of the outside neighborhood. Designed for independence, mobility and safety for residents with developmental disabilities living in a house with extra care provided.
 Aspect Design Build
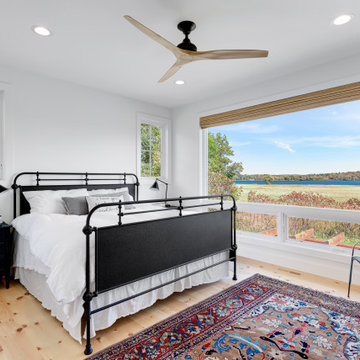
Simple master without clutter to enhance the lake views.
Bedroom - mid-sized farmhouse master light wood floor and beige floor bedroom idea in Minneapolis with white walls and no fireplace
Bedroom - mid-sized farmhouse master light wood floor and beige floor bedroom idea in Minneapolis with white walls and no fireplace
 Rehkamp Larson Architects, Inc.
Scott Amundson Photography

Living room - country light wood floor and brown floor living room idea in Minneapolis with white walls, a standard fireplace, a stone fireplace and a concealed tv
Living room - country light wood floor and brown floor living room idea in Minneapolis with white walls, a standard fireplace, a stone fireplace and a concealed tv
 Candlelight Homes
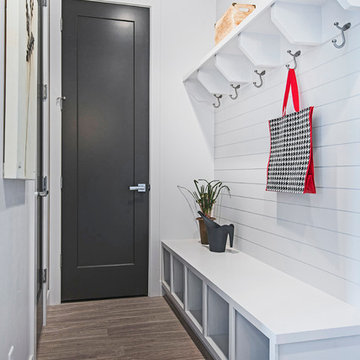
Example of a trendy entryway design in Salt Lake City with white walls and a black front door

 Meredith Owen Interiors
Dining room - contemporary light wood floor and beige floor dining room idea in Austin with white walls
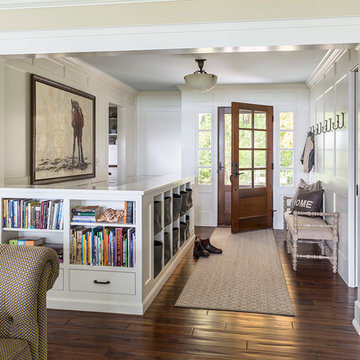 Rehkamp Larson Architects, Inc.
Andrea Rugg Photography
Inspiration for a timeless entryway remodel in Minneapolis
Inspiration for a timeless entryway remodel in Minneapolis
 Rehkamp Larson Architects, Inc.
Andrea Rugg Photography
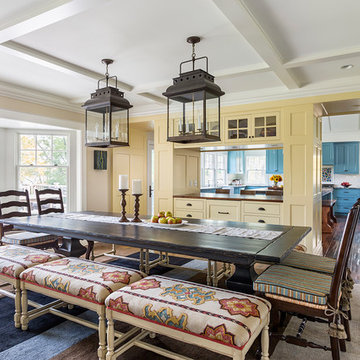
Dining room - traditional dining room idea in Minneapolis
Dining room - traditional dining room idea in Minneapolis
 Nicely Done Kitchens
Chipper Hatter

Elegant eat-in kitchen photo in DC Metro with raised-panel cabinets, white cabinets and beige backsplash
Elegant eat-in kitchen photo in DC Metro with raised-panel cabinets, white cabinets and beige backsplash

 CK Independent Living Builders
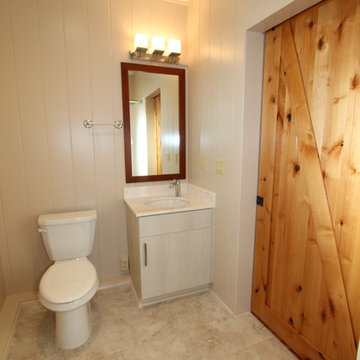
Example of a mid-sized transitional 3/4 medium tone wood floor bathroom design in Hawaii with flat-panel cabinets, white cabinets, a two-piece toilet, white walls, an undermount sink and quartz countertops
6