
Search results for "Independently" in Home Design Ideas
 Gittie Perl

Grey marble master bathroom
Inspiration for a mid-sized contemporary master gray tile marble floor, gray floor, single-sink and wood ceiling bathroom remodel in Other with medium tone wood cabinets, a wall-mount toilet, an undermount sink, marble countertops, gray countertops, a niche, a built-in vanity, flat-panel cabinets and an undermount tub
Inspiration for a mid-sized contemporary master gray tile marble floor, gray floor, single-sink and wood ceiling bathroom remodel in Other with medium tone wood cabinets, a wall-mount toilet, an undermount sink, marble countertops, gray countertops, a niche, a built-in vanity, flat-panel cabinets and an undermount tub
 Gittie Perl

Warm and elegant kitchen
Example of a mid-sized trendy galley marble floor and gray floor eat-in kitchen design in Other with an undermount sink, raised-panel cabinets, quartz countertops, white backsplash, quartz backsplash, stainless steel appliances, white countertops, medium tone wood cabinets and an island
Example of a mid-sized trendy galley marble floor and gray floor eat-in kitchen design in Other with an undermount sink, raised-panel cabinets, quartz countertops, white backsplash, quartz backsplash, stainless steel appliances, white countertops, medium tone wood cabinets and an island
 Gittie Perl
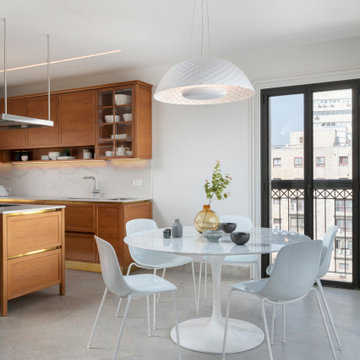
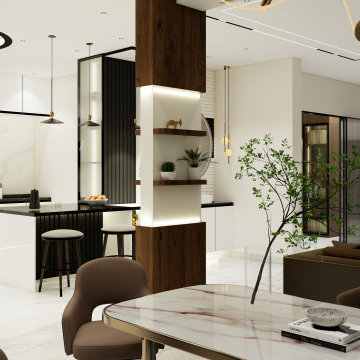
All white dinette
Kitchen/dining room combo - contemporary marble floor kitchen/dining room combo idea in Other with white walls
Kitchen/dining room combo - contemporary marble floor kitchen/dining room combo idea in Other with white walls
Find the right local pro for your project
 Green Oak Design
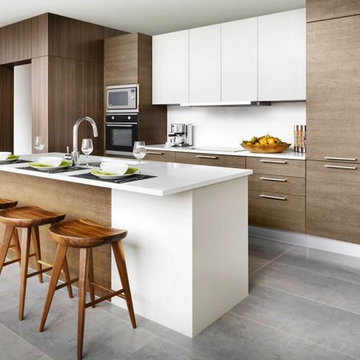
Kitchens by Euromobil (Escape Model). Supplied by Green Oak Design.
http://www.gruppoeuromobil.com/eng/euromobil/kitchens/inspirations/filoescape-2.php

 Triforce Construction
An established family with two growing children, the Meirs, wanted to design spaces that could give their children more independence within their home. Triforce, in collaboration with C9Design Inc., was commissioned to reimagine and transform their entire home.
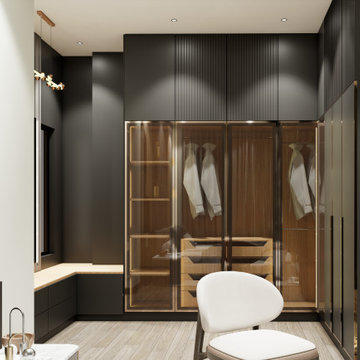
A significant part of the renovation was the conversion of the attic space above the garage into a stunning independent apartment for their son. This new space was meticulously designed to include a custom three-piece bathroom and a walk-in closet, providing their son with a perfect balance of comfort and autonomy.
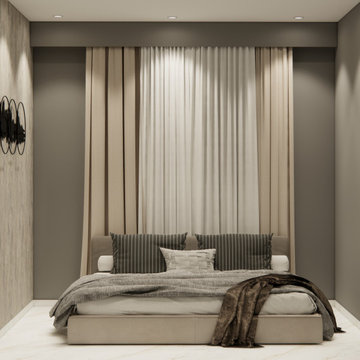
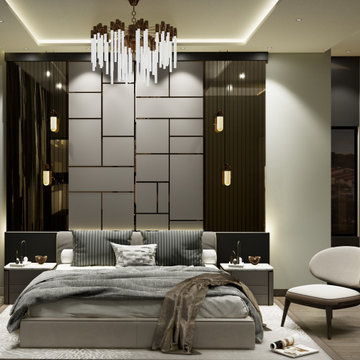
Meanwhile, their daughter was given a separate bedroom, complete with an ensuite bathroom and a private living area. This gave her a personal space tailored to her needs, fostering her independence while still maintaining the warmth and comfort of home.

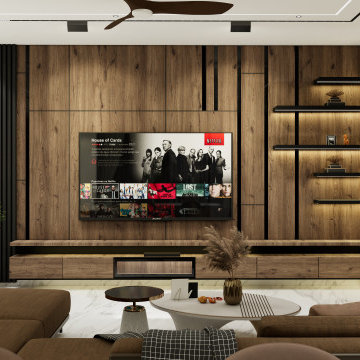
In addition, a comprehensive basement renovation was undertaken. This included the addition of a stylish wet bar, a custom built-in fireplace wall, a bathroom, an office, and an extra bedroom. The basement became an entertainment hub, perfect for family gatherings and social events.
The crowning jewel of the renovation was the transformation of their family room into a spectacular great room with vaulted ceilings, injecting a sense of grandeur and openness into the home.
The Meir family were thrilled with the outcome. Their home had been transformed into a magazine-worthy showpiece, but more importantly, it had been thoughtfully redesigned to cater to their evolving family needs, providing a space of comfort, independence, and style.
9