
Search results for "Independently" in Home Design Ideas
 LoneStar Design Build
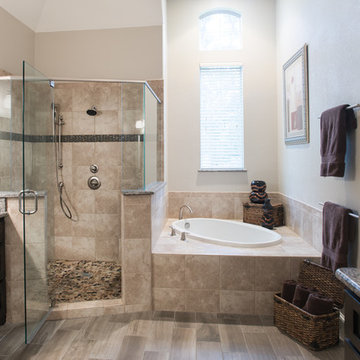
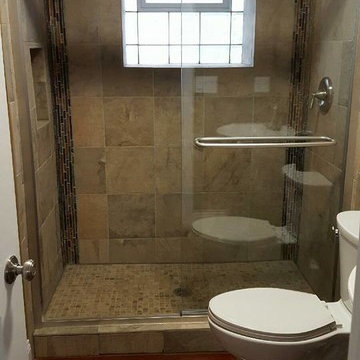
We enlarged the shower of this Southlake, TX bathroom remodel by bringing it further into the bathroom and taking some of the tub space.
Bathroom - large transitional master beige tile and porcelain tile porcelain tile and gray floor bathroom idea in Dallas with granite countertops, a one-piece toilet, beige walls, shaker cabinets, dark wood cabinets, an undermount sink and a hinged shower door
Bathroom - large transitional master beige tile and porcelain tile porcelain tile and gray floor bathroom idea in Dallas with granite countertops, a one-piece toilet, beige walls, shaker cabinets, dark wood cabinets, an undermount sink and a hinged shower door
 Independent Dock & Door
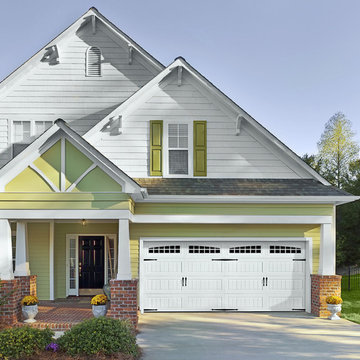
Example of a mid-sized classic attached two-car garage design in Orange County

Find the right local pro for your project

 Lori Ramsay Design
We created this beautiful accessible bathroom in Carlsbad to give our client a more functional space. We designed this unique bath, specific to the client's specifications to make it more wheel chair accessible. Features such as the roll in shower, roll up vanity and the ability to use her chair for flexibility over the fixed wall mounted seat allow her to be more independent in this bathroom. Safety was another significant factor for the room. We added support bars in all areas and with maximum flexibility to allow the client to perform all bathing functions independently, and all were positioned after carefully recreating her movements. We met the objectives of functionality and safety without compromising beauty in this aging in place bathroom. Travertine-look porcelain tile was used in a large format on the shower walls to minimize grout lines and maximize ease of maintenance. A crema marfil marble mosaic in an elongated hex pattern was used in the shower room for it’s beauty and flexibility in sloped shower. A custom cabinet was made to the height ideal for our client’s use of the sink and a protective panel placed over the pea trap.



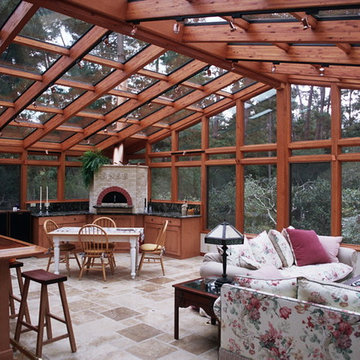
 FourSeasonsSunrooms Independently Owned&Operated
Photo Credit: Mark Porter
Location: Monterey, CA
Complete Remodel with Sunroom Addition. Really opens up the family room with great views all around!
Sunroom - sunroom idea in Other
Sunroom - sunroom idea in Other
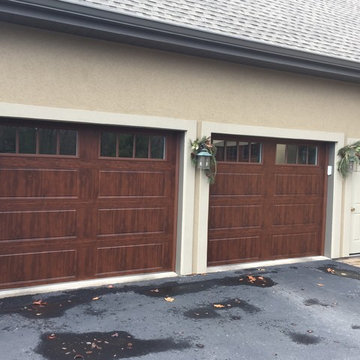 Independent Dock & Door
Example of a mid-sized classic attached two-car garage design in Philadelphia

 SD Independent Construction
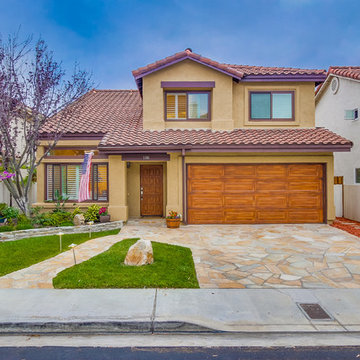
Gold quartzite walkway and driveway set on a reinforced concrete base.
Design ideas for a mid-sized coastal partial sun front yard stone garden path in San Diego.
Design ideas for a mid-sized coastal partial sun front yard stone garden path in San Diego.


 INDEPENDENCE PROPERTIES, LLC
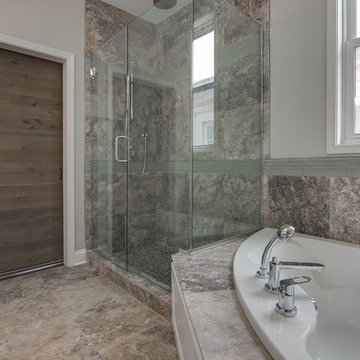
A view from behind of the sliding barn door that serves as a dramatic entry to this master bath.
Photo by: George Cuevas, Agent Refined Media
Bathroom - contemporary master gray tile and stone tile travertine floor bathroom idea in Chicago with shaker cabinets, white cabinets, gray walls, an undermount sink and granite countertops
Bathroom - contemporary master gray tile and stone tile travertine floor bathroom idea in Chicago with shaker cabinets, white cabinets, gray walls, an undermount sink and granite countertops
 Pathway Design & Construction
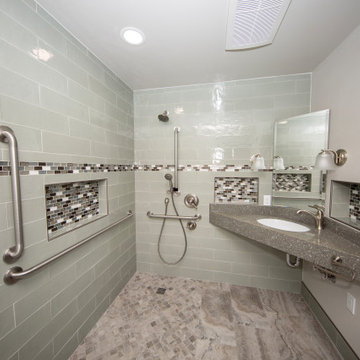
This ADA-compliant bathroom remodel features a roll-in shower with grab bars, a comfort-height toilet, and a floating vanity for wheelchair accessibility—designed to support aging-in-place with style and safety.
 Donna Denney, Independent Interior Designer
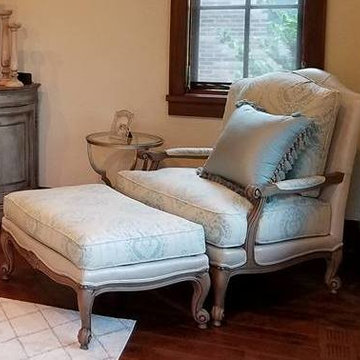
Example of a large transitional master medium tone wood floor bedroom design in Other with white walls and no fireplace
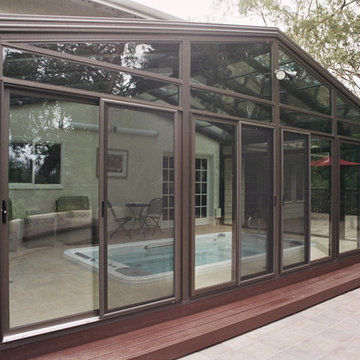 FourSeasonsSunrooms Independently Owned&Operated
Photo Credit: Mark Porter
Location: Aptos, CA
Beach style sunroom photo in Other
Beach style sunroom photo in Other
 SD Independent Construction
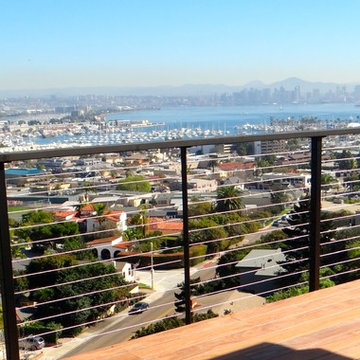
Stainless steel cable railings installed on Ipe hardwood deck. Black powder coated posts and flat bar intermediate spreader posts were used to preserve the awesome view of downtown San Diego and Coronado.
13