
Search results for "Independently" in Home Design Ideas


 Craft Homes Northwest
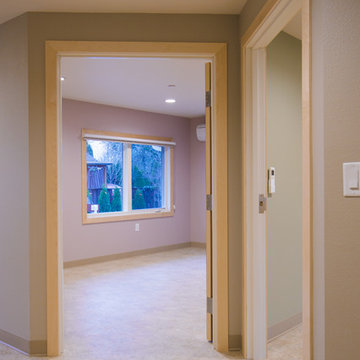
Open concept to maximize functional use of space for residents and caregivers. Universal design elements to maximize independence and remove barriers in areas of high use by residents with mixed abilities, e.g. unique framing of bedroom doors on an angle combined with wide hallway with minimal obstructions enables quick egress of hospital beds and allows residents to age in place. Light, bright, happy and safe. Designed for independence, mobility and safety for residents with developmental disabilities living in a house with extra care provided.
Find the right local pro for your project
 HTZ Construction
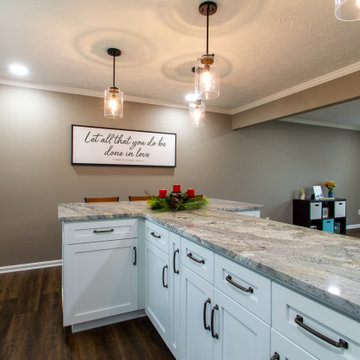
Our client dreamed of a huge island, so we removed a wall that separated their dated kitchen and dining room. We used this space to put a T shaped island in for tons of storage, workspace and seating. New cabinets, appliances, fixtures, flooring, and paint throughout the kitchen as well as the family room and foyer completely transformed this into a bright, contemporary space.
 Helen Miller Studio
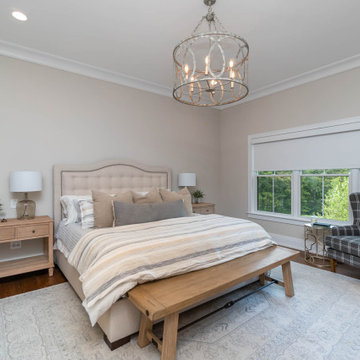
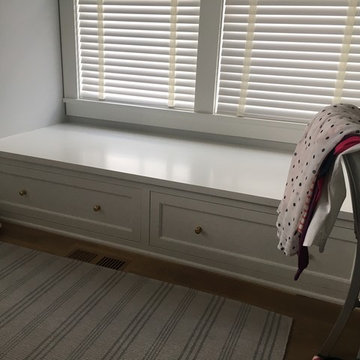
Example of a mid-sized transitional guest light wood floor bedroom design in Minneapolis with gray walls and no fireplace
 Clare Sells Homes, Inc.
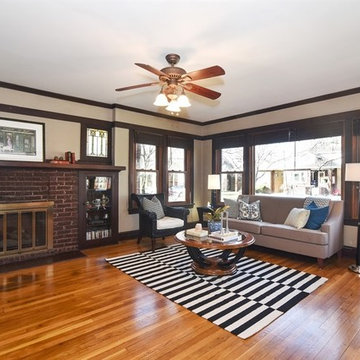
this is a 1917 Bungalow in Chicago which has plaster walls in some rooms and dry wall in others but client has all ceilings redone in drywall and most of the windows replaced. Wood burning fireplace also has a gas line and log for ease and stained glass windows are intact



 Laura Engen Interior Design
Alyssa Lee Photography
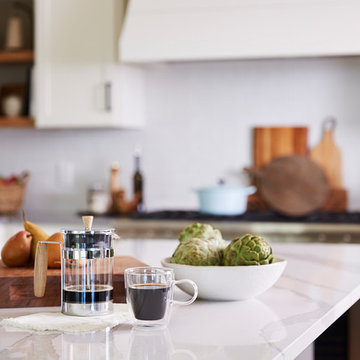
Mid-sized beach style l-shaped medium tone wood floor eat-in kitchen photo in Minneapolis with a farmhouse sink, shaker cabinets, white cabinets, quartz countertops, white backsplash, ceramic backsplash, stainless steel appliances, an island and white countertops
Mid-sized beach style l-shaped medium tone wood floor eat-in kitchen photo in Minneapolis with a farmhouse sink, shaker cabinets, white cabinets, quartz countertops, white backsplash, ceramic backsplash, stainless steel appliances, an island and white countertops
 Candlelight Homes
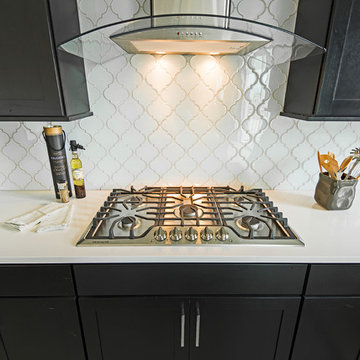
Inspiration for a l-shaped medium tone wood floor open concept kitchen remodel in Salt Lake City with a drop-in sink, recessed-panel cabinets, black cabinets, quartzite countertops, white backsplash, ceramic backsplash, stainless steel appliances and an island

 Erotas Custom Building
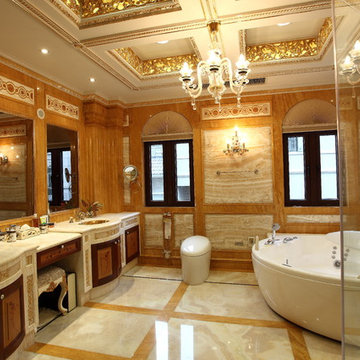
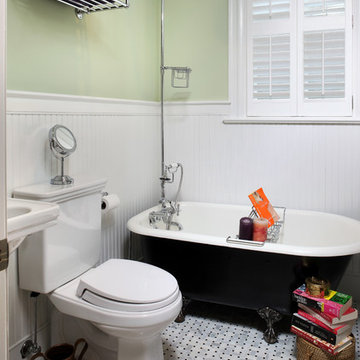
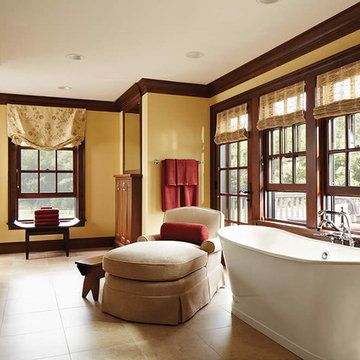
Master bath with freestanding tub
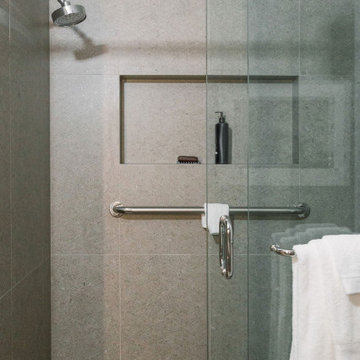
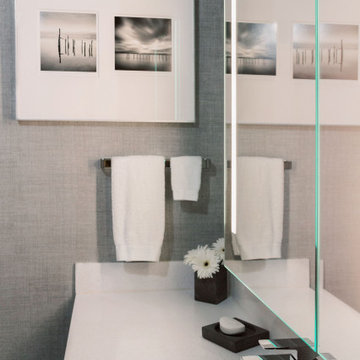
Inspiration for a timeless bathroom remodel in Minneapolis
Inspiration for a timeless bathroom remodel in Minneapolis

 Splash Pool & Spa Builders
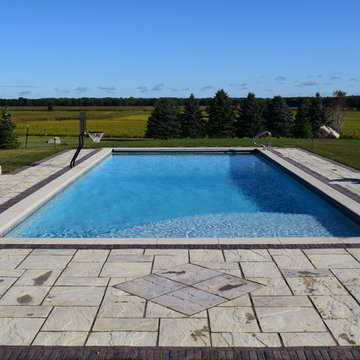
Large elegant backyard concrete paver and rectangular lap pool photo in Cedar Rapids
 Fortin Construction, Inc.
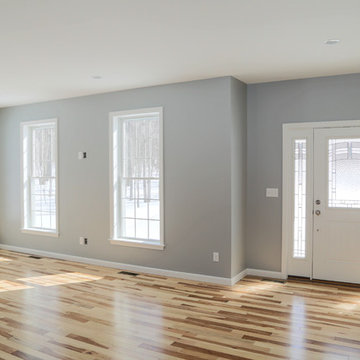
Example of a classic medium tone wood floor living room design in Portland Maine with gray walls
 HTZ Construction

Our client dreamed of a huge island, so we removed a wall that separated their dated kitchen and dining room. We used this space to put a T shaped island in for tons of storage, workspace and seating. New cabinets, appliances, fixtures, flooring, and paint throughout the kitchen as well as the family room and foyer completely transformed this into a bright, contemporary space.

59