
Search results for "Indeterminate" in Home Design Ideas

 Jessica Dauray Interiors/Elements Of Style
Aubergine Silk velvet drapes with ivory wood tassels
Dining room - traditional dining room idea in Raleigh
Dining room - traditional dining room idea in Raleigh




Find the right local pro for your project
 Builder Boy
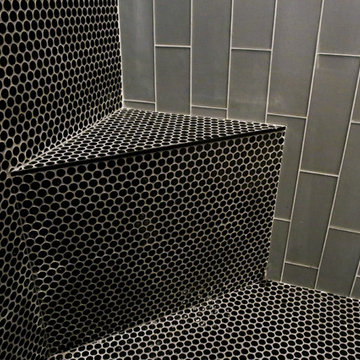
Here's a complete bathroom remodel done for a family in Long Beach. Though this bathroom may look like a simple small and compact bathroom, this room holds a lot of great features. The main attraction of this bathroom comes from the open shower that is accompanied by a accented black tile wall. This shower is also featured with a full length niche for shower accessories and a bench for extra support. The bathroom is enhanced more by the golden features that come from the knobs and faucet. This bathroom is the perfect master bathroom extension.






 OnDeck Outdoor Space Builder
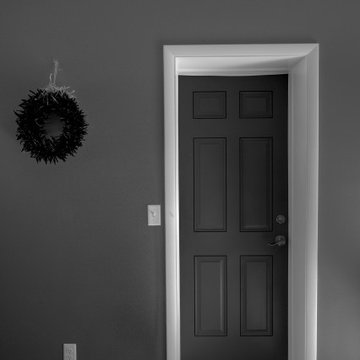
We've built this outdoor space that includes: Renson aluminum motorized pergola top, outdoor kitchen, composite decking Azek, cable railing Feeney and Under Deck ZipUp ceiling with lighting effect



 User
UserLight in its image, solid and architectural in its form, the dining table has a metal base with two legs to support the top. The collection of tables features the same single leg that splits into three feet at the base. The rectangular tables can have a base placed off center with respect to the top.

 HOME'SOCIETY
Dimensions: 200 x 300cm | 78,74” x 118,11”
300 x 450cm | 118,11” x 177,17”
400 x 600cm | 157,48” x 236,22”
600 x 800cm | 236,2” x 314.96”
With a simple geometric design and basic colors, the OCLI rug was born to be the proof that black it’s original, poetic, and elegant when in interior designs. With a minimalist sense, the OCLI rug combines three different techniques, hand-tufted, over-tufting, and carving, and is a 100% handmade rug made with natural wool and botanical silk.
Find out more: https://cutt.ly/VnfwKzU




 User
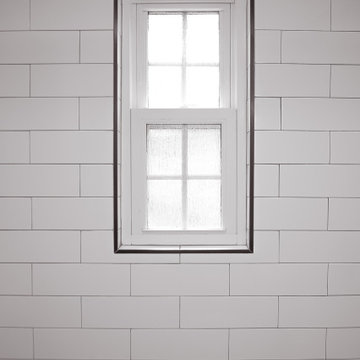
UserInspiration for a 3/4 white tile and subway tile marble floor, black floor and single-sink tub/shower combo remodel in Charlotte with shaker cabinets, gray cabinets, a two-piece toilet, white walls, an undermount sink, white countertops, a niche and a built-in vanity



 Home Rescue Contracting
Welcome to your exquisite basement theater room, a perfect sanctuary for entertainment enthusiasts. This thoughtfully designed space features plush, tiered seating that ensures optimal viewing angles for every guest. A state-of-the-art projection system delivers stunning visuals on a large, high-definition screen, while a surround sound audio system envelops the room in rich, immersive sound, making every movie night feel like a trip to the cinema.
The walls are adorned with acoustic panels to enhance sound quality and minimize echo, ensuring a clear audio experience. Ambient lighting can be adjusted to set the perfect mood, whether you're hosting a movie marathon or enjoying a quiet evening with a classic film.
With its cozy atmosphere and advanced technology, this basement theater room is not just a place to watch movies—it's a destination for unforgettable cinematic experiences with family and friends.




 Inviniti Cellar Design
This is an exquisit home on Queen Anne Hill looking out at the city that has a large, beautiful wine cellar tucked under the stairs. The glass wall separates the mechanically cooled wine cellar from the entertainment area located a few feet below the cellar space. The concrete stairs and brick walls and ceiling gives the room a rustic, warehouse feel which lends well to showcase the wine cellar. The Premium Redwood wine racking holds over 1600 bottles of special wines. A variety of single deep, double deep and triple deep racking as well as an adjustable wood case storage unit and a wall of horizontal displays provides ample storage for various size bottles. LED lighting illuminates throughout the space and shows the depth of the room through the glass wall. Another happy customer.
Photos taken by Inviniti Cellar Design
39