
Search results for "Indiana" in Home Design Ideas

 Grand Home Solutions, Inc
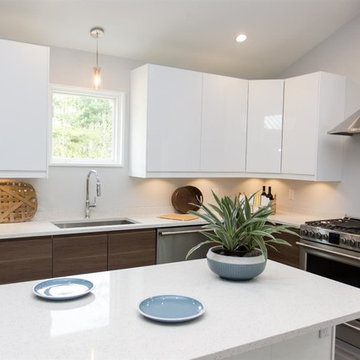
Sloped ceilings with transom windows allow natural light into the open concept living area while leaving wall space, a perfect spot for the entertainment center.


 ACo Flooring, Cabinets, Kitchen & Bath Remodel
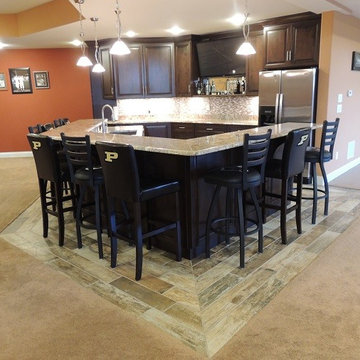
Opened Wall between kitchen and dining room and designed two peninsulas for additional seating.
Re-designed wet bar and removed very ornate knee wall/column separating the kitchen and the family room.
Countertops: Zodiac, London Sky
Cabinets: Green City, SW Anew Gray Finish
Backsplash: Handmade elongated hexagon with a pop of taupe grout.
Hardware & Lighting: Champagne Gold Finish.
Find the right local pro for your project

 Planned Environment Associates
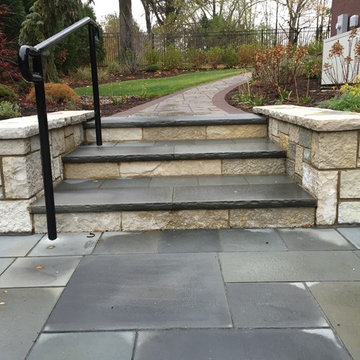
Bluestone steps lead from the backyard terrace to the driveway.
Trendy backyard stone home design photo in Chicago
Trendy backyard stone home design photo in Chicago


 ACo Flooring, Cabinets, Kitchen & Bath Remodel
Opened Wall between kitchen and dining room and designed two peninsulas for additional seating.
Re-designed wet bar and removed very ornate knee wall/column separating the kitchen and the family room.
Countertops: Zodiac, London Sky
Cabinets: Green City, SW Anew Gray Finish
Backsplash: Handmade elongated hexagon with a pop of taupe grout.
Hardware & Lighting: Champagne Gold Finish.

 Timothy M. Giguere, AIA - TMS Architects
Architectrure by TMS Architects
Rob Karosis Photography
Example of a beach style light wood floor family room design in Boston with white walls, a standard fireplace and a stone fireplace
Example of a beach style light wood floor family room design in Boston with white walls, a standard fireplace and a stone fireplace
 Planned Environment Associates
Stamped concrete walkway connects the street and parking area.
Inspiration for a traditional landscaping in Chicago.
Inspiration for a traditional landscaping in Chicago.
 Grand Home Solutions, Inc
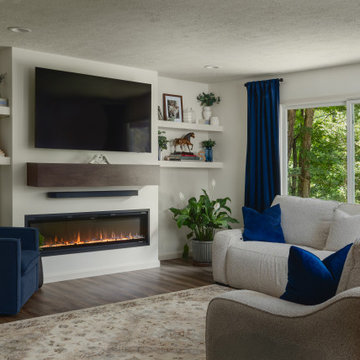
Sloped ceilings with transom windows allow an abundance of natural light into the open concept living, dining, and kitchen area.
Example of a large trendy open concept living room design in St Louis with gray walls and a ribbon fireplace
Example of a large trendy open concept living room design in St Louis with gray walls and a ribbon fireplace


 Weddington Construction
Example of a mid-sized mountain style backyard concrete patio design in Louisville with a fire pit and a pergola

 Furnitureland South
[Michael Moran - Photographer]
This home was designed from start to finish by Stephanie James with Allen and James Interiors at Furnitureland South. While Stephanie’s long-time clients were in the process of determining finishes and textures, from cabinetry to flooring to counter tops, they visited Furnitureland South. He had contemporary tastes that gravitated toward leather and angles; she was drawn toward softer fabrics and curves that occasionally bordered on traditional. They both agreed that Stephanie should help them select furnishings, fabrics and textures that would result in a contemporary home with warm elements that were beautiful, comfortable and welcoming, while reflecting both their aesthetics. The slideshow above visualizes the story of their search for beauty and art in each piece of furniture, in each room and within the house as a whole.

 J. A. Yancey & Associates Inc.
Open-concept dining room is accented with elegant chandeliers. This space displays the architectural detail and beauty carried throughout the home.
Elegant dining room photo in Indianapolis
Elegant dining room photo in Indianapolis
117