
Search results for "Indiana" in Home Design Ideas




Find the right local pro for your project


 Two Sisters Painting
Using 3 shades of the same color. Monorail Silver for the main color, Wall Street as an accent and Steely Gray for the bedroom.
Bedroom - traditional bedroom idea
Bedroom - traditional bedroom idea






 ETC for the home
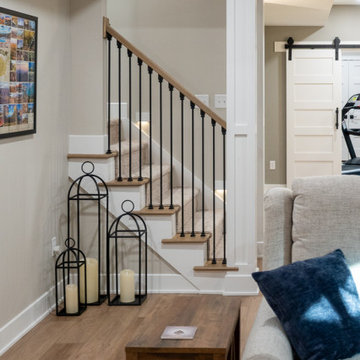
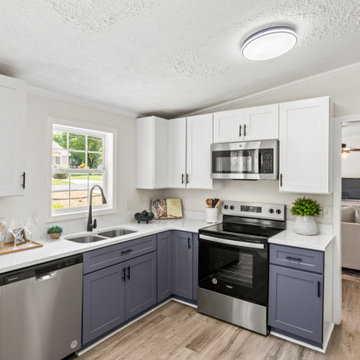
Interior Design by Jenna Miller, ETC for the home
Transitional dining room photo in Indianapolis
Transitional dining room photo in Indianapolis

 Eaton Custom Homes
The goal in building this home was to create an exterior esthetic that elicits memories of a Tuscan Villa on a hillside and also incorporates a modern feel to the interior.
Modern aspects were achieved using an open staircase along with a 25' wide rear folding door. The addition of the folding door allows us to achieve a seamless feel between the interior and exterior of the house. Such creates a versatile entertaining area that increases the capacity to comfortably entertain guests.
The outdoor living space with covered porch is another unique feature of the house. The porch has a fireplace plus heaters in the ceiling which allow one to entertain guests regardless of the temperature. The zero edge pool provides an absolutely beautiful backdrop—currently, it is the only one made in Indiana. Lastly, the master bathroom shower has a 2' x 3' shower head for the ultimate waterfall effect. This house is unique both outside and in.
 Regarding Design
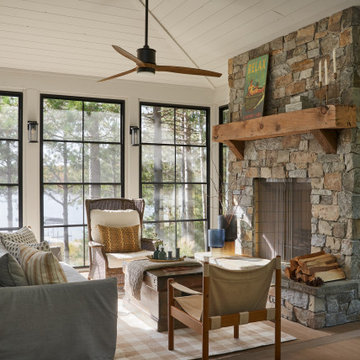
A three-season sunroom off the main living area provides additional space for the family to spend cozy nights by the wood burning fireplace, another eating area and unlimited views of Clamshell Lake. The furniture is casual and easily cleaned.
 ETC for the home
Interior Design by Jenna Miller, ETC for the home
Example of a transitional living room design in Indianapolis
Example of a transitional living room design in Indianapolis


 ShadeFX
 customized a 10’ x 10’ manual retractable shade for a custom pergola. The water-repellent Harbortime Edge fabric allows the homeowners to comfortably enjoy the space throughout the rainy seasons.


116