
Search results for "Indiana" in Home Design Ideas

 Direct Plus Inc
Eat-in kitchen - huge transitional u-shaped light wood floor eat-in kitchen idea in Indianapolis with an undermount sink, raised-panel cabinets, white cabinets, granite countertops, stainless steel appliances and two islands


Find the right local pro for your project


 SP Interiors Inc.
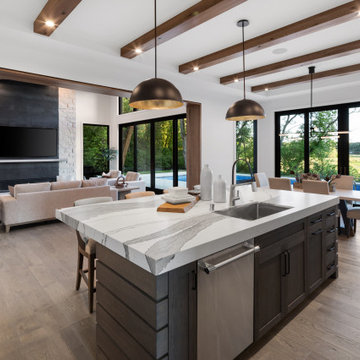
Architect:
William Jackson, AIA of StudioJackson-South Bend Indiana
Remodel Contractor:
Martin Brothers Contracting, Inc.-Goshen Indiana
Kitchen - contemporary kitchen idea
Kitchen - contemporary kitchen idea
 SP Interiors Inc.
Architect:
William Jackson, AIA of StudioJackson-South Bend Indiana
Remodel Contractor:
Martin Brothers Contracting, Inc.-Goshen Indiana




 User
A summer blooming butterfly garden and white picket fence in Rockland County NY.
Landscape, garden design and construction services in the NJ and NY areas.

 Farbica
The transparent silver shimmer transforms the yellowish OSB-structure in cool and glamorous rooms.

 Earth-Wood Arts
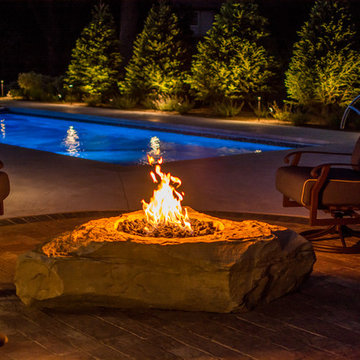
Inspiration for a mid-sized traditional backyard landscaping in Indianapolis with a fire pit.
 Riverside Construction, LLC
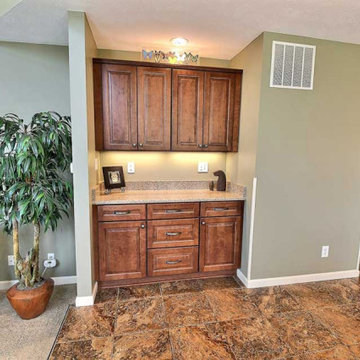
Feeling slightly dated from the builder-grade oak cabinets, these Lafayette homeowners decided it was time to freshen up their kitchen. With newly replaced quartz countertops and vinyl tile flooring from a previous update, the remodel would focus on increasing the functionality of their kitchen by replacing the cabinets to extend to the ceiling. This would maximize the homeowner’s storage capacity. We also added new roll-out trays in the pantry for easy access and made the kitchen brighter by adding undercabinet lighting, additional can lights, and updating the existing LED recessed can lights.
 User
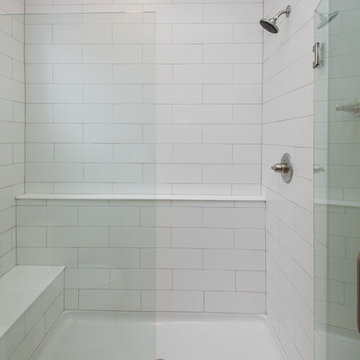
This customer was able to install a spacious bathroom for her guests with a new toilet, tile shower, linen cabinet, and vanity!
Large farmhouse 3/4 beige tile and ceramic tile ceramic tile alcove shower photo in Indianapolis with recessed-panel cabinets, medium tone wood cabinets, a two-piece toilet and beige walls
Large farmhouse 3/4 beige tile and ceramic tile ceramic tile alcove shower photo in Indianapolis with recessed-panel cabinets, medium tone wood cabinets, a two-piece toilet and beige walls
 SP Interiors Inc.
Architect:
William Jackson, AIA of StudioJackson-South Bend Indiana
Remodel Contractor:
Martin Brothers Contracting, Inc.-Goshen Indiana


 Brick & Ember Outfitters
Inspiration for a mid-sized rustic enclosed dining room remodel in Indianapolis with red walls


 Old Town Design Group
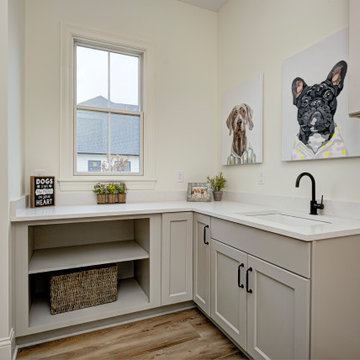
Example of a mid-sized transitional l-shaped vinyl floor and brown floor dedicated laundry room design in Indianapolis with a drop-in sink, shaker cabinets, beige cabinets, granite countertops, white walls, a side-by-side washer/dryer and white countertops
180