
Search results for "Indiana" in Home Design Ideas


 BuildTech
Fabulous kitchen with beautiful waterfall island and extra wide trim. White ice glass subway tile, under cabinet lighting and floor to ceiling cabinets with interior lighting. Bosch stainless steel appliances. Designer plumbing & lighting fixtures throughout.

 KDT Designs, Inc.
Example of a mid-sized trendy medium tone wood floor sunroom design in Chicago with a standard ceiling
Find the right local pro for your project

 User
Master bathroom - the toilet replaces the former linen closet and the step in shower was pulled out for a spacious and luxurious walk in shower.
Inspiration for a rustic multicolored tile and stone tile porcelain tile doorless shower remodel in Indianapolis with a drop-in sink, medium tone wood cabinets, shaker cabinets, a one-piece toilet and quartz countertops
Inspiration for a rustic multicolored tile and stone tile porcelain tile doorless shower remodel in Indianapolis with a drop-in sink, medium tone wood cabinets, shaker cabinets, a one-piece toilet and quartz countertops

 SP Interiors Inc.
Architect:
William Jackson, AIA of StudioJackson-South Bend Indiana
Remodel Contractor:
Martin Brothers Contracting, Inc.-Goshen Indiana

 Earth-Wood Arts
Design ideas for a mid-sized traditional backyard landscaping in Indianapolis with a fire pit.

 Denver Landscapes
Outdoor water fountain with tile
Design ideas for a small craftsman partial sun backyard stone water fountain landscape in Denver for summer.
Design ideas for a small craftsman partial sun backyard stone water fountain landscape in Denver for summer.

 DHM Remodeling
Example of a small trendy gray tile and cement tile ceramic tile sauna design in Indianapolis with quartz countertops and gray walls
Example of a small trendy gray tile and cement tile ceramic tile sauna design in Indianapolis with quartz countertops and gray walls

 Direct Plus Inc
detail of the seedy glass doors.
Inspiration for a huge transitional u-shaped light wood floor eat-in kitchen remodel in Indianapolis with an undermount sink, raised-panel cabinets, white cabinets, granite countertops, stainless steel appliances and two islands
Inspiration for a huge transitional u-shaped light wood floor eat-in kitchen remodel in Indianapolis with an undermount sink, raised-panel cabinets, white cabinets, granite countertops, stainless steel appliances and two islands
 Old Town Design Group
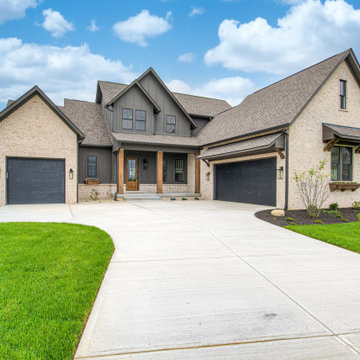
Inspiration for a large transitional brown three-story mixed siding and board and batten house exterior remodel in Indianapolis with a shingle roof and a brown roof

 Jagoe Homes Inc.
Jagoe Homes, Inc. Project: The Enclave at Glen Lakes Home. Location: Louisville, Kentucky. Site Number: EGL 40.
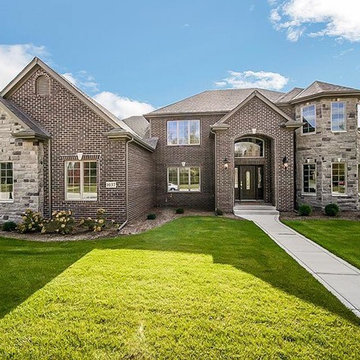
Large craftsman red one-story mixed siding house exterior idea in Louisville with a hip roof and a shingle roof
Large craftsman red one-story mixed siding house exterior idea in Louisville with a hip roof and a shingle roof



 SP Interiors Inc.
Architect:
William Jackson, AIA of StudioJackson-South Bend Indiana
Remodel Contractor:
Martin Brothers Contracting, Inc.-Goshen Indiana


 J. A. Yancey & Associates Inc.
The wood detail of the cabinets and its backsplash are shown in this picture. The dark background and distressed cabinets create a nice combination of warmth.

 Karen Savage Design
After picture. While shopping her other rooms I found this beautiful piece of art and decided to use it as the focal point in the entry. The colors in the painting are used throughout the first floor to create flow and unity.

 Gettum Associates Inc
Mudroom storage locksers
Mudroom - mid-sized traditional medium tone wood floor and brown floor mudroom idea in Indianapolis with beige walls
Mudroom - mid-sized traditional medium tone wood floor and brown floor mudroom idea in Indianapolis with beige walls
178