
Search results for "Indiana" in Home Design Ideas

Find the right local pro for your project

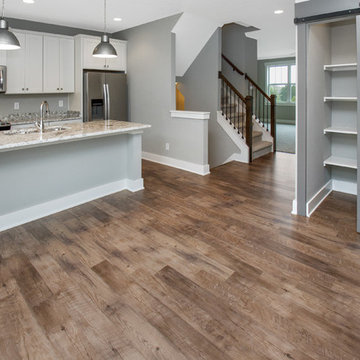


 Whicker Construction
Dale Hanke
Inspiration for a large timeless u-shaped dark wood floor and brown floor enclosed kitchen remodel in Indianapolis with a farmhouse sink, shaker cabinets, white cabinets, marble countertops, white backsplash, subway tile backsplash, stainless steel appliances and an island
Inspiration for a large timeless u-shaped dark wood floor and brown floor enclosed kitchen remodel in Indianapolis with a farmhouse sink, shaker cabinets, white cabinets, marble countertops, white backsplash, subway tile backsplash, stainless steel appliances and an island

 Danny's Flooring & Interiors
Mid-sized elegant master brown tile and stone tile corner bathtub photo in Dallas

 Sterling Design & Landscape Resources
Frank Mahy
This is an example of a mid-sized modern full sun backyard formal garden in Houston for summer.
This is an example of a mid-sized modern full sun backyard formal garden in Houston for summer.

 Noelle Johnson Landscape Consulting
Anisacanthus wrightii shrub
Photo of a southwestern landscaping in Phoenix.
Photo of a southwestern landscaping in Phoenix.
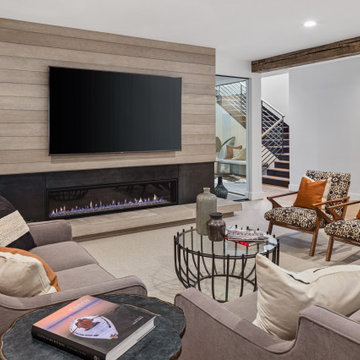
 ORIJIN STONE, LLC
This Minnesota Artisan Tour showcase home features three exceptional natural stone fireplaces. A custom blend of ORIJIN STONE's Alder™ Split Face Limestone is paired with custom Indiana Limestone for the oversized hearths. Minnetrista, MN residence.
MASONRY: SJB Masonry + Concrete
BUILDER: Denali Custom Homes, Inc.
PHOTOGRAPHY: Landmark Photography

 Bailey's Cabinets
Haas Signature Collection
Wood Species: Maple
Cabinet Finish: Bistro
Door Style: Shakertown, Shaker Edge
Countertop: Quartz, Everest
Example of a mid-sized cottage u-shaped enclosed kitchen design with a farmhouse sink, shaker cabinets, white cabinets, quartzite countertops, an island, gray countertops and stainless steel appliances
Example of a mid-sized cottage u-shaped enclosed kitchen design with a farmhouse sink, shaker cabinets, white cabinets, quartzite countertops, an island, gray countertops and stainless steel appliances

 J. A. Yancey & Associates Inc.
A great view of this functional and beautiful kitchen. The additional work space on the island adds a nice furniture-like touch.
Eat-in kitchen - large traditional l-shaped dark wood floor eat-in kitchen idea in Indianapolis with a farmhouse sink, raised-panel cabinets, distressed cabinets, granite countertops, multicolored backsplash, ceramic backsplash, stainless steel appliances and an island
Eat-in kitchen - large traditional l-shaped dark wood floor eat-in kitchen idea in Indianapolis with a farmhouse sink, raised-panel cabinets, distressed cabinets, granite countertops, multicolored backsplash, ceramic backsplash, stainless steel appliances and an island


 DHM Remodeling
Sauna - small contemporary gray tile and cement tile ceramic tile sauna idea in Indianapolis with quartz countertops and gray walls
Sauna - small contemporary gray tile and cement tile ceramic tile sauna idea in Indianapolis with quartz countertops and gray walls

 M Studio
Laundry room
Example of a mid-sized minimalist u-shaped porcelain tile and gray floor dedicated laundry room design in Los Angeles with an undermount sink, flat-panel cabinets, dark wood cabinets, quartz countertops, white walls, a side-by-side washer/dryer and gray countertops
Example of a mid-sized minimalist u-shaped porcelain tile and gray floor dedicated laundry room design in Los Angeles with an undermount sink, flat-panel cabinets, dark wood cabinets, quartz countertops, white walls, a side-by-side washer/dryer and gray countertops

 SP Interiors Inc.
Architect:
William Jackson, AIA of StudioJackson-South Bend Indiana
Remodel Contractor:
Martin Brothers Contracting, Inc.-Goshen Indiana
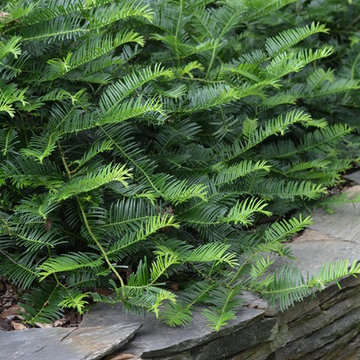
 Garden Design by Tiz
Cephalotaxus harringtonia 'Prostrata'/ Prostrate Plum Yew
Photo of a transitional landscaping in Charlotte.
Photo of a transitional landscaping in Charlotte.
182