
Search results for "Indiana" in Home Design Ideas




Find the right local pro for your project

 Direct Plus Inc
Inspiration for a huge transitional u-shaped light wood floor eat-in kitchen remodel in Indianapolis with an undermount sink, raised-panel cabinets, white cabinets, granite countertops, stainless steel appliances and two islands


 Ennis Custom Homes
Photo of a large traditional full sun backyard brick outdoor basketball/tennis/multi-game court in Indianapolis for summer.

 BuildTech
Fabulous kitchen with beautiful waterfall island and extra wide trim. White ice glass subway tile, under cabinet lighting and floor to ceiling cabinets with interior lighting. Bosch stainless steel appliances. Designer plumbing & lighting fixtures throughout.

 Old Town Design Group
This cottage style homes has board-and-batten, shingles and gable roofs. The dark red color of the door is a great way to draw attention to the entry. Brick veneer raises the home up and gives it a luxurious feel.
Photo by: Thomas Graham

 Elise Denver Interior Design
For this design, we raised the ceiling and opened up the original kitchen to existing study and outdoor patio to create one large space. The white kitchen creates a timeless design that will be enjoyed for generations to come. The tile flooring that looks like wood makes the space feel warmer while still complimenting the white.
 Hallmark Floors
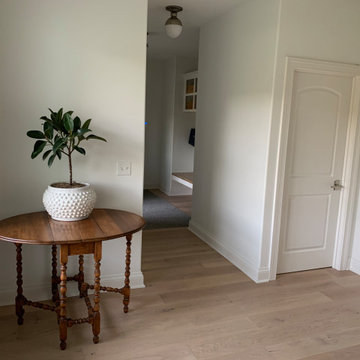
Laguna Oak Hardwood – The Alta Vista Hardwood Flooring Collection is a return to vintage European Design. These beautiful classic and refined floors are crafted out of French White Oak, a premier hardwood species that has been used for everything from flooring to shipbuilding over the centuries due to its stability.

 Whicker Construction
Dale Hanke
Inspiration for a craftsman l-shaped medium tone wood floor open concept kitchen remodel in Indianapolis with a farmhouse sink, shaker cabinets, medium tone wood cabinets, granite countertops, multicolored backsplash, mosaic tile backsplash, stainless steel appliances and an island
Inspiration for a craftsman l-shaped medium tone wood floor open concept kitchen remodel in Indianapolis with a farmhouse sink, shaker cabinets, medium tone wood cabinets, granite countertops, multicolored backsplash, mosaic tile backsplash, stainless steel appliances and an island
 Direct Plus Inc
beautiful Oura Brazil granite tops.
Inspiration for a huge transitional u-shaped light wood floor eat-in kitchen remodel in Indianapolis with an undermount sink, raised-panel cabinets, white cabinets, granite countertops, stainless steel appliances and two islands
Inspiration for a huge transitional u-shaped light wood floor eat-in kitchen remodel in Indianapolis with an undermount sink, raised-panel cabinets, white cabinets, granite countertops, stainless steel appliances and two islands


 SP Interiors Inc.
Architect:
William Jackson, AIA of StudioJackson-South Bend Indiana
Remodel Contractor:
Martin Brothers Contracting, Inc.-Goshen Indiana
Living room - contemporary living room idea
Living room - contemporary living room idea
 Old Town Design Group
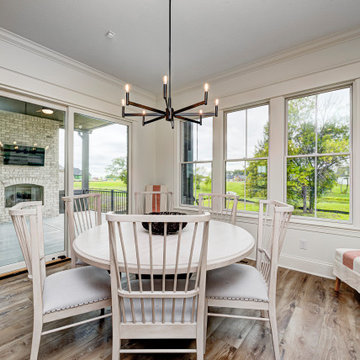
Mid-sized transitional vinyl floor and brown floor kitchen/dining room combo photo in Indianapolis with white walls


 Island Garden Features
Backyard stream flowing through fern garden and old wood forest.
Photo of a mid-sized tropical landscaping in Charleston.
Photo of a mid-sized tropical landscaping in Charleston.
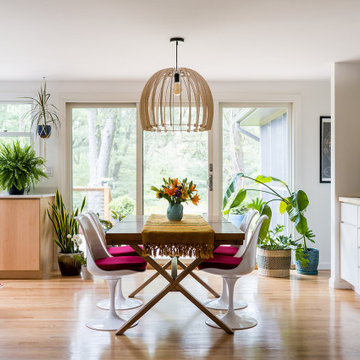
 Susan Yeley Homes
Hidden in this near westside neighborhood of modest midcentury ranches is a multi-acre back yard that feels worlds away from the hustle of the city. These homeowners knew they had a gem, but their cramped and dim interior and lack of outdoor living space kept them from the full enjoyment of it. They said they wanted us to design them a deck and screen porch; we replied, "sure! but don't you want a better connection to that luscious outdoor space from the inside, too?" The whole back of the house was eventually transformed, inside and out. We opened up and united the former kitchen and dining, and took over an extra bedroom for a semi-open tv room that is tucked behind a built-in bar. Light now streams in through windows and doors and skylights that weren't there before. Simple, natural materials tie to the expansive yard and huge trees beyond the deck and also provide a quiet backdrop for the homeowners' colorful boho style and enviable collection of house plants.
Contractor: Sharp Designs, Inc.
Cabinetry: Richland Cabinetry
Photographer: Sarah Shields
176