
Search results for "Indiana" in Home Design Ideas

 Eaton Custom Homes
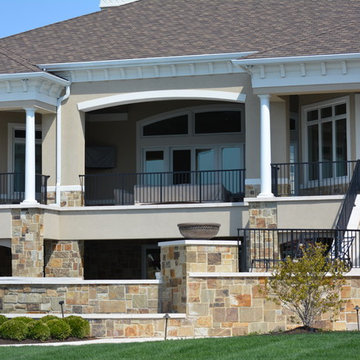
The goal in building this home was to create an exterior esthetic that elicits memories of a Tuscan Villa on a hillside and also incorporates a modern feel to the interior.
Modern aspects were achieved using an open staircase along with a 25' wide rear folding door. The addition of the folding door allows us to achieve a seamless feel between the interior and exterior of the house. Such creates a versatile entertaining area that increases the capacity to comfortably entertain guests.
The outdoor living space with covered porch is another unique feature of the house. The porch has a fireplace plus heaters in the ceiling which allow one to entertain guests regardless of the temperature. The zero edge pool provides an absolutely beautiful backdrop—currently, it is the only one made in Indiana. Lastly, the master bathroom shower has a 2' x 3' shower head for the ultimate waterfall effect. This house is unique both outside and in.

 Grand Home Solutions, Inc
Not to intrude into the hallway, barn doors were used for just about every door in the main floor.
Hallway - contemporary hallway idea in St Louis
Hallway - contemporary hallway idea in St Louis

Find the right local pro for your project




 Forza Construction Inc
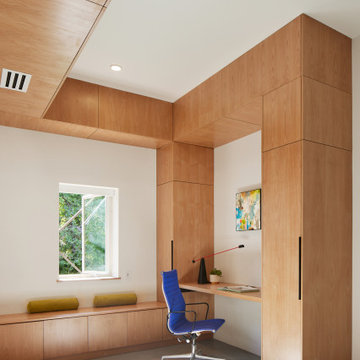
Example of a mid-sized minimalist two-story exterior home design in Los Angeles


 Jagoe Homes Inc.
Jagoe Homes, Inc.
Project: The Orchard, Ozark Craftsman Home.
Location: Evansville, Indiana. Elevation: Craftsman-C1, Site Number: TO 1.
Example of a small arts and crafts l-shaped dark wood floor and brown floor open concept kitchen design with shaker cabinets, dark wood cabinets, stainless steel appliances, gray walls, an island, laminate countertops, a drop-in sink, multicolored backsplash and matchstick tile backsplash
Example of a small arts and crafts l-shaped dark wood floor and brown floor open concept kitchen design with shaker cabinets, dark wood cabinets, stainless steel appliances, gray walls, an island, laminate countertops, a drop-in sink, multicolored backsplash and matchstick tile backsplash



 Caisson Studios
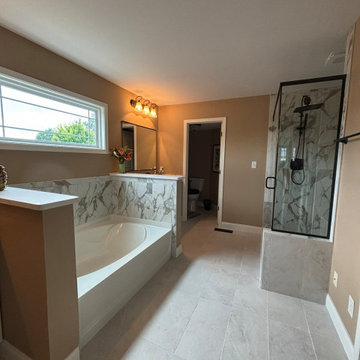
Mid-sized trendy master white tile porcelain tile freestanding bathtub photo in Los Angeles with flat-panel cabinets, white cabinets, multicolored walls, an integrated sink and concrete countertops

 Herald Gardell, Ltd. Design Services
The proportions of the original dining furniture were good but the finishes and shapes felt tired. That and the rusty red walls felt wrong for what our client was hoping to see. We changed the floors to pale wood-look tile and moved to a more transitional style of furniture. The magnificent chandelier by Kelly Wearstler set the elegant and clean tone for the whole space
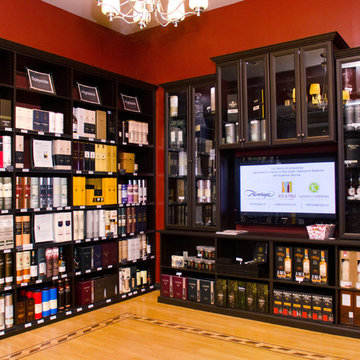
 California Closets HQ
Crown molding and custom shelving give this system a built-in, well-designed look.
• Lago® Venetian Wenge finish lends a more traditional look.
• 5-piece Traditional door fronts with glass inserts provide viewable storage.
• Adjustable shelving creates flexibility for changing needs.
• Traditional crown molding detail offers a built-in look.
• Oil-rubbed bronze decorative hardware blends seamlessly into the design.
66