
Search results for "Indianapolis" in Home Design Ideas
 's Wonderful Interiors
Gail Herendeen Photography

Inspiration for a mid-sized transitional dark wood floor entryway remodel in Indianapolis with beige walls and a white front door
Inspiration for a mid-sized transitional dark wood floor entryway remodel in Indianapolis with beige walls and a white front door
 Hawkins Agency

Inspiration for a timeless dark wood floor and brown floor bedroom remodel in Indianapolis with gray walls

Find the right local pro for your project

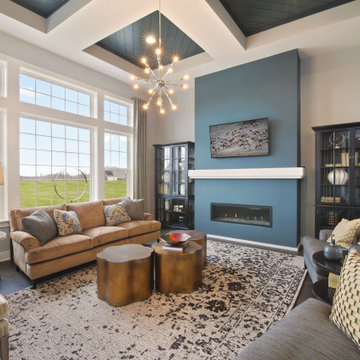
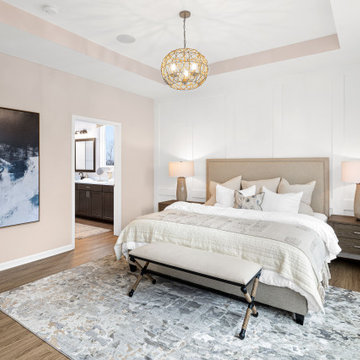
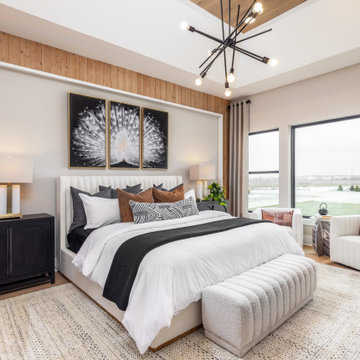
 Schumacher Homes
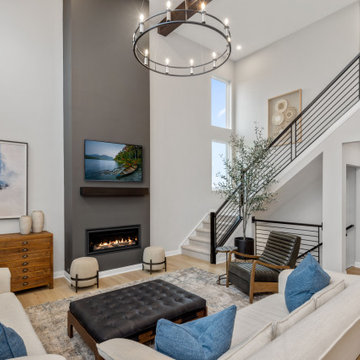
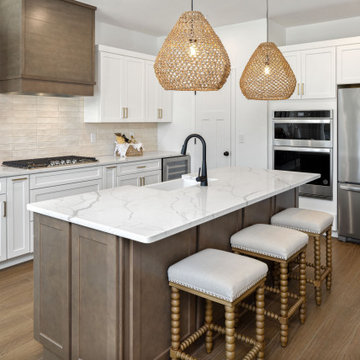
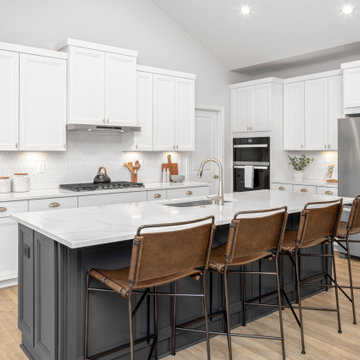
Built by Schumacher Homes, America's Largest Custom Home Builder, this stunning Windsor II Modern Farmhouse in Whitestown, Indiana, effortlessly balances classic architectural details with modern charm. Inspired by the popular Windsor plan, this layout maximizes spatial volume and natural light on the main level with soaring 10-foot ceilings. The open-concept first floor seamlessly connects the family room, dining area, and kitchen into an expansive heart of the home perfect for hosting gatherings. To blend luxury with practicality, custom built-in shelving is integrated throughout the home, including a dedicated home office featuring organized open shelving paired with premium cabinetry to keep the workspace immaculate.
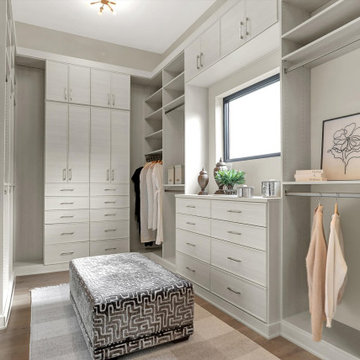
For ultimate privacy, the luxurious first-floor owner’s retreat serves as a quiet main-level sanctuary. This primary suite offers abundant organization with two separate, oversized walk-in closets, ensuring no shortage of storage space. The spa-like owner's bath is designed for a premium getaway experience, beautifully appointed with a contemporary freestanding soaking tub and a meticulously detailed custom tile shower.
Upstairs, 9-foot ceilings maintain an airy, elevated feel across an entertainment-focused second floor. The second-story loft features a show-stopping mini wet bar complete with a custom wine storage piece, serving as the perfect transition into the adjacent media room. Engineered for ultimate comfort, this space is designed as a cozy in-home theater featuring authentic tiered seating, ensuring there isn’t a bad seat in the house for family movie nights or weekend game days.
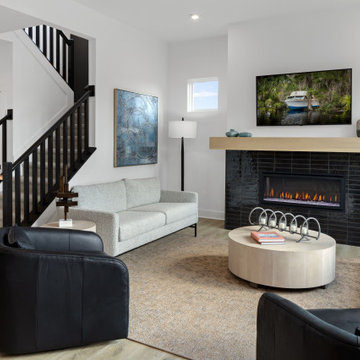
 41 West
"About this Project: The 8,014-square-foot show home offers a warm, inviting ambiance, and functional living spaces that showcase our dedication to craftsmanship and design. The main floor features a spacious, contemporary kitchen with a waterfall-edge island and custom cabinetry, providing a perfect setting for culinary creativity. The great room, boasting floor-to-ceiling windows, reveals breathtaking golf course views, while the luxurious owner's suite offers a serene retreat with a spa-like bath, complete with a pedestal tub and steam shower. The versatile indoor gymnasium and golf simulator room cater to diverse recreational interests, ensuring every homeowner's needs are met.
41 West is a member of the Certified Luxury Builders Network.
Certified Luxury Builders is a network of leading custom home builders and luxury home and condo remodelers who create 5-Star experiences for luxury home and condo owners from New York to Los Angeles and Boston to Naples.
As a Certified Luxury Builder, 41 West is proud to feature photos of select projects from our members around the country to inspire you with design ideas. Please feel free to contact the specific Certified Luxury Builder with any questions or inquiries you may have about their projects. Please visit www.CLBNetwork.com for a directory of CLB members featured on Houzz and their contact information."
 Schumacher Homes
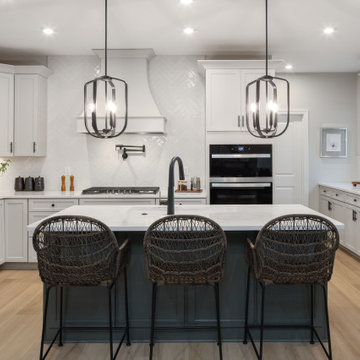
Built by Schumacher Homes, America's Largest Custom Home Builder, this stunning Windsor II Modern Farmhouse in Whitestown, Indiana, effortlessly balances classic architectural details with modern charm. Inspired by the popular Windsor plan, this layout maximizes spatial volume and natural light on the main level with soaring 10-foot ceilings. The open-concept first floor seamlessly connects the family room, dining area, and kitchen into an expansive heart of the home perfect for hosting gatherings. To blend luxury with practicality, custom built-in shelving is integrated throughout the home, including a dedicated home office featuring organized open shelving paired with premium cabinetry to keep the workspace immaculate.
For ultimate privacy, the luxurious first-floor owner’s retreat serves as a quiet main-level sanctuary. This primary suite offers abundant organization with two separate, oversized walk-in closets, ensuring no shortage of storage space. The spa-like owner's bath is designed for a premium getaway experience, beautifully appointed with a contemporary freestanding soaking tub and a meticulously detailed custom tile shower.
Upstairs, 9-foot ceilings maintain an airy, elevated feel across an entertainment-focused second floor. The second-story loft features a show-stopping mini wet bar complete with a custom wine storage piece, serving as the perfect transition into the adjacent media room. Engineered for ultimate comfort, this space is designed as a cozy in-home theater featuring authentic tiered seating, ensuring there isn’t a bad seat in the house for family movie nights or weekend game days.
 Hawkins Agency
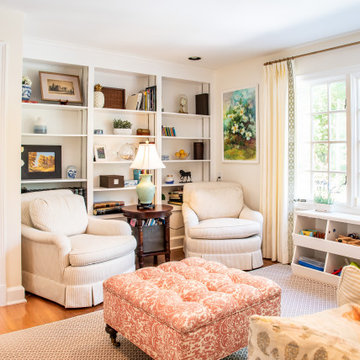
Elegant enclosed medium tone wood floor and brown floor family room photo in Indianapolis with white walls
 Schumacher Homes
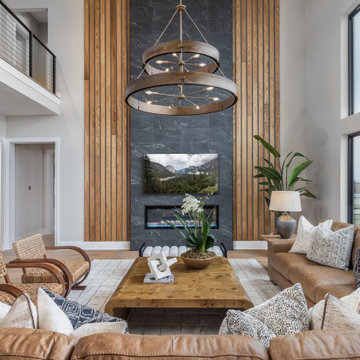
Built by Schumacher Homes, America's Largest Custom Home Builder, this stunning Windsor II Modern Farmhouse in Whitestown, Indiana, effortlessly balances classic architectural details with modern charm. Inspired by the popular Windsor plan, this layout maximizes spatial volume and natural light on the main level with soaring 10-foot ceilings. The open-concept first floor seamlessly connects the family room, dining area, and kitchen into an expansive heart of the home perfect for hosting gatherings. To blend luxury with practicality, custom built-in shelving is integrated throughout the home, including a dedicated home office featuring organized open shelving paired with premium cabinetry to keep the workspace immaculate.
 Schumacher Homes
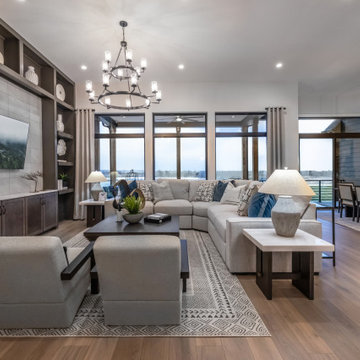
Built by Schumacher Homes, America's Largest Custom Home Builder, this stunning Charleston II Modern Farmhouse in Whitestown, Indiana, effortlessly balances classic architectural details with modern charm. Based on one of our most popular plans, the Charleston II maximizes spatial volume by increasing ceiling heights throughout both levels. The main living space boasts an expansive, open-concept floor plan featuring 10-foot ceilings throughout, which soar to a dramatic 12 feet across the central great room, kitchen, and bright morning room. Designed for seamless entertaining and effortless organization, the chef-ready kitchen is equipped with abundant counter space, a large central island to gather around, and a giant walk-in pantry. This dual-purpose pantry features a highly functional "messy kitchen" secondary prep zone, brilliantly engineered to keep cooking clutter, meal prep, and mess completely out of sight from the main living area.
The thoughtful layout continues with a perfectly placed pocket office, offering a quiet, dedicated space to organize daily tasks or work from home. This pocket office flows gracefully into the luxurious owner’s retreat, a private sanctuary showcasing an expansive primary bath and two large walk-in closets. To elevate the primary suite's design aesthetic, the bedroom features a show-stopping ceiling accented with custom stained wood beams—meticulously finished to match the flooring—with integrated hidden lighting to cast a warm, indirect glow. A smart split-bedroom floor plan ensures ultimate privacy for the entire family, keeping the additional secondary bedrooms situated on the opposite side of the residence so everyone can enjoy their own independent space.
 Drapery Street
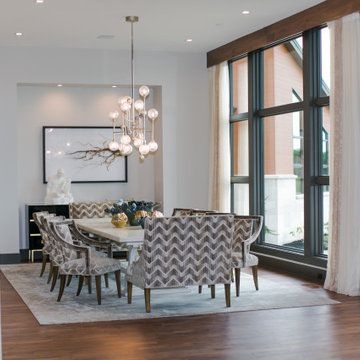
Custom Drapes and Sheers by Drapery Street
Dining room - large contemporary medium tone wood floor and brown floor dining room idea in Indianapolis with white walls
Dining room - large contemporary medium tone wood floor and brown floor dining room idea in Indianapolis with white walls
 Hawkins Agency

Elegant girl medium tone wood floor and brown floor kids' bedroom photo in Indianapolis with pink walls
16