
Search results for "Indianapolis" in Home Design Ideas

 California Closets of Indianapolis
Photography: Pretty Pear Photography
Designer: Susan Martin-Gibbons
Example of a mid-sized minimalist freestanding desk light wood floor craft room design in Indianapolis
Example of a mid-sized minimalist freestanding desk light wood floor craft room design in Indianapolis

 Conservatory Craftsmen
Roof Blinds
Large transitional travertine floor sunroom photo in Indianapolis with a glass ceiling
Large transitional travertine floor sunroom photo in Indianapolis with a glass ceiling
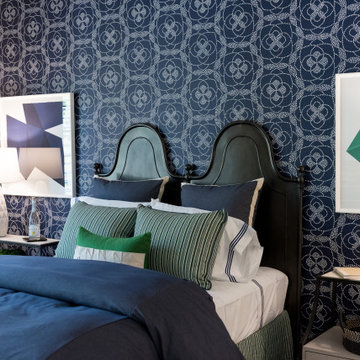
 Everything Home
Our Indianapolis studio gave this home an elegant, sophisticated look with sleek, edgy lighting, modern furniture, metal accents, tasteful art, and printed, textured wallpaper and accessories.
Builder: Old Town Design Group
Photographer - Sarah Shields
---
Project completed by Wendy Langston's Everything Home interior design firm, which serves Carmel, Zionsville, Fishers, Westfield, Noblesville, and Indianapolis.
For more about Everything Home, click here: https://everythinghomedesigns.com/
To learn more about this project, click here:
https://everythinghomedesigns.com/portfolio/midwest-luxury-living/
Find the right local pro for your project


 Constantine Design Group, Inc.
This early 20th century Indianapolis, IN basement remodel was in desperate need of help. The original and still operating hydronic radiant heating system had its plumbing configured without regard to any other use of the space. Fearful of harming the aged system and the high cost of doing so, these Clients were adamant that the existing system remain intact. Architect Lee Constantine developed a design that maintained the existing heating system while creating "niches" around the perimeter that would conceal the unsightly plumbing. Additionally, by removing free-standing structural supporting posts, amore flexible and inviting space was achieved. Because of an already low ceiling condition, the floor-ceiling structure above was kept exposed, painted and highlighted with indirect lighting to avoid further reducing the ceiling height. Constantine incorporated "clouds" on this ceiling to conceal certain existing components that either were cost prohibitive to relocate or couldn't be relocated. These "clouds"become a "visual element" through their geometry and hidden "indirect" light source rather than an undesirable complication. Now this family entertains frequently in the basement and reports "it doesn't feel like we're in a basement anymore"
 California Closets of Indianapolis
Designer: Susan Martin-Gibbons
Photography: Pretty Pear Photography
Large transitional gender-neutral carpeted walk-in closet photo in Indianapolis with open cabinets and light wood cabinets
Large transitional gender-neutral carpeted walk-in closet photo in Indianapolis with open cabinets and light wood cabinets
 California Closets of Indianapolis
Designer: Susan Martin-Gibbons
Photography: Pretty Pear Photography
Walk-in closet - large transitional gender-neutral carpeted walk-in closet idea in Indianapolis with open cabinets and light wood cabinets
Walk-in closet - large transitional gender-neutral carpeted walk-in closet idea in Indianapolis with open cabinets and light wood cabinets

 db interiors, llc
Large transitional master white tile and subway tile marble floor doorless shower photo in Indianapolis with flat-panel cabinets, brown cabinets, white walls, an undermount sink and marble countertops

 Abda Custom Window Fashions
Blackout window treatments have a variety of benefits than just blocking natural light, which make them a wise choice in any home. At Abda, we have a huge selection of blackout window treatments that block most natural light from entering your window, keeping bedrooms, nurseries and media rooms as dark as you like. With a variety of customizable options, blackout window treatments are available as insulating cellular shades, stylish roller shades and fashionable fabric curtains. Each of these window treatments can be personalized with color and control options perfectly suited to your room and style.
We work with clients in the Central Indiana Area. Contact us today to get started on your project. 317-273-8343

 's Wonderful Interiors
I was a galley type kitchen, I'm now a 'sMarvelous lounge!
Again, whenever you're entertaining, guests always gather in kitchen...or bar.
Room is wrapped with a 5" ledge to allow for cocktails or small plates to rest.
Light is vintage, faucet & sink are copper.
We also had the counter top wrapped in copper.
Bar or buffet is actually newer. We had a custom finish...verde.
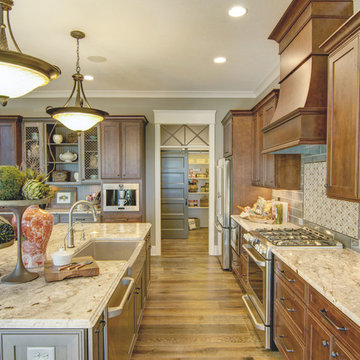 Everything Home
Earthy hues, comfortable furnishings, statement lights and mirrors, and a sleek, outdoor barbeque –this wine country home is perfect for family gatherings:
Project completed by Wendy Langston's Everything Home interior design firm , which serves Carmel, Zionsville, Fishers, Westfield, Noblesville, and Indianapolis.
For more about Everything Home, click here: https://everythinghomedesigns.com/
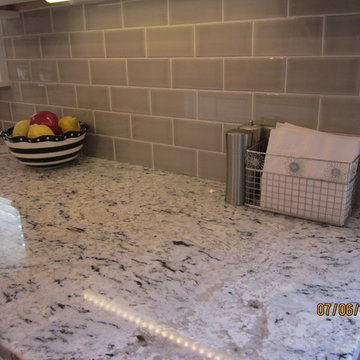
 Direct Plus Inc
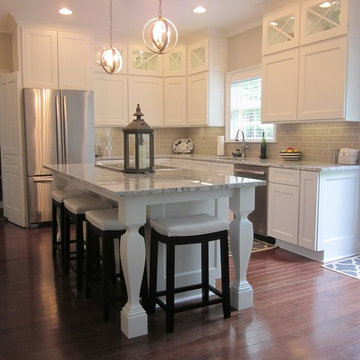
gorgeous, soft gray tile backsplash is the perfect compliment to the Delicatus granite countertops.
Inspiration for a mid-sized transitional l-shaped medium tone wood floor eat-in kitchen remodel in Indianapolis with an undermount sink, recessed-panel cabinets, white cabinets, granite countertops, gray backsplash, subway tile backsplash, stainless steel appliances and an island
Inspiration for a mid-sized transitional l-shaped medium tone wood floor eat-in kitchen remodel in Indianapolis with an undermount sink, recessed-panel cabinets, white cabinets, granite countertops, gray backsplash, subway tile backsplash, stainless steel appliances and an island

 WrightWorks, LLC
The master bedroom features an MTI acrylic shower pan with teak wood insert. The bath shower valve and faucet are by Brizo, the Litze collection. The floating vanity cabinet is walnut veneer, with ColorQuartz Cotton White.
Christopher Wright, CR
 Direct Plus Inc
Eat-in kitchen - mid-sized transitional l-shaped medium tone wood floor eat-in kitchen idea in Indianapolis with recessed-panel cabinets, white cabinets, granite countertops, an island, an undermount sink, gray backsplash, subway tile backsplash and stainless steel appliances
 California Closets of Indianapolis
Photography: Pretty Pear Photography
Designer: Susan Martin-Gibbons

Mid-sized minimalist freestanding desk light wood floor craft room photo in Indianapolis
Mid-sized minimalist freestanding desk light wood floor craft room photo in Indianapolis

 Tree Top Builders
A 20' rope bridge extends out to a hexagonal tree platform overlooking a large reservoir, with the Indianapolis skyline in the background.
Large mountain style brown one-story wood gable roof photo in Indianapolis
Large mountain style brown one-story wood gable roof photo in Indianapolis
 Noyes Development
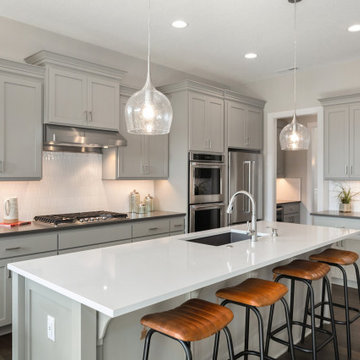
Kitchen
Large transitional l-shaped brown floor kitchen photo in Portland with an undermount sink, gray cabinets, white backsplash, stainless steel appliances, an island and black countertops
Large transitional l-shaped brown floor kitchen photo in Portland with an undermount sink, gray cabinets, white backsplash, stainless steel appliances, an island and black countertops
 California Closets of Indianapolis
Designer: Susan Martin-Gibbons
Photography: Pretty Pear Photography

Walk-in closet - mid-sized contemporary women's dark wood floor walk-in closet idea in Indianapolis with open cabinets
Walk-in closet - mid-sized contemporary women's dark wood floor walk-in closet idea in Indianapolis with open cabinets
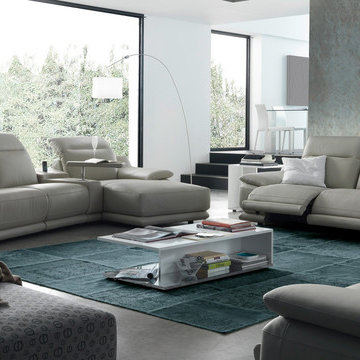
 MIG Furniture Design, Inc.
Modern Italian Reclining Sectional Sofa Indianapolis 863E by Chateau d'Ax Italia. This gorgeous sectional sofa will definitely show you what real comfort is. Made by professionals with great attention to details, this sectional sofa is perfect in everything: quality, design, comfort and functionality. Adjustable headrests will make you enjoy your lounging even better. All pieces are offered either fixed or with electrical reclining mechanisms for superior sitting experience. Indianapolis is a modular collection that offers lots of units, allowing to build living room sofa, loveseat and chair set as well as sectional sofa of any size.
Can be special ordered in different sizes and upholstery materials: fabric & leather. Contact us for details and prices - 718-676-1977
Features:
Covering: leather or fabric
Frame: hardwood load bearing rails, high density particle board
Back cushions: polyurethane foam
Seat & Arm interiors: polyurethane foam
Seat & Back suspensions: webbings (elastic belts)
Feet: black plastic feet h1.5"
Dimensions:
Sectional Sofa (main image): W(135" x 70") x D43" x H30"

18