
Search results for "Indications" in Home Design Ideas
 Ember & Brune

This project is here to show us all how amazing a galley kitchen can be. Art de Vivre translates to "the art of living", the knowledge of how to enjoy life. If their choice of materials is any indication, these clients really do know how to enjoy life!
This kitchen has a very "classic vintage" feel, from warm wood countertops and brass latches to the beautiful blooming wallpaper and blue cabinetry in the butler pantry.
If you have a project and are interested in talking with us about it, please give us a call or fill out our contact form at http://www.emberbrune.com/contact-us.
Follow us on social media!
www.instagram.com/emberbrune/
www.pinterest.com/emberandbrune/

 Donna Giguere, APLD Landscape Design
Donna Giguere Landscape Design
Inspiration for an asian landscaping in Portland.
Inspiration for an asian landscaping in Portland.
 Gomez Design Group, Inc.
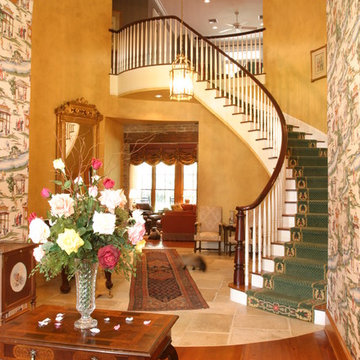
This rotunda off the foyer is not indicative to this style, nevertheless, it was used as a hub to access several areas of the house.
Find the right local pro for your project
 Jackie Vella Design
Leslie Faranacci
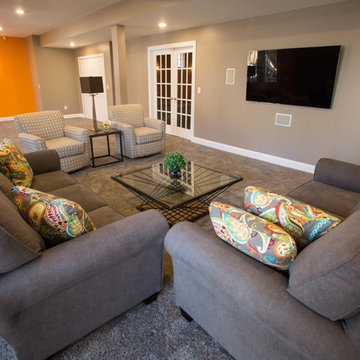
Example of a large transitional look-out carpeted basement design in Cleveland with brown walls and no fireplace
Example of a large transitional look-out carpeted basement design in Cleveland with brown walls and no fireplace
 Phase One Design
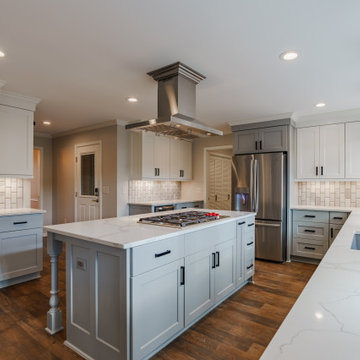
When designing this kitchen update and addition, Phase One had to keep function and style top of mind, all the time. The homeowners are masters in the kitchen and also wanted to highlight the great outdoors and the future location of their pool, so adding window banks were paramount, especially over the sink counter. The bathrooms renovations were hardly a second thought to the kitchen; one focuses on a large shower while the other, a stately bathtub, complete with frosted glass windows Stylistic details such as a bright red sliding door, and a hand selected fireplace mantle from the mountains were key indicators of the homeowners trend guidelines. Storage was also very important to the client and the home is now outfitted with 12.
 Renovisions
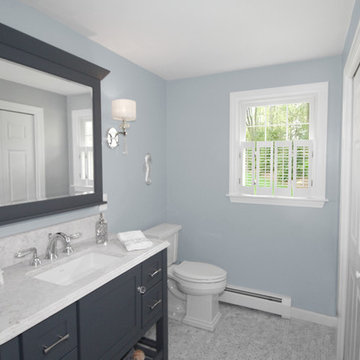
This previously unnoticed half-bath/laundry room is now a stunner thanks to the Renovisions team. The overall idea was to create enough storage and organization for this busy household yet be beautifully distinctive for guests who use this space. This plan included a stackable washer and dryer center with shelf, clothes rod and pull-down drying rack which was a creative space saving solution to maximize use of the laundry closet. Renovisions re-used the existing entry door and built-out a pocket which not only makes the space feel larger and less cluttered but is easier to enter and exit. When the Renovision was completed and turned over to our client, she was absolutely thrilled with the results as indicated by her comment below. Gorgeous light blue/grey marble basket weave floor tile is a perfect match for the dark blue/grey painted finish of the furniture piece vanity with slotted shelf for towels and accessories. The sconce light fixtures in chrome finish adds a little sparkle to this clean and classy look. Beautiful marble-look quartz countertops tie in nicely and played a part in transforming this ordinary powder room into a high-functioning, beautiful part of the home that is comfortable, livable and well appointed.
 Founder's Choice cabinets + countertops
Taylor Sizemore
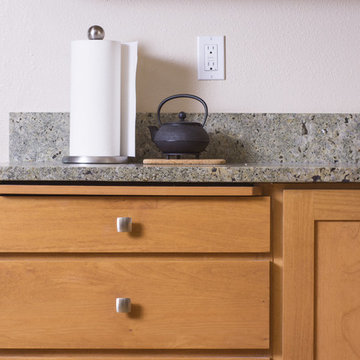
Inspiration for a large contemporary galley medium tone wood floor eat-in kitchen remodel in Seattle with an undermount sink, shaker cabinets, light wood cabinets, granite countertops, multicolored backsplash, stone slab backsplash, stainless steel appliances and beige walls
Inspiration for a large contemporary galley medium tone wood floor eat-in kitchen remodel in Seattle with an undermount sink, shaker cabinets, light wood cabinets, granite countertops, multicolored backsplash, stone slab backsplash, stainless steel appliances and beige walls


 Innovative Kitchen and Bath
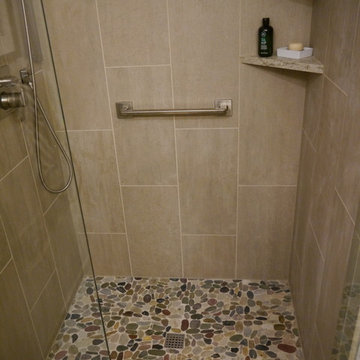
Natural Maple shaker style cabinets, Pental quartz countertops in Cappuccino, Pental floor and shower tile in Mark Clay, and MSI Mixed River Pebble for the shower pan.
 User
User"Transitional" -- what exactly does this term mean? Especially, when describing interior design. Transitional style design, usually means that you have characteristics of both modern and traditional in your space. You kind of fall in that even middle ground between both styles.
For this dining room, our client was just that. However, she wasn't aware of it. She was trying to pair multiple traditional elements together, but it left her feeling unhappy. The space was feeling dark, filled with heavy furniture and nothing was popping or even uplifting. She knew she liked to mix patterns and textures, but was also unsure of how to achieve that.
As I looked around her home, I realized that their art collection definitely leaned more on the modern and colorful side of the spectrum. This was a big indicator to me, she wasn't fully traditional at all, she was more transitional! That was my que, and we got to work and this is the result.
Native House Photography
 HoldenArt Studio
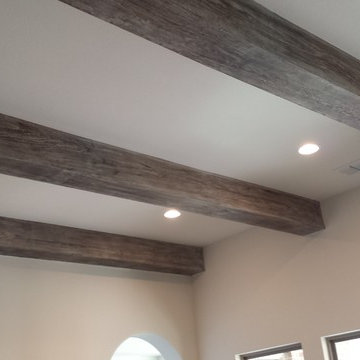
Here are the ceiling beams with the weathered gray faux finish. The color of the wood is indicative of wood that has weathered outside naturally, resulting in a beautiful gray patina. The beams no longer dominate the space visually, but instead marry with the soft gray walls and ceiling.
 Exteriors by Global Home
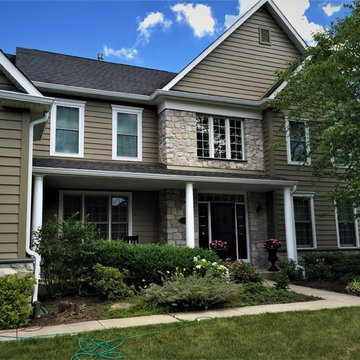
The stucco on this Doylestown, PA home had several spots indicating moisture damage under the siding. When removing the stucco around the windows, you could see the rotted wood. Fiber cement is rot-resistant, making it the perfect replacement material.
 Reico Kitchen & Bath
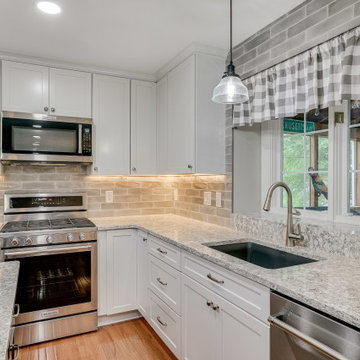
Designed by Carolina Maholik of Reico Kitchen & Bath in Chantilly VA, in collaboration with Victoriano Home Improvements, this transitional kitchen design features Merillat Masterpiece cabinets in the Martel Evercore door style in two finishes, Dove White (perimeter cabinets) and Riverbed (kitchen island). The kitchen countertops are Cambria Berywn.
The kitchen includes a tile backsplash in Elon Opal in Gray 3x12 with a Light Pewter grout and Maytag, Whirlpool and KitchenAid appliances.
“The clients were very big on the function of their space,” said Carolina. “The largest issue we faced was finding a balance between brightening and updating the look of the space while also not sacrificing the functionality of their daily lives. Many design iterations brought us back to classic beauty with an updated look that was the main gathering space of their home. My favorite aspect was seeing the once hated window box over the sink be transformed by updating the initial focal point of the space and create harmony with the rest of the space!”
“Every aspect of our kitchen was a pleasure, from start to finish. We knew the minute we met Carolina that she would be the right person to design our kitchen and guide us through the process,” said the client. “Because Reico truly values its customers, indicated by both their words and their actions, our confidence never wavered. Carrie responded to all communications nearly instantaneously, and like Carolina, she made us feel like we were the only customers in her world.”
“The care that the entire Reico team brought to the table and the patience Carolina extended were much appreciated. She really listens and has talent for sifting through all the talk to get to the best design. We love that our kitchen has a wide appeal and is very us. It is light and bright while remaining warm and inviting.”
Photos courtesy of BTW Images LLC.
 Venetian Stairs
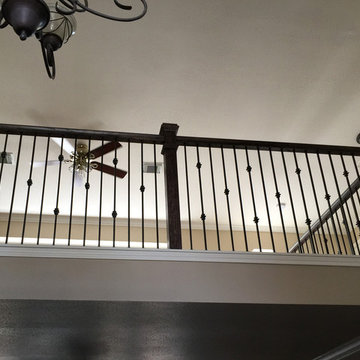
At the Lovelle’s Houston home we did a full baluster swap of the old wood pickets with our powder coated wrought iron balusters, replaced all the handrails, and replaced the starter steps’ false cap. We also replaced the original post with a new one, touched up and refinished to match. The stairs now have that old world charm that is indicative of a Venetian Stairs remodel.
 http://www.etsy.com/shop/RhymeswithDaughter
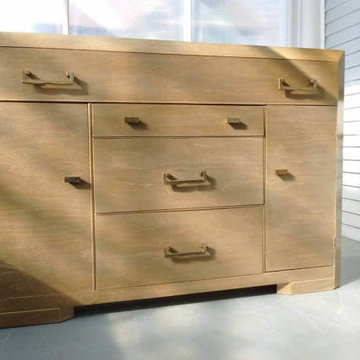
Sale, Vintage, ArtDeco, Dining Set, Buffet, China Hutch, Table and Chairs, Wood, 7 Piece, Dining Room Furniture, Pickled Oak
The china hutch measures 36" W x 16" D x 62" T
The buffet measures 48" L x 20" D x 34" T
Table measures 50" L (and can be longer with leaves, but we do not have any. )34" W x 31" T.
Beautiful set, amazingly well preserved. Solid wood and veneer construction indicative of the period. Pickled oak gray/green finish. Original glass and hardware. Minor wear and chips in veneer. Normal wear to wood and metal finishes due to age, use and storage. We have many more pictures of this set, so please do not hesitate to contact us for additional pictures. The set will require assembly.
 Schwartz and Architecture
The bones of this 1908 Glen Park home had been compromised by years and years of awkward remodels. The front door led directly to the private bedroom level, while the public gathering spaces were one-level down, with the main staircase nearly dropping you into the existing kitchen. Potentially spectacular views of an existing mature redwood tree and broad city views beyond were entirely ignored and inaccessible.
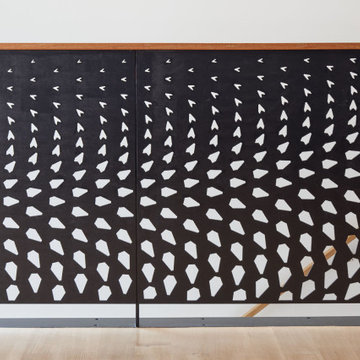
We first unraveled the knot of the plan with a new split-level entryway and connecting stair. We then opened up the rear of the home to the views, using the huge backyard conifer as design inspiration for a perforated steel guardrail connecting the new interior and exterior space seamlessly. A lower expansion connects the home to the yard and alleyway garage entry.
The Pinales House is indicative of the scale of remodel many young families can consider; a scale at which strategic design choices are key to discovering the unrealized potential of the home and site.
 United Porte Inc
Furthermore, VDom Doors insulate your home from extreme weather conditions, as well as unwanted animals, insects, and dust from entering.
This technology makes it possible to protect the front door from condensation and ice formation.
A thermal break is a layer of material with low thermal conductivity. For the correct operation of the door, it must be located between the outer and inner sides of the leaf and the frame, thereby excluding the contact of the metal parts with each other.
This technology prevents the door from freezing, preserving its properties and impeccable appearance for many years.
The two-tone painting ofthe door leaf and the frame makes it possible to select colours separately for interior and exterior decoration, which gives the door a complete look and makes it possible to create a harmonious image in the interior and exterior.
All models of this collection are made with a frame made of aluminum. The external framework and internal power framework of the frame do not touch in any way, because they are interconnected by a polyamide insert (thermal break) 18 mm thick, which guarantees maximum thermal insulation performance.
The door leaf ofthis series is made of two sheets of metal 1 mm thick. A reliable two-layer design with a thermal insulation layer and expanded polystyrene filling guarantees reliability. durability, and the best indicators of heat and noise insulation of the door.
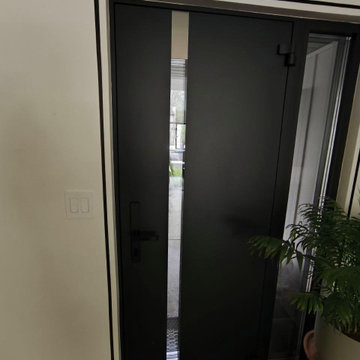
Model - 6777 Cynex
Color - Black
Door thickness - 3 1/4"
Frame thickness - 4"
Metal frame 4" thick - dimensions of the door with frame is 34" x 82".
Metal threshold.
Plate-type, primary lock for armoured type of steel doors, locked by 3 key turns
To maintain the warranty, a canopy is required over the door.
 MDRN Remodeling Company
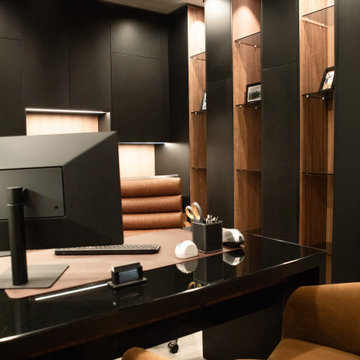
The remodel of an office space located in Beverly Hills serves as a shining example of how thoughtful design and skilled craftsmanship can transform a workspace into a haven of productivity and comfort. Our team undertook a comprehensive renovation that included various elements essential for creating an appealing office environment. From the electrical work to the intricate lime wash walls, the installation of a modern HVAC system, luxurious tile floors, and custom cabinetry, each detail was meticulously handled to meet the specific needs of our client, who is also the landlord of the building.
As the project neared completion, the excitement in the air was palpable. The final reveal was met with enthusiasm from the client, who was thrilled with the transformation. The office space, now brimming with character and practicality, stands as a testament to our commitment to quality and attention to detail. It was gratifying to see the landlord’s reaction; his delight indicated that we achieved our goal of crafting a space that exceeded expectations.
The Beverly Hills office remodel exemplifies how well-thought-out renovations can lead to extraordinary results, making it a space that even at the end of a long workday, one would be reluctant to leave.
 Avenue Design
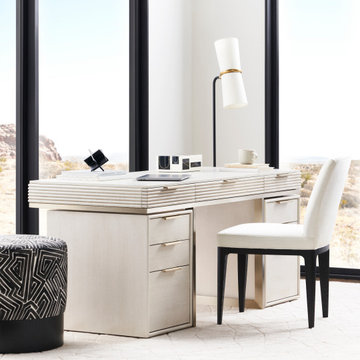
Axis Desk
Architecturally inspired, the Axis collection gives a nod to its Mid-century Modern and Art Deco design roots. Using elements indicative of the era, it contains a gathering of linear shapes and complementing curved silhouettes all working together to create a timely, yet timeless style. This geometrically satisfying collection appeals to the inner architect and designer using stylized decorative elements and unique materials and finishes that are sure to bring a sense of sophistication to any home.
 RPDStudio
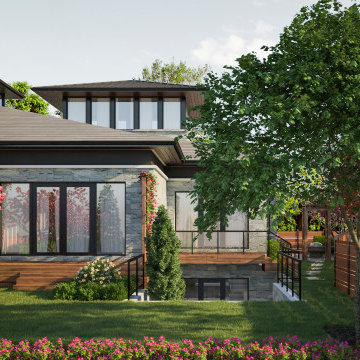
Backyard features an enclosed landscape that gives breathtaking views throughout different seasons which indicates that the experience of this house in terms of light and view gets better with every other season.
47