
Search results for "Indicator" in Home Design Ideas
 Baffuto Architecttura
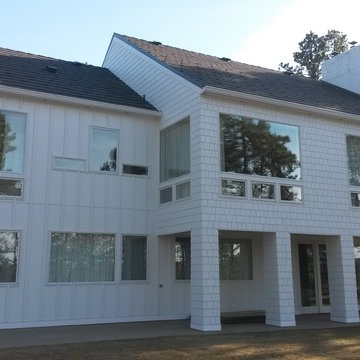
Rear view indicating the finely detailed board & batten, and shingle forms with their respective trim and flashing application.
Mid-sized elegant white two-story concrete fiberboard exterior home photo in Other with a shingle roof
Mid-sized elegant white two-story concrete fiberboard exterior home photo in Other with a shingle roof
 User
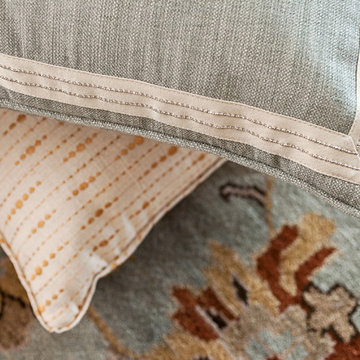
User"Transitional" -- what exactly does this term mean? Especially, when describing interior design. Transitional style design, usually means that you have characteristics of both modern and traditional in your space. You kind of fall in that even middle ground between both styles.
For this dining room, our client was just that. However, she wasn't aware of it. She was trying to pair multiple traditional elements together, but it left her feeling unhappy. The space was feeling dark, filled with heavy furniture and nothing was popping or even uplifting. She knew she liked to mix patterns and textures, but was also unsure of how to achieve that.
As I looked around her home, I realized that their art collection definitely leaned more on the modern and colorful side of the spectrum. This was a big indicator to me, she wasn't fully traditional at all, she was more transitional! That was my que, and we got to work and this is the result.
Native House Photography
 CONTENT Architecture
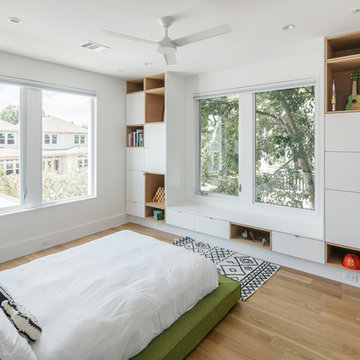
Located in the Houston Heights, the Waverly Residence is a modern home on an established street of two story homes boasting front porch typologies. The family’s desire for privacy resulted in a porch that rotates to internalize most of its function while still addressing the street. For this active family, yard activity and it’s visibility from within the home emerged as a priority for approaching the building’s relationship to the lot. Justifying the building mass to the Northern half of the site reinforces the scale of the design to the surrounding buildings and creates a large southern yard dedicated to play and brisket (is a Texas house a house without a barbeque?).
The ground floor is clad in metal panel and a wood rainscreen that peels away from the structure to become both a fence and an entry threshold, blending the registration between the yard's privacy enclosure and the building skin. Variable width fiber-cement siding clads the second floor as a nod to the neighborhood vernacular. The pool and outdoor kitchen sit at the center of the yard, forming an island that divides the open play from private vehicular access at the alley.
Shifted volumes delineate private space from the open public areas. The second floor extends over the public entryway to create a covered procession with cascading steps into the southern yard that traverses the length of the living spaces. The public program expands beyond the building enclosure to encompass the yard and living spaces. A horizontal shift in the ground floor volume produces both a private courtyard away from the lively public spaces and exterior delineation between private vehicular access and public entry.
Within the open, ground floor plan, a change in elevation indicates the boundary between private and public space. Custom millwork provides ample storage for the young family. Playful patterns of enclosed storage with contrasting display boxes creates a cohesive millwork language throughout the home.
Find the right local pro for your project
 ACE Architects
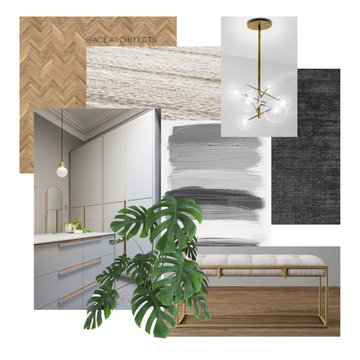
Serene and elegant color scheme.
The moodboard indicates a palette of soft greys and warm textures, expressing the clients wishes for a calm and luxurious dressing room. Earthy tones grounded with fresh and crisp whites, complemented by brass details to provide a feeling of lushness, making us all wish for a grand walk-in closet at home.
 Leanne Michael L U X E lifestyle design

Christmas holiday design for an amazing exotic animal conservation ranch in Texas. Our goal was to deliver a holiday scheme indicative of rustic Texas. For year 2013 our look was to design with a color palette of red, green, tan and gold pulling from the use of natural elements, often found on the ranch, such as pheasant and ostrich feathers, deer sheds, lichen covered branches, beautiful vintage fowl and small critter taxidermy, massive pine comes, silver birch branches, natural nests, etc.. mixed with vintage wood skis, copper bladed ice skates, rustic lanterns with battery operated candles on remote, etc.. mixed with layers of printed burlap and crystal velvet brocade ribbon, beads, burnished gold glass ornaments, red velvet poinsettias, etc..
 Bluworld HOMelements
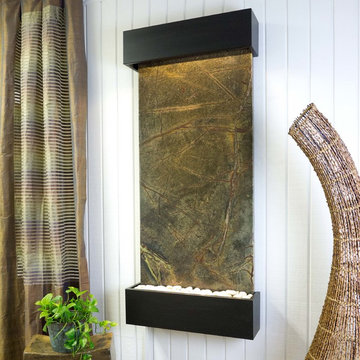
This Classic Quarry large Nojoqui Falls wall fountain will instantly become the crowning jewel of any room you put it in, whether it's in your home or office. When you look at this fountain, your eye will be naturally drawn to the movement of the water over the exquisite green marble stone to the awaiting polished cream white river rocks. The calming effect of this sight and sound cannot be overstated.
Rainforest marble is not technically a marble; it's a serpentinite, which is rock composed predominantly of one or more serpentine minerals, and is known for its healing qualities. Due to its elegant, smooth appearance similar to marble, it is often referred to as marble. The name "Rainforest" comes from the distinctive veining that looks like tree branches or a "rainforest jungle". This particular marble is very strong and characteristics in veining and movement will tend to vary greatly between stones. Rain forest green marble all comes from the same quarry in Rajasthan, India. Rainforest green is a very unique extravagant looking marble consisting of rich earthy green tones and deep brown veining.
Bluworld HOMelements™ Classic Quarry Line also features your choice of premium metals, like brushed stainless steel, rustic copper with our signature hand-applied patina, or your choice of our standard colors like Black Onyx or Copper Vein trim kits. Remotely controlled dimmable, long-lasting, warm white LED lighting highlights the beauty of the stone color and texture. A removable rock tray allows easy access to the pump and adjustable flow rate valve. Cream White River Rocks are included.
This fountain can be customized with the logo of your choice.
Natural stone varies in color due to the different hues of the natural particles that make up the product. All stones are natural and vary in color, intensity and veining. Photos are provided as an indication only. It is the variation in natural stone that makes each fountain quite unique.
Since this product is natural stone, color and texture variances are not defects within the material, but are inherent to it and part of the natural beauty of quarried materials. Our natural stone slabs are imported from quarries worldwide. The Classic Quarry Line contains stunning slices of the natural world.
Due to the broad range of colors and textures (Granite excluded) you may wish to select your own stone. This culling service is offered for an additional fee and includes photos of 4 different slabs from your selected stone species. Stone selections must be made within 48 hours of photo receipt. Our Culling Service is not offered for Absolute Black Granite.
 Pool & Hot Tub Alliance
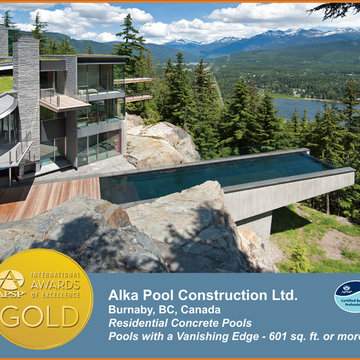
Jutting out from the rock cliff, this high-end home has a breathtaking view at every angle of the valley below and surrounding mountains. A portion of the pool is suspended 400 in mid-air, presenting us with somewhat of a construction challenge. It was a requirement to drain the pool for winter and as such every pipe had to gravity drain into the surge tank below. Two-thirds of the pool water volume is stored in a cistern immediately below to be circulated during the winter. In order to have the option for use throughout the year the pool was covered with a Hydralux cover and heated during the winter months. This Hydralux cover had to be installed with extreme precision in the pool, as well as, the additional Hydralux installed for the whirlpool. As the pool infinity edge challenges the water levels the cover operates on, the levels need to be maintained at all times. Special water systems were installed in order to achieve this with a simple red light indicator for the home owners ease of use. In a high-end home such as this, all work must be done to a high level of precision including installing all the equipment in the mechanical room in a neat, organized and tidy manner. Even though the mechanical systems for the pool and whirlpool operations are complex it needed to have elements of simplicity for the owner and their caretakers to operate. To further enhance the customers enjoyment of this luxurious pool, a UV, Ozone and Chlorinator Sanitation System, as well as, a Turbo Clean System were included. The exterior lighting is all managed in order for the areas to be lit without drawing your attention to light fixtures. Black Interstyle glass tile throughout the pool and whirlpool interiors give the water elements of the home a mountain lake aspect while the geometric design maintains the modern look to the home. An oculus over the whirlpool allows natural light into the covered area, creating a spectacular effect. For the perfect resort feel, a tanning ledge was included in the pool and for that late night swim, a set of LED lights were added.
 Bluworld HOMelements
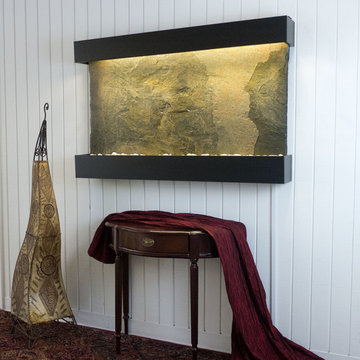
This Classic Quarry large Horizon Falls wall fountain will instantly become the crowning jewel of any room you put it in, whether it's in your home or office. When you look at this fountain, your eye will be naturally drawn to the movement of the water over the Jeera Slate to the awaiting polished cream white river rocks. The calming effect of this sight and sound cannot be overstated.
Jeera Slate Stone, also known as Zeera or Jeera green slate, is a hard-wearing, waterproof and rot-proof stone which is actually quartzite. In huge demand, Jeera is ideally suited for decorative applications due to its exotic color and unique texture. Characteristic to Jeera slate is its diamond like sparkle and twinkle which comes from its mineral content, including quartz, mica, and occasionally garnet and pyrite.
Bluworld HOMelements™ Classic Quarry Line also features your choice of premium metals like brushed stainless steel, rustic copper with our signature hand-applied patina, or your choice of our standard colors like Black Onyx or Copper Vein trim kits. Remotely controlled dimmable, long lasting warm white LED lighting highlights the beauty of the stone color and texture. A removable rock tray allows easy access to the pump and adjustable flow rate valve. Cream White River Rocks are included.
This fountain can be customized with the logo of your choice.
Natural stone varies in color due to the different hues of the natural particles that make-up the product. All stones are natural and vary in color, intensity and veining. Photos are provided as an indication only. It is the variation in natural stone that makes each fountain quite unique.
Since this product is natural stone, color and texture variances are not defects within the material, but are inherent to it and part of the natural beauty of quarried materials. Our natural stone slabs are imported from quarries worldwide. The Classic Quarry Line contains stunning slices of the natural world. Due to the broad range of colors and textures (Granite excluded) you may wish to select your own stone. This culling service if offered for an additional fee and includes photos of 4 different slabs from your selected stone species. Stone selections must be made within 48 hours of photo receipt. Our Culling Service is not offered for Absolute Black Granite.

 Custom Design Interiors Pvt. Ltd.
This image displays a modern interior design featuring a bedroom or living space. A prominent dark blue wardrobe with gold-toned handles stands beside a large window draped with elegant, light-colored curtains, suggesting a blend of contemporary style and functionality. An air conditioning unit is visible above the window, indicating practical amenities. The overall aesthetic emphasizes clean lines and a sophisticated color palette, reflecting current trends in interior design and implementation. It's hard to tell from the image alone, but this might be an example of modern interior design and implementation, potentially in Kolkata as suggested by the URL text, though the specific involvement of "Custom Design Interiors Pvt Ltd" cannot be confirmed from the provided image or information.
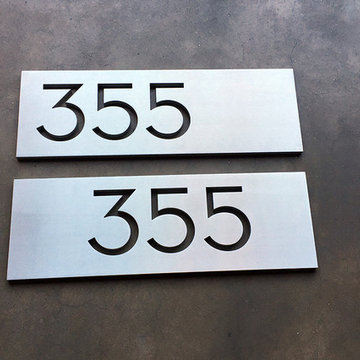
 Modern House Numbers
Palm Springs Modern House Number Plaque (modernhousenumbers.com) brushed 3/8" thick aluminum with a high quality clear coat and 1/2" standoffs providing a subtle shadow.
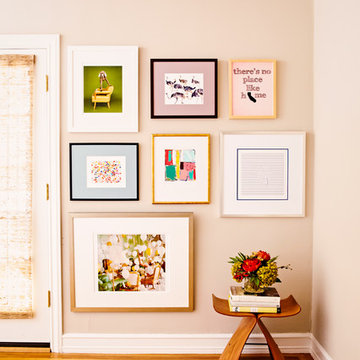
 framed & matted
Tips on how to hang the perfect gallery wall
1. Frame Arrangement: Lay out the frames on the floor to determine your desired composition.
2. Create paper cutouts of your frames: lay your frames out on paper, trace around the outside, and cut out the shapes. Note which cutout goes with which frame.
3. Locate hook location: Hold the wire taught and measure from the top edge to the center point of the wire. Make a mark on the cutout where the hook catches the wire.
4. Tape cutouts to the wall, with painters/masking tape, mimicking the arrangement on the floor. If you do not like how it looks on your wall, repeat step 1 and then skip to step 4.
5. Final details: Adjust cutouts until all pieces are lined up exactly as you like.
6. Hammer the hooks in where indicated on the paper, remove the cutouts, and hang frames.
You should be left with the perfect gallery wall, no re-nailing or measuring needed.
 Factor Design Build
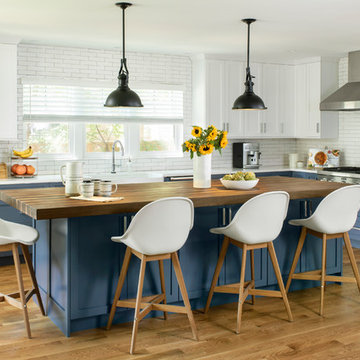
This homeowner was in need of more space and updated space. Factor was able to add a second story with more bedrooms and bathrooms while still keeping the original aesthetic of the house.
The overall aesthetic features a transitional design with an open concept living space on the main floor. There are plenty of wood accents that were indicative of bungalow homes including built-ins as seen in the window bench seating. Classic details from the shaker cabinets to the honeycomb tiles provide a nod to the bungalow style. We call it a bungalow pop-top refresh for a growing family.
The kitchen features a farmhouse-style sink with a pulldown faucet. Blue kitchen cabinets with white quartz countertops and walnut island countertops.
The stair railings are powder coated black. You'll also see hardwood flooring throughout the main floor living area.
We are Denver and Boulder, CO's design-build firm!
 Benham Design Concepts

This meditation bench brings the outside in by featuring a stone as one of the legs to hold up the top, creating a great place to be alone with your thoughts and meditate.
This bench is balanced with a hollowed granite leg, ground out by hand with the aid of a diamond drill bit and an angle grinder to provide a more manageable weight.
I hand-carved a peek-a-boo opening in the mahogany seat to expose the granite for aesthetic interest while supporting the seat with a custom-fabricated metal bracket underneath for stability. The wooden leg is mortised securely through the top and wedged in place with walnut wedges. The supporting walnut arch spanning from one leg to the underside of the seat is one piece. The arch passes through a mortise in each of the cross braces, which are precisely spaced to provide artistic interest and balance. Each mortise was cut by hand with a mallet and chisel.
This silky-smooth bench was built without nails or screws and made from high-quality hardwood, richly-grained African mahogany that begs to be touched. The seat and one leg are African mahogany, and the wedges, arch, and cross braces are walnut. The beautifully placed granite leg is local Colorado granite with natural lichen. The rich reddish-brown mahogany against the subtle soft green color of the lichen provides a sense of stability and harmony.
The design inspiration for having the rock poke through the bench top came from an architect friend, who had a granite boulder craned in through the roof of a house and carved into a gas fireplace. The architect’s stories about how challenging the project was to integrate such an organic piece in an otherwise modern home got me thinking about how I could incorporate organic shapes into my furniture. The arch design came from one of my favorite hiking places in the Cascades, a bridge that spans across Multnomah Falls.
Since publishing this work, I have been told that the design is stupid as only one person can sit on the bench at a time. Those opinions are the beauty of art, as everyone interprets it differently, and not everyone will get its purpose. However, subconsciously, I think the design spoke well for itself, as its purpose is for one person to be alone and meditate. Its deeper meaning may not be obvious or understood by everyone. However, its design has at least set the stage as only one person can comfortably sit on it at a time.
This level of detail is indicative of my work. I try to create a single focal point to catch the viewer’s eye and draw them in. Then, once they get up close to a piece and start interacting with it, they will start to see all the additional details.
I like how the bench top is carefully carved so it sits around the stone and how the weight of the stone helps balance the piece. They start to understand how it was built as they see the joinery detail, of how the tenon comes through the top and is wedged in place.
 Andrea and Co. Design

Inspiration for a mid-sized transitional u-shaped dark wood floor and brown floor eat-in kitchen remodel in Minneapolis with a single-bowl sink, shaker cabinets, white cabinets, solid surface countertops, white backsplash, ceramic backsplash, stainless steel appliances, an island and white countertops
 Bluworld HOMelements
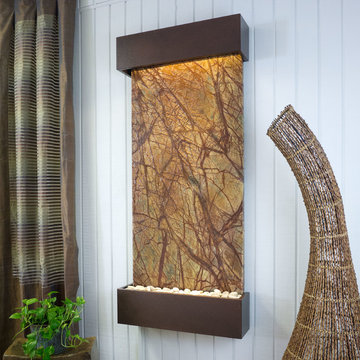
This Classic Quarry large Horizon Falls wall fountain will instantly become the crowning jewel of any room you put it in, whether it's in your home or office. When you look at this fountain, your eye will be naturally drawn to the movement of the water over the stunning brown marble stone to the awaiting polished cream white river rocks. The calming effect of this sight and sound cannot be overstated.
Rainforest marble is not technically a marble; it's a serpentinite, which is rock composed predominantly of one or more serpentine minerals and is known for its healing qualities. Due to its elegant smooth appearance similar to marble, it is often referred to as marble. The name "Rainforest" comes from the distinctive veining that looks like tree branches or a "rainforest jungle". This particular marble is very strong and characteristics in veining and movement will tend to vary greatly between stones. Rainforest brown boasts earthy shades of warm brown, lush gold, and gray. This stone has deep reddish brown and white veining.
Bluworld HOMelements™ Classic Quarry Line also features your choice of premium metals, like brushed stainless steel, rustic copper with our signature hand-applied patina, or your choice of our standard colors like Black Onyx or Copper Vein trim kits. Remotely controlled dimmable, long lasting, warm white LED lighting highlights the beauty of the stone color and texture. A removable rock tray allows easy access to the pump and adjustable flow rate valve. Cream White River Rocks are included.
This fountain can be customized with the logo of your choice.
Natural stone varies in color due to the different hues of the natural particles that make up the product. All stones are natural and vary in color, intensity and veining. Photos are provided as an indication only. It is the variation in natural stone that makes each fountain quite unique.
Since this product is natural stone, color and texture variances are not defects within the material, but are inherent to it and part of the natural beauty of quarried materials. Our natural stone slabs are imported from quarries worldwide. The Classic Quarry Line contains stunning slices of the natural world.
Due to the broad range of colors and textures (Granite excluded) you may wish to select your own stone. This culling service is offered for an additional fee and includes photos of 4 different slabs from your selected stone species. Stone selections must be made within 48 hours of photo receipt. Our Culling Service is not offered for Absolute Black Granite.
 Jilli
JilliRunning your own restaurant is not an easy job. Apart from all the marketing, sales and payroll for your employees there is also one other detail most of us miss. Beautifying a space is every important no matter whether it is in interior form or even an exterior. Whether you are planning to this to your home or commercial space. Be the chance everyone is looking forward to experience. It is important that you look into the different ways you can do so. But if you are thinking that the total package is expensive, then you are quite wrong. This is why we brought you some budget friendly ideas to try.
What are the colors you can choose?
Colors are what make the different moods in people and it is essential to know which type of colors creates the different moods. For an example, bright and jarring colors can create the dramatic and energetic feeling when soft colors can be relaxing and soothing. Once you can recognize which type of mood you want to set, choosing colors will not be that hard and you don’t have to be a pro in it. Painting is one of the most easiest and cost effective thing we can do to make an old place look new and elegant.
Have outdoor space?
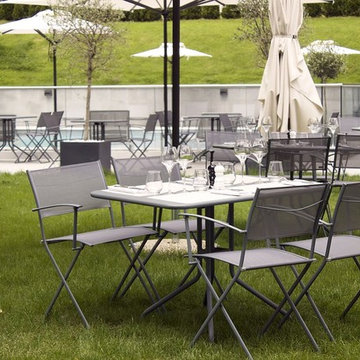
If you are running a restaurant with outdoor space, then you are really lucky. Because it gives you room to have outdoor functions, events, more space to place your tables for customers and let them enjoy the outdoor dining style. So, make the most out of this space. If you can do a bit of landscaping and beautifying of the exterior most probably the curb appeal of the surrounding will increase and your customers would love the style you have developed. Make sure the environment outdoors is safe of falling trees and other features. Check for the correct commercial outdoor furniture you need to buy according to the available space and how much seats you want.
Cleanliness should be preserved
Make sure that every day you clean and organize the whole space. Also before you open doors of your restaurant, check for all the dusty nooks and counters that needs cleaning. You can check for some cleaning services in your city or even have a separate cleaning staff for your restaurant. Not only that but also your bathrooms need to be perfectly clean. This can indicate how good the rest of your space is.
Choose the correct lighting
Again like colors, lights too help you to set the mood of your restaurants. If your restaurant is for romantic dining then, using candlelight and chandeliers would be ideal. For a place where you want to fun and playfulness, then different color lights would be great. Also, don’t forget to make the most out of the natural light.
 Premium Urban Design
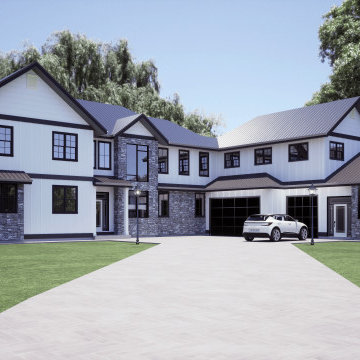
The farmhouse is a classic, combining comfort and simplicity, elegance and nostalgia, all without pretension. No matter the age, these historic homestead pioneers worked the land and raised their families at a time when practicality was key to prosperity.
But the farmhouse is more than a historic one. Farmhouse style continues to evolve into the 21st century, carrying with it the best of the past while adapting to our modern lifestyle. A farmhouse is instantly recognizable for its main rectangular form, gabled or lean-to additions, various outbuildings, and spartan architecture, among other hallmarks. While the farmhouse's use of natural materials and basic construction is indicative of its traditional, sensible nature, modern farmhouses might equally be built according to energy-efficient standards.
 Ladd Suydam Contracting, LLC
Ladd Suydam Contracting
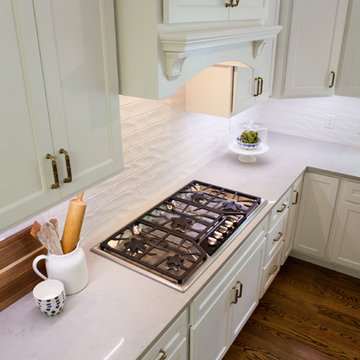
Inspiration for a large timeless u-shaped medium tone wood floor and brown floor kitchen pantry remodel in St Louis with a single-bowl sink, shaker cabinets, white cabinets, solid surface countertops, white backsplash, subway tile backsplash, stainless steel appliances, an island and gray countertops
Inspiration for a large timeless u-shaped medium tone wood floor and brown floor kitchen pantry remodel in St Louis with a single-bowl sink, shaker cabinets, white cabinets, solid surface countertops, white backsplash, subway tile backsplash, stainless steel appliances, an island and gray countertops
 Environmental Solutions Services(ESS)
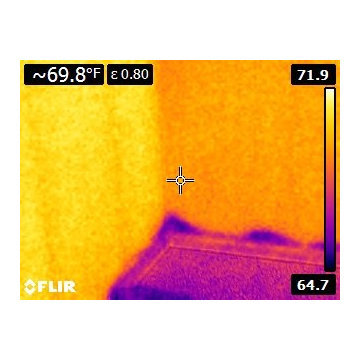
In this infrared photo, you can see the moisture level in the wall, which is indicated by the dark blue/purplish coloring .
Inspiration for a timeless home design remodel in DC Metro
Inspiration for a timeless home design remodel in DC Metro
 Caspi Construction Inc
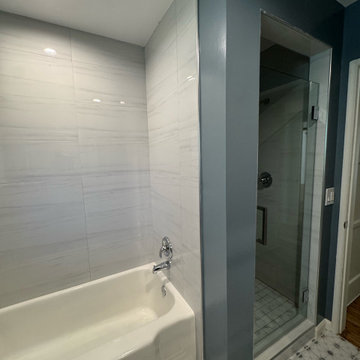
This perspective showcases a contemporary bathroom's bathtub-shower combination, neatly integrated into an alcove. The walls surrounding the tub are clad in large, light-toned rectangular tiles with subtle horizontal striations, providing a clean and serene backdrop. A modern chrome bathtub faucet and showerhead are visible. To the right, a clear glass shower enclosure indicates a separate shower area. The vibrant patterned floor tiles extend consistently, offering a striking visual contrast and unifying the space.
49