
Search results for "Indirect lighting" in Home Design Ideas
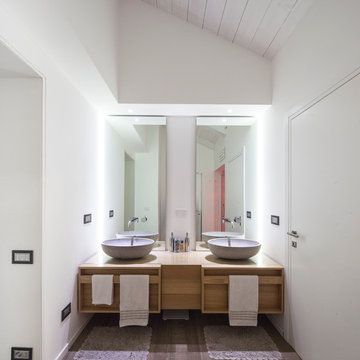


 Felicia Khor Designs
Example of a large minimalist master gray floor bedroom design in San Diego with multicolored walls and no fireplace
 Barnes Vanze Architects, Inc.
Maxwell Mackenzie
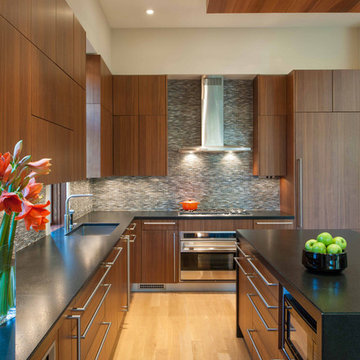
Inspiration for a contemporary u-shaped medium tone wood floor kitchen remodel in DC Metro with an undermount sink, flat-panel cabinets, granite countertops, mosaic tile backsplash, paneled appliances, an island, dark wood cabinets and gray backsplash
Inspiration for a contemporary u-shaped medium tone wood floor kitchen remodel in DC Metro with an undermount sink, flat-panel cabinets, granite countertops, mosaic tile backsplash, paneled appliances, an island, dark wood cabinets and gray backsplash
Find the right local pro for your project

 Cameo Homes Inc.

Master Bedroom. Park City Showcase of Homes 2013 by Utah Home Builder, Cameo Homes Inc., in Tuhaye, Park City, Utah. www.cameohomesinc.com
Example of a mountain style carpeted bedroom design in Salt Lake City with gray walls
Example of a mountain style carpeted bedroom design in Salt Lake City with gray walls

 Angela Wells Interior Design
Trent Teigen
Enclosed kitchen - huge contemporary l-shaped porcelain tile and beige floor enclosed kitchen idea in Los Angeles with an undermount sink, flat-panel cabinets, granite countertops, stone slab backsplash, stainless steel appliances, an island, medium tone wood cabinets and beige backsplash
Enclosed kitchen - huge contemporary l-shaped porcelain tile and beige floor enclosed kitchen idea in Los Angeles with an undermount sink, flat-panel cabinets, granite countertops, stone slab backsplash, stainless steel appliances, an island, medium tone wood cabinets and beige backsplash
 Castle Pines Remodeling LLC

Seated home bar - mid-sized transitional single-wall porcelain tile seated home bar idea in Denver with dark wood cabinets, gray backsplash, stone tile backsplash, an undermount sink and black countertops


Sponsored
Sunbury, OH

J.Holderby - Renovations
Franklin County's Leading General Contractors - 2X Best of Houzz!


 FINNE Architects
The Magnolia Renovation has been primarily concerned with the design of a new, highly crafted modern kitchen in a traditional home located in the Magnolia neighborhood of Seattle. The kitchen design relies on the creation of a very simple continuous space that is occupied by highly crafted pieces of furniture, cabinets and fittings. Materials such as steel, bronze, bamboo, stained elm, woven cattail, and sea grass are used in juxtaposition, allowing each material to benefit from adjacent contrasts in texture and color.
The existing kitchen and dining room consisted of separate rooms with a dividing wall. This wall was removed to create a long, continuous, east-west space, approximately 34 feet long, with cabinets and counters along each wall. The west end of the space has glass doors and views to the Puget Sound. The east end also has glass doors, leading to a small garden space. In the center of the new kitchen/dining space, we designed two long, custom tables from reclaimed elm planks (20" wide, 2" thick). The first table is a working kitchen island, the second table is the dining table. Both tables have custom blued-steel bases with laser-cut bronze overlay. We also designed custom stools with blued-steel bases and woven cattail rush seats. The lighting of the kitchen consists of 15 small, candle-like fixtures arranged in a random array with custom steel brackets. The cabinets are custom designed, with bleached Alaskan yellow cedar frames and bamboo panels. The counters are a dark limestone with a beautiful stone mosaic backsplash with a bamboo-like pattern. Adjacent to the backsplash is a long horizontal window with a “beargrass” resin panel placed on the interior side of the window. The “beargrass” panel contains actual sea grasses, which are backlit by the window behind the panel.
Photo: Benjamin Benschneider

 User
UserAndrew Pogue Photography
Trendy open concept dark wood floor living room photo in Austin with white walls, a ribbon fireplace and a wall-mounted tv
Trendy open concept dark wood floor living room photo in Austin with white walls, a ribbon fireplace and a wall-mounted tv

 Lifestyle Kitchen Studio
Kitchen Design: Lifestyle Kitchen Studio
Interior Design: Francesca Owings Interior Design
Builder: Insignia Homes
Photography: Ashley Avila Photography
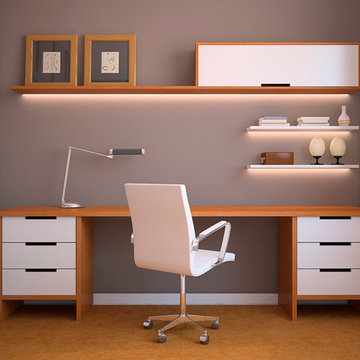
 Solid Apollo LED
LED Light Bars Used in a contemporary office space. Featuring Solid Apollo's 20in Light Bars
Example of a minimalist home office design in Seattle
Example of a minimalist home office design in Seattle

 Brion Jeannette Architecture
Corona del Mar, California
Mid-sized trendy open concept carpeted family room photo in Orange County with white walls, no fireplace and a wall-mounted tv
Mid-sized trendy open concept carpeted family room photo in Orange County with white walls, no fireplace and a wall-mounted tv



 Kimball Modern Design + Interiors
Andrew Pogue
Example of a mid-sized minimalist 3/4 bathroom design in Denver with white walls, a vessel sink and solid surface countertops
Example of a mid-sized minimalist 3/4 bathroom design in Denver with white walls, a vessel sink and solid surface countertops
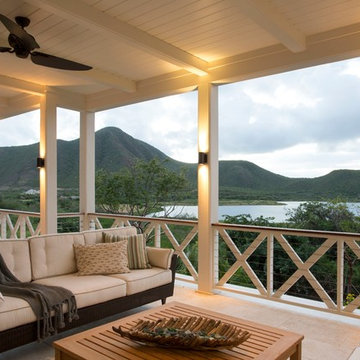
 Herlong Architects
This is an example of a tropical back porch design in Charleston with a roof extension.

 DesignARC
Jim Bartsch
Inspiration for a mediterranean formal and open concept dark wood floor living room remodel in Santa Barbara with white walls, a ribbon fireplace, a metal fireplace and a wall-mounted tv
Inspiration for a mediterranean formal and open concept dark wood floor living room remodel in Santa Barbara with white walls, a ribbon fireplace, a metal fireplace and a wall-mounted tv
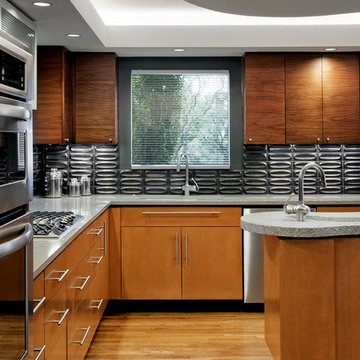
 mark lind, sun+stone design
design: Mark Lind / photo by: Thomas McConnell
Inspiration for a modern l-shaped kitchen remodel in Austin with an undermount sink, flat-panel cabinets, medium tone wood cabinets, gray backsplash and stainless steel appliances
Inspiration for a modern l-shaped kitchen remodel in Austin with an undermount sink, flat-panel cabinets, medium tone wood cabinets, gray backsplash and stainless steel appliances



 CI DESIGN + BUILD
Within the scope of the project we were asked to completely redesign a Master Suite and Kitchen in a 1400 sf residence. The home is essentially an art gallery as the owner continues to grow his collection of modern art. The inspiration for our design was to create a sleek White palette to showcase the collection. The white cabinets, light floors, marble counter top and backlit floating panels really let the Art pop. The bar and wine fridge can be hidden when not entertaining to keep the sleek design. The Kitchen plays well off the master bath with refined design, clean lines and white palette.
Photos by: Tony Soluri

 Locati Architects
Mountain style walk-out dark wood floor family room photo with a standard fireplace and a metal fireplace
 Studio B Interior Design
Small minimalist guest bedroom photo in Atlanta with multicolored walls and no fireplace
14