
Search results for "Indirect lighting" in Home Design Ideas

 Mason Hearn
Most porch additions look like an "after-thought" and detract from the better thought-out design of a home. The design of the porch followed by the gracious materials and proportions of this Georgian-style home. The brick is left exposed and we brought the outside in with wood ceilings. The porch has craftsman-style finished and high quality carpet perfect for outside weathering conditions.
The space includes a dining area and seating area to comfortably entertain in a comfortable environment with crisp cool breezes from multiple ceiling fans.
Love porch life at it's best!

 Siberian Floors
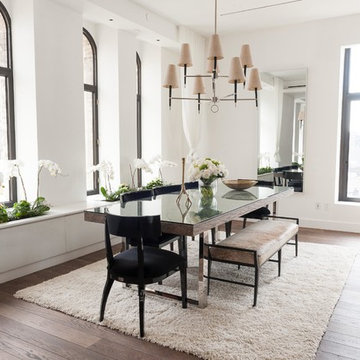
Siberian Floors - Russian White Oak
Fumed
Prime Grade
Hardwax Oil Double Black Tint
Please visit our website for more information and floor treatments!
Find the right local pro for your project
 Renovation Science

Family room - mid-sized contemporary open concept light wood floor and brown floor family room idea in Vancouver with beige walls, a standard fireplace, a brick fireplace and no tv
 Moller Architecture, Inc.
Cesar Rubio

Living room - modern open concept medium tone wood floor living room idea in San Francisco with a music area, beige walls and a two-sided fireplace
Living room - modern open concept medium tone wood floor living room idea in San Francisco with a music area, beige walls and a two-sided fireplace

 Mur-Sol Builders Inc
Example of a mid-sized minimalist wooden u-shaped glass railing staircase design in Orange County with wooden risers


 Maienza - Wilson Architecture + Interiors
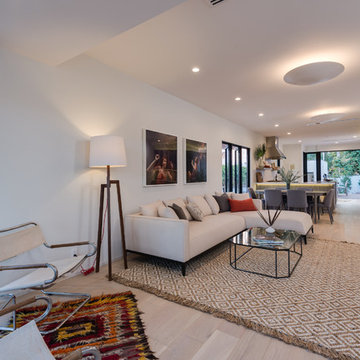
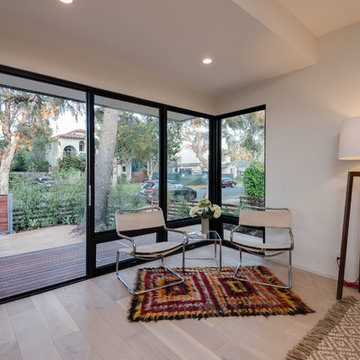
Inspiration for a modern living room remodel in Los Angeles
 Chen + Suchart Studio


Two sheets of hot rolled steel allow for indirect lighting in this powder room. A custom stainless steel sink with mirror polished edges, hovers effortlessly in the space. Bill Timmerman - Timmerman Photography
 Biglin Architectural Group
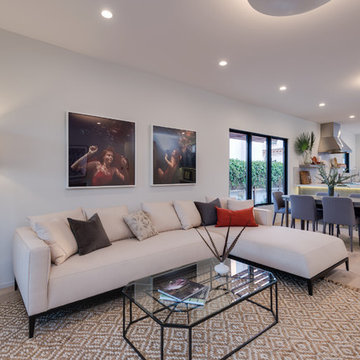
Inspiration for a mediterranean dark wood floor and brown floor powder room remodel in Los Angeles with brown walls, a vessel sink, wood countertops and brown countertops
 David Marquardt Architectural Photography
David Marquardt

Example of a trendy drop-in bathtub design in Las Vegas with flat-panel cabinets and gray cabinets
Example of a trendy drop-in bathtub design in Las Vegas with flat-panel cabinets and gray cabinets
 Shannon Callaghan Interior Design

Example of a large mountain style master slate floor and multicolored floor wet room design with brown walls

Sponsored
Columbus, OH

Hope Restoration & General Contracting
Columbus Design-Build, Kitchen & Bath Remodeling, Historic Renovations
 Laura Medicus Interiors

This Denver ranch house was a traditional, 8’ ceiling ranch home when I first met my clients. With the help of an architect and a builder with an eye for detail, we completely transformed it into a Mid-Century Modern fantasy.
Photos by sara yoder

 CCS ARCHITECTURE
Photovoltaic panels generate all the home’s electricity, sending surplus energy back to the grid. All the home’s systems—hot water, HVAC, and radiant heating—are integrated, electric-based, and powered by the PV panels on the roof. The only use of natural gas is at the cooking range, which draws from a 50-gallon propane tank. With the exception of the propane tank, the home is net-zero in terms of its energy consumption. Photographer: Matthew Millman
 The Burke Company

Enclosed kitchen - mid-sized mid-century modern u-shaped slate floor and black floor enclosed kitchen idea in Dallas with an undermount sink, flat-panel cabinets, blue cabinets, stainless steel appliances, quartz countertops and window backsplash
 Page 2 Design

Inspiration for a transitional white floor dining room remodel in Miami with beige walls

Sponsored
Columbus, OH
Hope Restoration & General Contracting
Columbus Design-Build, Kitchen & Bath Remodeling, Historic Renovations
 S&W Kitchens

Inspiration for a large transitional l-shaped light wood floor and beige floor eat-in kitchen remodel in Orlando with a farmhouse sink, shaker cabinets, white cabinets, beige backsplash, subway tile backsplash, stainless steel appliances, an island and marble countertops

16