
Search results for "Indirect lighting" in Home Design Ideas



Find the right local pro for your project
 MWDesign
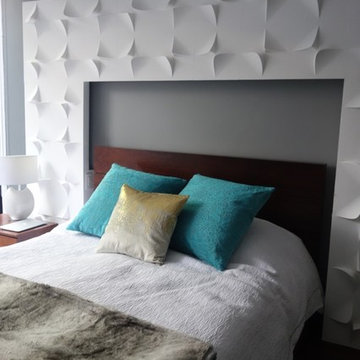
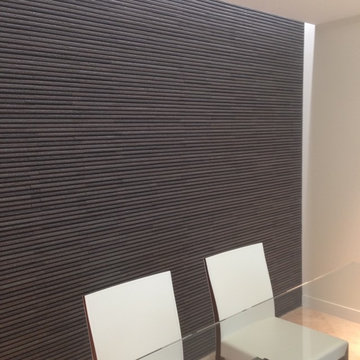
There is recessed indirect lighting around the perimeter of the white wall as well as on the inside of the arch. This helped to compensate for the low lighting levels in the ceiling.

 Fede Casa, LLC
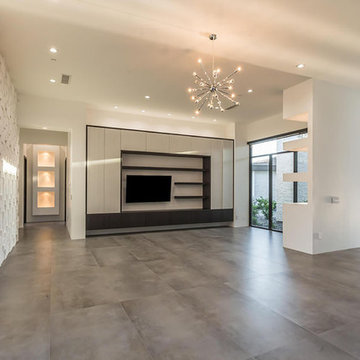
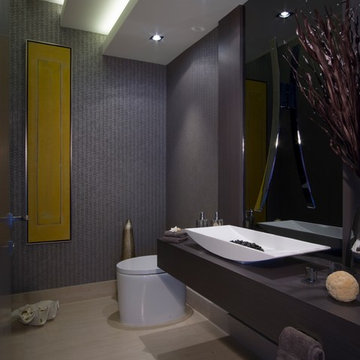
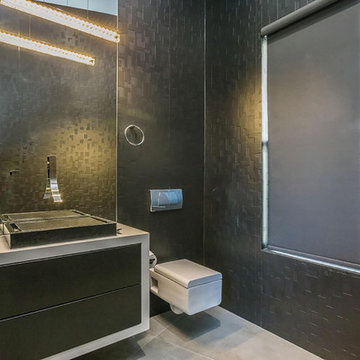
Three level drop ceiling with indirect LED lighting, creating a lovely ambience in the contemporary powder room.
Inspiration for a contemporary powder room remodel in Miami
Inspiration for a contemporary powder room remodel in Miami
 J&J Carpet One Floor & Home

Designer Brittany Hutt received a new office, which she had the pleasure of personally designing herself! Brittany’s objective was to make her office functional and have it reflect her personal taste and style.
Brittany specified Norcraft Cabinetry’s Gerrit door style in the Divinity White Finish to make the small sized space feel bigger and brighter, but was sure to keep storage and practicality in mind. The wall-to-wall cabinets feature two large file drawers, a trash pullout, a cabinet with easy access to a printer, and of course plenty of storage for design books and other papers.
To make the brass hardware feel more cohesive throughout the space, the Dakota style Sconces in a Warm Brass Finish from Savoy House were added above the cabinetry. The sconces provide more light and are the perfect farmhouse accent with a modern touch.

Sponsored
Columbus, OH

Hope Restoration & General Contracting
Columbus Design-Build, Kitchen & Bath Remodeling, Historic Renovations

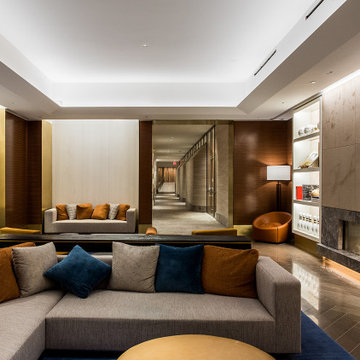
 Cooley Monato Studio-Architectural Lighting Design
Inspiration for a contemporary living room remodel in New York
 Prater Architects, Inc.
Photos by: Brent Haywood Photography. www.brenthaywoodphotography.com

Small minimalist multicolored tile and matchstick tile bamboo floor powder room photo in San Diego with a vessel sink, wood countertops, multicolored walls and brown countertops
Small minimalist multicolored tile and matchstick tile bamboo floor powder room photo in San Diego with a vessel sink, wood countertops, multicolored walls and brown countertops
 Aspect Design Build

Inspiration for a large contemporary master carpeted and gray floor bedroom remodel in Minneapolis with white walls and no fireplace
 Nelson Reeds
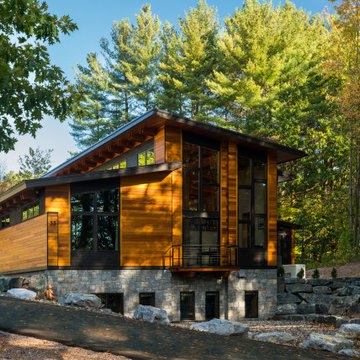
Architectural lighting design for a beautiful home designed by Balzer + Tuck of Saratoga Spring, NY.
Inspiration for a modern exterior home remodel in New York
Inspiration for a modern exterior home remodel in New York



 G. Christianson Construction, Inc.
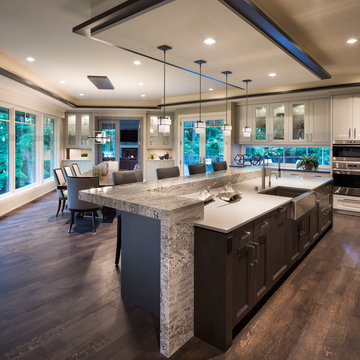

A reading nook under the stairs in the family room is a cozy spot to curl up with a book. Expansive views greet you through every tilt & swing triple paned window. Designed to be effortlessly comfortable using minimal energy, with exquisite finishes and details, this home is a beautiful and cozy retreat from the bustle of everyday life.
Jen G. Pywell




 Olive, LLC/Olive Branch Automation & Lighting
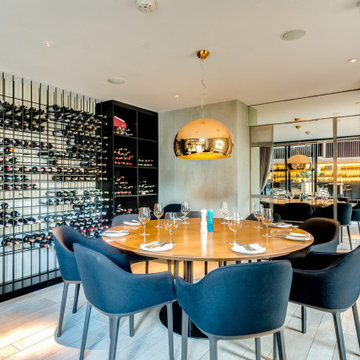
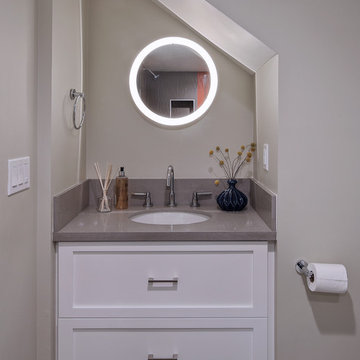
Inspiration for a transitional porcelain tile porcelain tile powder room remodel in Orange County with shaker cabinets, white cabinets and quartz countertops
 Angie Amato Wieland Architecture LLC
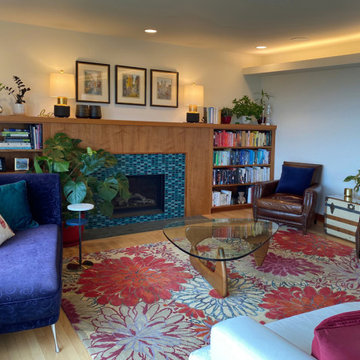
Example of a large 1950s formal and open concept light wood floor and brown floor living room design in Portland with white walls, a standard fireplace, a tile fireplace and no tv
36