
Search results for "Indirect lighting" in Home Design Ideas
 Buckenmeyer Architecture
Jeff Amram Photography
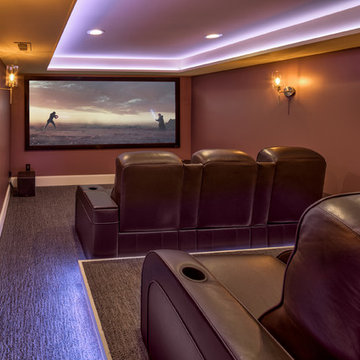
Home theater - traditional home theater idea in Portland
Home theater - traditional home theater idea in Portland

 Sam Bradley Homes
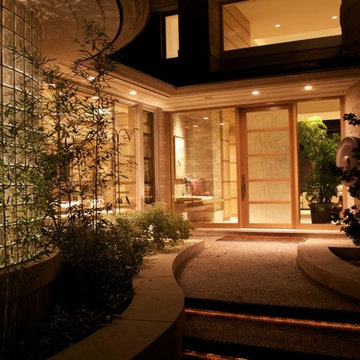
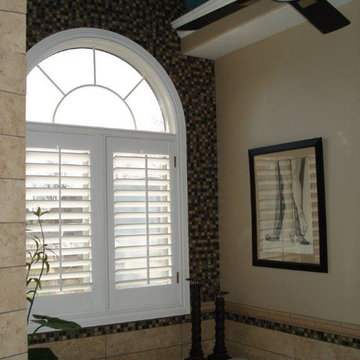
Large minimalist master brown tile and ceramic tile porcelain tile drop-in bathtub photo with an undermount sink, furniture-like cabinets, dark wood cabinets, granite countertops, a two-piece toilet and beige walls
Find the right local pro for your project
 Namir Naayem Architecture & Interior Design+

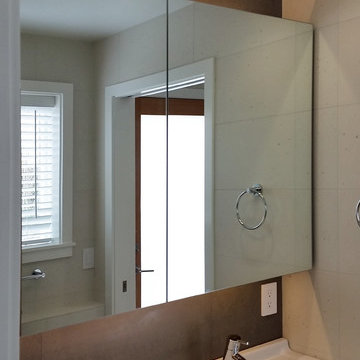
Bathroom after remodeling
Alcove shower - mid-sized master ceramic tile and beige tile ceramic tile and beige floor alcove shower idea with a freestanding vanity, beige walls and beige countertops
Alcove shower - mid-sized master ceramic tile and beige tile ceramic tile and beige floor alcove shower idea with a freestanding vanity, beige walls and beige countertops





 Solanna Design & Development
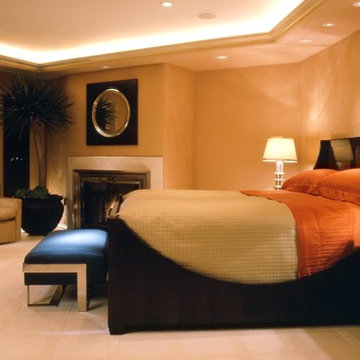
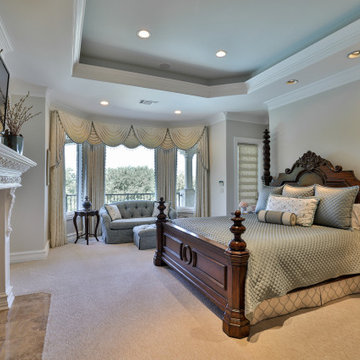
Stunning indirect lighting highlights the suede upholstered walls and hand-tufted wool carpeting of this master bedroom featuring Ron Dier accessories.
 e3illumination Inc.
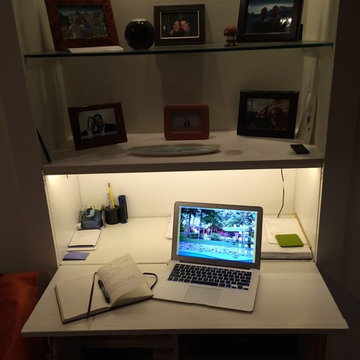
Indirect lighting for the home office by mylight.me
Example of a minimalist home design design in New York
Example of a minimalist home design design in New York
 Nelson Reeds
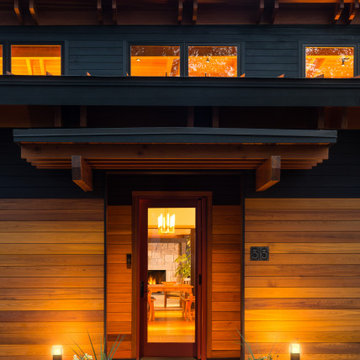
Architectural lighting design for a beautiful home designed by Balzer + Tuck of Saratoga Spring, NY.
Minimalist entryway photo in New York
Minimalist entryway photo in New York
 Design Directives, LLC

Our Scottsdale interior design studio created this luxurious Santa Fe new build for a retired couple with sophisticated tastes. We centered the furnishings and fabrics around their contemporary Southwestern art collection, choosing complementary colors. The house includes a large patio with a fireplace, a beautiful great room with a home bar, a lively family room, and a bright home office with plenty of cabinets. All of the spaces reflect elegance, comfort, and thoughtful planning.
---
Project designed by Susie Hersker’s Scottsdale interior design firm Design Directives. Design Directives is active in Phoenix, Paradise Valley, Cave Creek, Carefree, Sedona, and beyond.
For more about Design Directives, click here: https://susanherskerasid.com/
 Base Camp Builders, Inc.
Susan Thomas
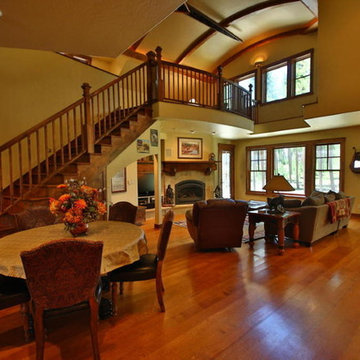
Family room - large craftsman open concept medium tone wood floor family room idea in Denver with beige walls, a standard fireplace and a tv stand
Family room - large craftsman open concept medium tone wood floor family room idea in Denver with beige walls, a standard fireplace and a tv stand



Sponsored
Fredericksburg, OH

High Point Cabinets
Columbus' Experienced Custom Cabinet Builder | 4x Best of Houzz Winner

 Otero Signature Homes
Example of a large minimalist dark wood floor and brown floor kitchen/dining room combo design in Cleveland with gray walls, a ribbon fireplace and a tile fireplace
 Curt Hofer & Associates
Jeffrey Bebee Photography

Large arts and crafts open concept medium tone wood floor living room photo in Omaha with brown walls
Large arts and crafts open concept medium tone wood floor living room photo in Omaha with brown walls
 Adrian Wilson interior photography, NY
Adrian Wilson
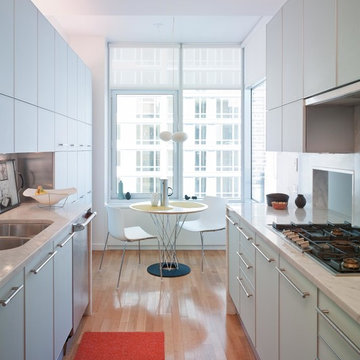
Example of a trendy galley medium tone wood floor eat-in kitchen design in New York with an undermount sink, flat-panel cabinets, white cabinets and stainless steel appliances
Example of a trendy galley medium tone wood floor eat-in kitchen design in New York with an undermount sink, flat-panel cabinets, white cabinets and stainless steel appliances
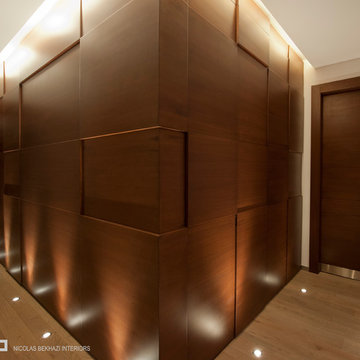
 Nicolas Bekhazi Interiors
Hallway - mid-sized contemporary light wood floor hallway idea with white walls


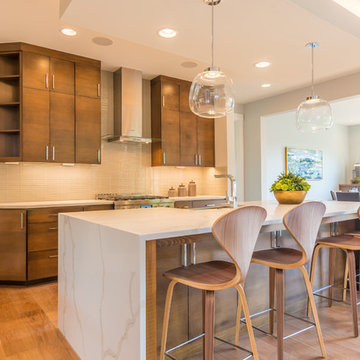
 J.T. Roth Construction Inc.
Eat-in kitchen - large contemporary l-shaped light wood floor and brown floor eat-in kitchen idea in Portland with a farmhouse sink, flat-panel cabinets, brown cabinets, quartz countertops, gray backsplash, glass tile backsplash, stainless steel appliances and an island


38