
Search results for "Indirect lighting" in Home Design Ideas
 MODERN BUILD
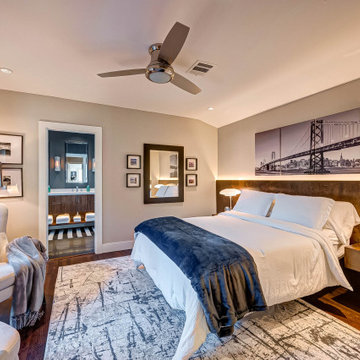

Master bedroom features custom built wall to wall headboard with floating shelves/indirect lighting. Beveled ceiling treatment
Mid-sized trendy master bedroom photo in Houston with gray walls
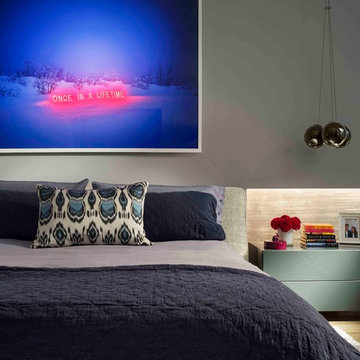
Mid-sized trendy master bedroom photo in Houston with gray walls


 des Plantes and Associates
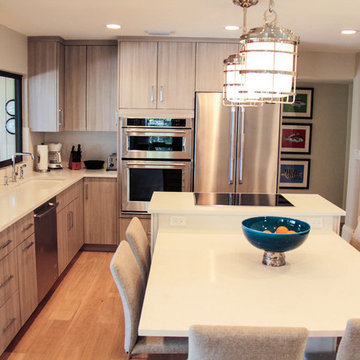
main entry art display and room divider
Example of a 1950s home design design in San Luis Obispo
Example of a 1950s home design design in San Luis Obispo
Find the right local pro for your project
 Janet Brooks Design

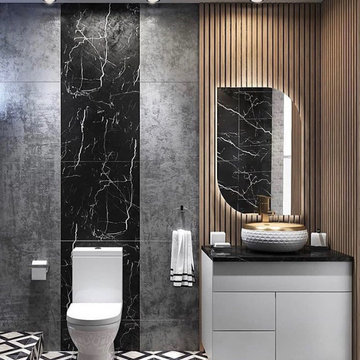
A 3-D wallpaper covers the back wall of this powder room, highlighted by indirect lighting from a trough in the ceiling. The dividing wall between sink and water closet floats in the space, not touching the back wall, which creates a feeling of spaciousness and interest.
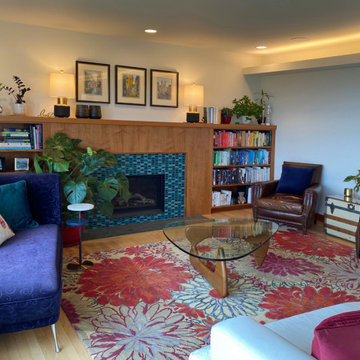
 Angie Amato Wieland Architecture LLC
Living room - large mid-century modern formal and open concept light wood floor and brown floor living room idea in Portland with white walls, a standard fireplace, a tile fireplace and no tv
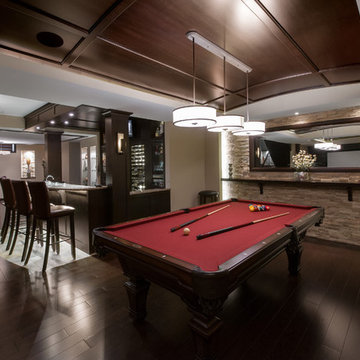
 ARTium Design Build
Check out this exquisite entertainment room with games area, custom bar and gaming area for the kids. Featuring a curved, barrel vault, custom wood ceiling and indirectly lit stone feature wall. Not to mention the spectacular bar with wine cellar. ARTIUM Design Build, Ottawa.

Sponsored
Columbus, OH

Hope Restoration & General Contracting
Columbus Design-Build, Kitchen & Bath Remodeling, Historic Renovations


 Base Camp Builders, Inc.
Susan Thomas
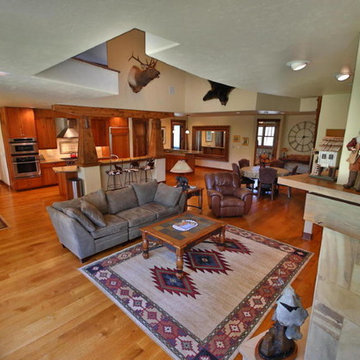
Inspiration for a large craftsman open concept medium tone wood floor family room remodel in Denver with beige walls, a standard fireplace and a tv stand
Inspiration for a large craftsman open concept medium tone wood floor family room remodel in Denver with beige walls, a standard fireplace and a tv stand
 geoff sumich design

The steps of the staircase are mirrored by the horizontal ledges of the wall. Moroccan lamps light up the base of the staircase.
Example of a trendy u-shaped staircase design in Orange County
Example of a trendy u-shaped staircase design in Orange County
 JWM Living, LLC
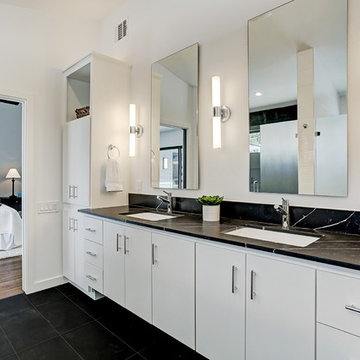
The vanity has 2 floating mirrors and 3 vanity lights. The storage units feature indirect night lighting mounted on top of the units.
TK Images
Example of a mid-century modern master white tile and ceramic tile porcelain tile and black floor double shower design in Houston with flat-panel cabinets, black cabinets, a two-piece toilet, white walls, an undermount sink, quartz countertops, a hinged shower door and black countertops
Example of a mid-century modern master white tile and ceramic tile porcelain tile and black floor double shower design in Houston with flat-panel cabinets, black cabinets, a two-piece toilet, white walls, an undermount sink, quartz countertops, a hinged shower door and black countertops
 Meridith Baer Home
Inspiration for a contemporary master light wood floor, beige floor and wood wall bedroom remodel in Orange County with white walls

Sponsored
Columbus, OH
Free consultation for landscape design!

Peabody Landscape Group
Columbus' Reliable Landscape Design & Contracting



 Sakiyama Construction Ltd.
Duality Photographic
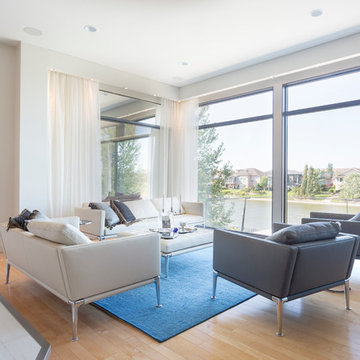
Mid-sized trendy formal and enclosed light wood floor living room photo with white walls, a standard fireplace and a tile fireplace
Mid-sized trendy formal and enclosed light wood floor living room photo with white walls, a standard fireplace and a tile fireplace

Sponsored
Columbus, OH
Hope Restoration & General Contracting
Columbus Design-Build, Kitchen & Bath Remodeling, Historic Renovations
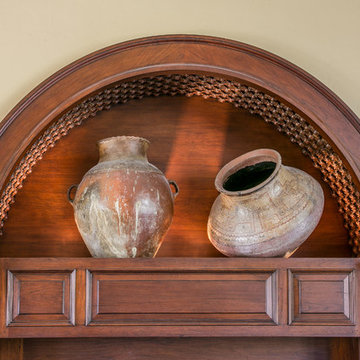
 Dorado Designs
Marie-Dominique Verdier
Tuscan open concept family room photo in Phoenix with beige walls and a media wall
Tuscan open concept family room photo in Phoenix with beige walls and a media wall
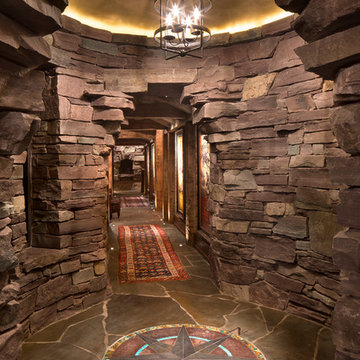
 Centre Sky Architecture Ltd
Gibeon Photography
Mountain style slate floor and gray floor foyer photo with gray walls
Mountain style slate floor and gray floor foyer photo with gray walls
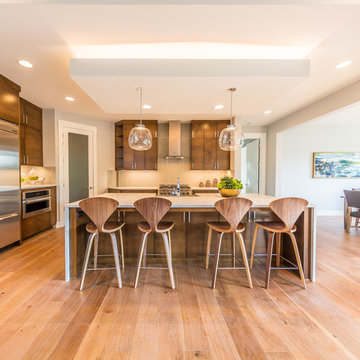
 J.T. Roth Construction Inc.
Eat-in kitchen - large contemporary l-shaped light wood floor and brown floor eat-in kitchen idea in Portland with a farmhouse sink, flat-panel cabinets, brown cabinets, quartz countertops, gray backsplash, glass tile backsplash, stainless steel appliances and an island
39