
Search results for "Indirect" in Home Design Ideas
 Daniels Design & Remodeling
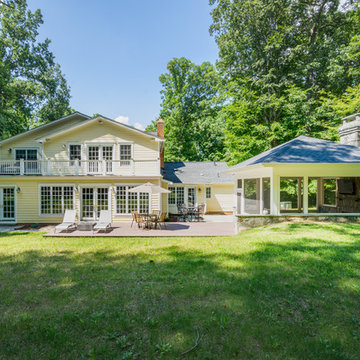
The homeowners had a very large and beautiful meadow-like backyard, surrounded by full grown trees and unfortunately mosquitoes. To minimize mosquito exposure for them and their baby, they needed a screened porch to be able to enjoy meals and relax in the beautiful outdoors. They also wanted a large deck/patio area for outdoor family and friends entertaining. We constructed an amazing detached oasis: an enclosed screened porch structure with all stone masonry fireplace, an integrated composite deck surface, large flagstone patio, and 2 flagstone walkways, which is also outfitted with a TV, gas fireplace, ceiling fan, recessed and accent lighting.
 Daniels Design & Remodeling

The homeowners had a very large and beautiful meadow-like backyard, surrounded by full grown trees and unfortunately mosquitoes. To minimize mosquito exposure for them and their baby, they needed a screened porch to be able to enjoy meals and relax in the beautiful outdoors. They also wanted a large deck/patio area for outdoor family and friends entertaining. We constructed an amazing detached oasis: an enclosed screened porch structure with all stone masonry fireplace, an integrated composite deck surface, large flagstone patio, and 2 flagstone walkways, which is also outfitted with a TV, gas fireplace, ceiling fan, recessed and accent lighting.

Find the right local pro for your project

 Isla Homes

Parc Fermé is an area at an F1 race track where cars are parked for display for onlookers.
Our project, Parc Fermé was designed and built for our previous client (see Bay Shore) who wanted to build a guest house and house his most recent retired race cars. The roof shape is inspired by his favorite turns at his favorite race track. Race fans may recognize it.
The space features a kitchenette, a full bath, a murphy bed, a trophy case, and the coolest Big Green Egg grill space you have ever seen. It was located on Sarasota Bay.
 Tego Bathroom Design Centre
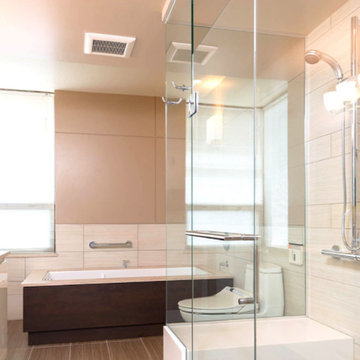
Example of a mid-sized trendy master porcelain tile and brown tile porcelain tile and brown floor corner shower design in Toronto with an undermount tub, a one-piece toilet, beige walls, an undermount sink, a hinged shower door, flat-panel cabinets, granite countertops and white cabinets
 Isla Homes

Parc Fermé is an area at an F1 race track where cars are parked for display for onlookers.
Our project, Parc Fermé was designed and built for our previous client (see Bay Shore) who wanted to build a guest house and house his most recent retired race cars. The roof shape is inspired by his favorite turns at his favorite race track. Race fans may recognize it.
The space features a kitchenette, a full bath, a murphy bed, a trophy case, and the coolest Big Green Egg grill space you have ever seen. It was located on Sarasota Bay.
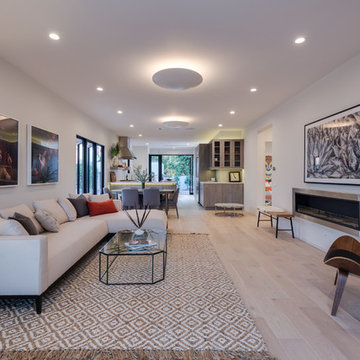
 Maienza - Wilson Architecture + Interiors
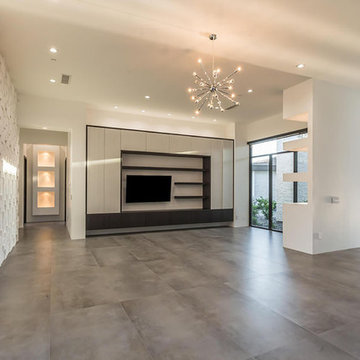
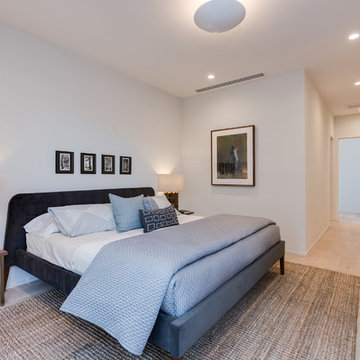
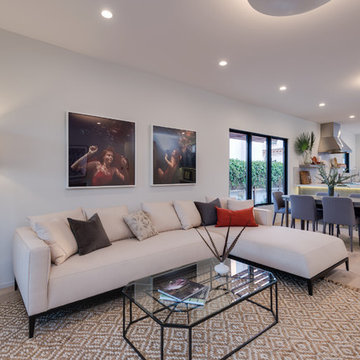
Inspiration for a modern living room remodel in Los Angeles
 Isla Homes
Parc Fermé is an area at an F1 race track where cars are parked for display for onlookers.
Our project, Parc Fermé was designed and built for our previous client (see Bay Shore) who wanted to build a guest house and house his most recent retired race cars. The roof shape is inspired by his favorite turns at his favorite race track. Race fans may recognize it.
The space features a kitchenette, a full bath, a murphy bed, a trophy case, and the coolest Big Green Egg grill space you have ever seen. It was located on Sarasota Bay.
 Isla Homes
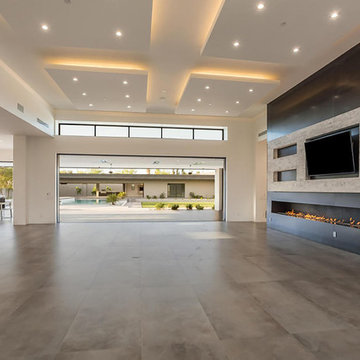
Example of a large minimalist formal and open concept porcelain tile and wood ceiling living room design in Other with no fireplace and no tv
 Daniels Design & Remodeling
The homeowners had a very large and beautiful meadow-like backyard, surrounded by full grown trees and unfortunately mosquitoes. To minimize mosquito exposure for them and their baby, they needed a screened porch to be able to enjoy meals and relax in the beautiful outdoors. They also wanted a large deck/patio area for outdoor family and friends entertaining. We constructed an amazing detached oasis: an enclosed screened porch structure with all stone masonry fireplace, an integrated composite deck surface, large flagstone patio, and 2 flagstone walkways, which is also outfitted with a TV, gas fireplace, ceiling fan, recessed and accent lighting.
 Isla Homes
Parc Fermé is an area at an F1 race track where cars are parked for display for onlookers.
Our project, Parc Fermé was designed and built for our previous client (see Bay Shore) who wanted to build a guest house and house his most recent retired race cars. The roof shape is inspired by his favorite turns at his favorite race track. Race fans may recognize it.
The space features a kitchenette, a full bath, a murphy bed, a trophy case, and the coolest Big Green Egg grill space you have ever seen. It was located on Sarasota Bay.
 Isla Homes
Parc Fermé is an area at an F1 race track where cars are parked for display for onlookers.
Our project, Parc Fermé was designed and built for our previous client (see Bay Shore) who wanted to build a guest house and house his most recent retired race cars. The roof shape is inspired by his favorite turns at his favorite race track. Race fans may recognize it.
The space features a kitchenette, a full bath, a murphy bed, a trophy case, and the coolest Big Green Egg grill space you have ever seen. It was located on Sarasota Bay.
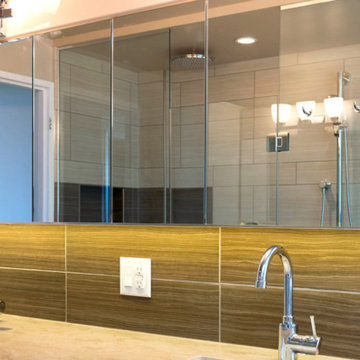 Tego Bathroom Design Centre
Example of a mid-sized trendy master brown tile and porcelain tile porcelain tile and brown floor corner shower design in Toronto with flat-panel cabinets, white cabinets, an undermount tub, a one-piece toilet, beige walls, an undermount sink, granite countertops and a hinged shower door
 Isla Homes

Parc Fermé is an area at an F1 race track where cars are parked for display for onlookers.
Our project, Parc Fermé was designed and built for our previous client (see Bay Shore) who wanted to build a guest house and house his most recent retired race cars. The roof shape is inspired by his favorite turns at his favorite race track. Race fans may recognize it.
The space features a kitchenette, a full bath, a murphy bed, a trophy case, and the coolest Big Green Egg grill space you have ever seen. It was located on Sarasota Bay.
 Lightology
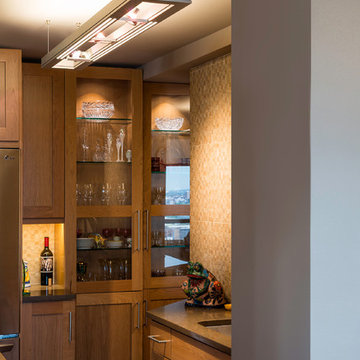
Lyra linear suspension combines T5 fluorescent and MR16 halogen lamps for lighting applications in offices, hallways, retail, conference rooms, kitchens or contemporary dining. Available in 26, 48, and 96 inch lengths. Features a white diffuser for the fluorescent lamps, and a soft diffusing lens and eggcrate louvers to prevent glare from the MR16s. Constructed of extruded aluminum alloy in satin aluminum finish. 58 inches of field adjustable mounting cable included. Clear electrical cable can be field wired for separate switching between fluorescent and halogen sources. MR16 lamp holders are adjustable on the vertical and horizontal axis.
Low voltage dimmable electronic transformers for the halogen lamps and non-dimmable electronic ballasts for the fluorescent lamps included. 26 inch: Two T5-3500K high output fluorescent lamps provide diffused direct/indirect light, while three 50 watt MR16 halogen lamps provide directional light, lamps included. 48 inch: Two T5-3500K high output fluorescent lamps provide diffused direct/indirect light, while three 50 watt MR16 halogen lamps provide directional light, lamps included. 96 inch: Four T5-3500K high output fluorescent lamps provide diffused direct/indirect light, while six 50 watt MR16 halogen lamps provide directional light, lamps included. ETL Listed.
13