
Search results for "Indirect" in Home Design Ideas
 User
UserLower level exercise room - use as a craft room or another secondary bedroom.

Home yoga studio - mid-sized contemporary beige floor home yoga studio idea in Denver with blue walls
Home yoga studio - mid-sized contemporary beige floor home yoga studio idea in Denver with blue walls

 Ariel Muller Designs
A topographical coffee table made in the
United Kingdom topped with a water-like façade accents the
white plank floors, paying homage to the white beaches just outside the condo. LED indirect lighting in perimeter walls and ceiling coves adds the perfect ambience for lounging or entertaining.

 ZeroEnergy Design
Eric Roth Photography
Country light wood floor entryway photo in Boston with white walls and a glass front door
Country light wood floor entryway photo in Boston with white walls and a glass front door
Find the right local pro for your project
 Sustainable Lumber Co.
Making used pallets great again!

Inspiration for a rustic mosaic tile floor and gray floor bathroom remodel in Other with brown walls, open cabinets, medium tone wood cabinets, an undermount sink and white countertops
Inspiration for a rustic mosaic tile floor and gray floor bathroom remodel in Other with brown walls, open cabinets, medium tone wood cabinets, an undermount sink and white countertops

 Tecola Camille Interiors
Note: that project was completed while working as a Designer at About Space Studios in El Segundo.
Kitchen - coastal light wood floor kitchen idea in Los Angeles with shaker cabinets, white cabinets, beige backsplash, subway tile backsplash, an island and black countertops
Kitchen - coastal light wood floor kitchen idea in Los Angeles with shaker cabinets, white cabinets, beige backsplash, subway tile backsplash, an island and black countertops

 SKD Architects
John Magnoski Photography
Builder: John Kraemer & Sons
Inspiration for a craftsman kitchen/dining room combo remodel in Minneapolis with yellow walls and no fireplace
Inspiration for a craftsman kitchen/dining room combo remodel in Minneapolis with yellow walls and no fireplace

 place architecture:design
Photo Credit: ©Tom Holdsworth,
A screen porch was added to the side of the interior sitting room, enabling the two spaces to become one. A unique three-panel bi-fold door, separates the indoor-outdoor space; on nice days, plenty of natural ventilation flows through the house. Opening the sunroom, living room and kitchen spaces enables a free dialog between rooms. The kitchen level sits above the sunroom and living room giving it a perch as the heart of the home. Dressed in maple and white, the cabinet color palette is in sync with the subtle value and warmth of nature. The cooktop wall was designed as a piece of furniture; the maple cabinets frame the inserted white cabinet wall. The subtle mosaic backsplash with a hint of green, represents a delicate leaf.
 Rosemarie Allaire Lighting Design
steve Lerum

Hot tub - contemporary indoor tile and round hot tub idea in Orange County
Hot tub - contemporary indoor tile and round hot tub idea in Orange County

 Barbara Krai Interior Design
Media Room with theater seats, custom built platform, pool table, poker table, custom stained glass Tiffany lights, metallic painted ceiling, 4 part TV screen, bar, pinball machine, plaid carpet, soffit indirect lighting,
Photo by Johan Roetz

 Hulburd Design
This San Francisco pied-a-tier was a complete redesign and remodel in a prestigious Nob Hill hi-rise overlooking Huntington Park. With stunning views of the bay and a more impressive art collection taking center stage, the architecture takes a minimalist approach, with gallery-white walls receding to the background. The mix of custom-designed built-in furniture and furnishings selected by Hulburd Design read themselves as pieces of art against parquet wood flooring.

 User
UserJaime Alvarez jaimephoto.com
Family room - industrial open concept medium tone wood floor family room idea in Philadelphia with white walls and a wall-mounted tv
Family room - industrial open concept medium tone wood floor family room idea in Philadelphia with white walls and a wall-mounted tv

 Madera Builders LLC
Katie Johnson
Inspiration for a mid-sized southwestern formal and open concept living room remodel in Albuquerque with beige walls, a standard fireplace, a plaster fireplace and a wall-mounted tv
Inspiration for a mid-sized southwestern formal and open concept living room remodel in Albuquerque with beige walls, a standard fireplace, a plaster fireplace and a wall-mounted tv

 Aspen Design Room
Home office decorated by Aspen Design Room, vaulted ceilings, stunning views and elegant furnishings create an professional yet inviting space.
Inspiration for a large contemporary freestanding desk light wood floor and brown floor study room remodel in Denver with beige walls
Inspiration for a large contemporary freestanding desk light wood floor and brown floor study room remodel in Denver with beige walls

 Heller & Associates
The stunning two story dining room in this Bloomfield Hills home, completed in 2015, allows the twenty foot wall of windows and the breathtaking lake views beyond to take center stage as the key focal point. Twin built in buffets grace the two side walls, offering substantial storage and serving space for the generously proportioned room. The floating cabinets are topped with leathered granite mitered countertops in Fantasy Black. The backsplashes feature Peau de Béton, lightweight fiberglass reinforced concrete panels, in a dynamic Onyx finish for a sophisticated industrial look. The custom walnut table sports a metal edge binding, furthering the modern industrial theme of the buffets. The soaring ceiling is treated to a stepped edge detail with indirect LED strip lighting above to provide ambient light to accent the scene below.

 Maria Deschamps Design

Custom acoustic panels on walls and ceiling (walls are also insulated for sound) Indirect lighting by use of LED strips and color changin stair lights. Photo by: Francois Desaulniers
 Emerald Coast Real Estate Photography
© Erin Parker, Emerald Coast Real Estate Photography, LLC

Inspiration for a tropical dark wood floor family room remodel in Miami with beige walls and a wall-mounted tv
Inspiration for a tropical dark wood floor family room remodel in Miami with beige walls and a wall-mounted tv
 Myrna Porcaro Designs LLC.

Example of a trendy l-shaped seated home bar design in Miami with mirror backsplash
 Herlong Architects
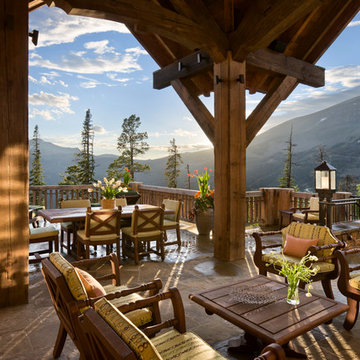
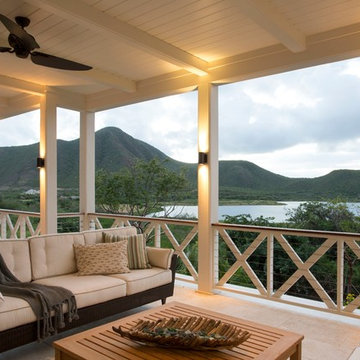
This is an example of a tropical back porch design in Charleston with a roof extension.
17