
Search results for "Indirekt" in Home Design Ideas
 Gossling Woodworking

Example of a mid-sized arts and crafts u-shaped ceramic tile and beige floor eat-in kitchen design in Cedar Rapids with a farmhouse sink, flat-panel cabinets, medium tone wood cabinets, granite countertops, beige backsplash, mosaic tile backsplash, an island and stainless steel appliances


 ODS Architecture

Alongside Jeff King & Company, Marina Blvd., won CotY 2016 National Winner of Landscape Design/Outdoor Living
The project was to transform an existing flat roof and master bedroom suite floor into a dramatic deck with kitchen, dining and living areas leading to a stair to an upper deck for America’s Cup race viewing. The existing home is a 3-story 4,000 square foot Spanish Mission-style home built in the 1920’s and sits directly across from the St. Francis Yacht Club on Marina Boulevard in San Francisco – a prime location. No changes were possible for the historic façade and the new construction was to be out of view from the street, as much as possible. Going up the traditionally detailed stairway with decorative railing, you land at the third floor which becomes contemporary in style for the redesigned master bedroom suite, guest bath, sitting room and the roof deck.
Large roof decks require careful attention to waterproofing and a Bison pedestal system was used to create a level deck surface and easy maintenance. Heavy ceramic tile pavers were interspersed with walkable in-floor skylights on the main deck with ipe wood floors at the upper deck and stairs. From both the master bedroom and the outdoor deck you can access a sitting room with large pocket or sliding doors to enclose it. If watching the fireworks on July 4th and it gets cold, people can move to the sitting room which has a fireplace to watch in a heated environment. The sitting room gas fireplace is surrounded by steel with a figured steel panel re-purposed from old sea pier metal that has been cleaned and sealed.
A guest bath is adjacent to the master bath for guest use. A square recessed pattern tile was used to tie the old Spanish Mission-style feeling into the new more contemporary walls. In a large home that was short on storage, a large built-in armoire was built into the master bathroom for extra capacity. The project took two and a half years to complete including design and construction, in part due to historic reviews by the State of California.
Built by Jeff King And Company, photos by Paul Dyer Photography.
Find the right local pro for your project
 Ken Tanaka Studio

Inspiration for a small contemporary white tile powder room remodel in Los Angeles with open cabinets, white cabinets, a two-piece toilet, white walls and a wall-mount sink
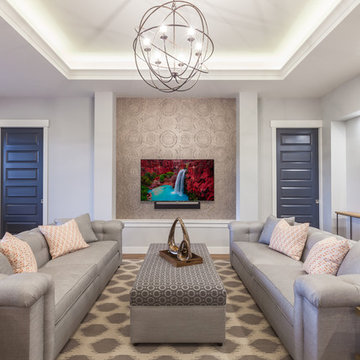
 Videre Decor
Mirrored fabric sofas flanked a custom ottoman that can double as extra seating. An embossed Arte wallpaper finished the recessed TV niche which was further framed by the dark blue pocket doors.
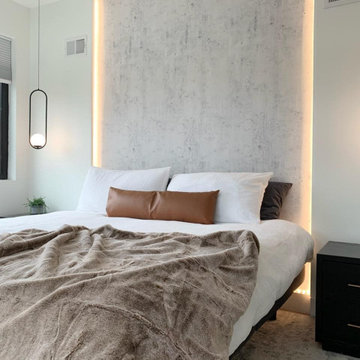
 Rooted By Design
Minimalist & Contemporary Design for this primary bedroom. I worked with the client while this home was still under construction, so we were able to design in additional features like the cove lighting behind the bed and the pendants. The goal was to create a space that was relaxing & hotel-like with simple, yet elegant touches.
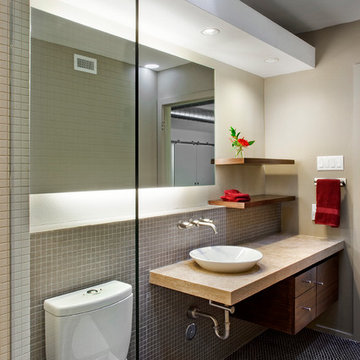
 mark lind, sun+stone design
design: Mark Lind / photo by: Thomas McConnell
Trendy bathroom photo in Austin
Trendy bathroom photo in Austin
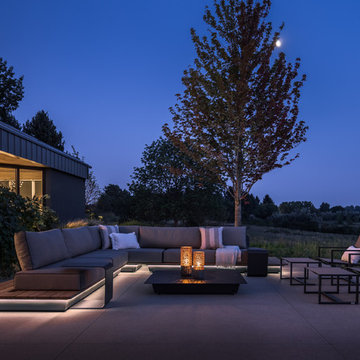
 Duet Design Group
Contemporary Back Patio with Kettal and Manutti Furnishings, Photo by David Lauer Photography
Large trendy backyard concrete patio photo in Other
Large trendy backyard concrete patio photo in Other
 Aspiro Renovations LLC
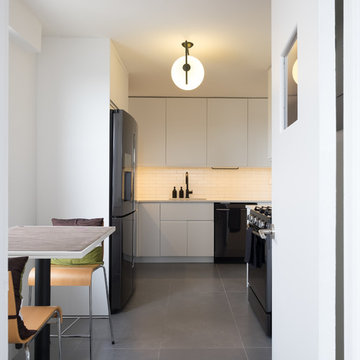
Small trendy u-shaped concrete floor and gray floor enclosed kitchen photo in New York with an undermount sink, flat-panel cabinets, white cabinets, quartz countertops, white backsplash, subway tile backsplash, black appliances and no island
 Tomecek Studio Architecture
Photography by Raul Garcia
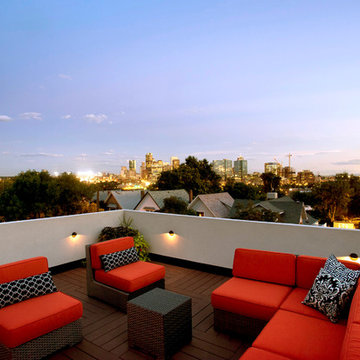
Project by Studio H:T principal in charge Brad Tomecek (now with Tomecek Studio Architecture). This urban infill project juxtaposes a tall, slender curved circulation space against a rectangular living space. The tall curved metal wall was a result of bulk plane restrictions and the need to provide privacy from the public decks of the adjacent three story triplex. This element becomes the focus of the residence both visually and experientially. It acts as sun catcher that brings light down through the house from morning until early afternoon. At night it becomes a glowing, welcoming sail for visitors.
 Charco DESIGN & BUILD Inc.
Martin Mann
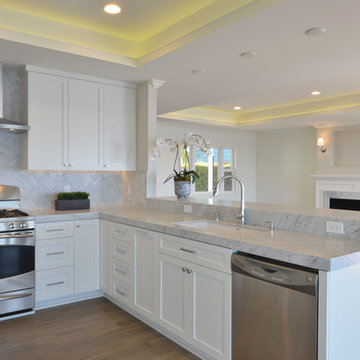
Eat-in kitchen - small coastal u-shaped medium tone wood floor eat-in kitchen idea in San Diego with an undermount sink, shaker cabinets, white cabinets, marble countertops, white backsplash, mosaic tile backsplash, stainless steel appliances and a peninsula
Eat-in kitchen - small coastal u-shaped medium tone wood floor eat-in kitchen idea in San Diego with an undermount sink, shaker cabinets, white cabinets, marble countertops, white backsplash, mosaic tile backsplash, stainless steel appliances and a peninsula
 Flexform San Francisco
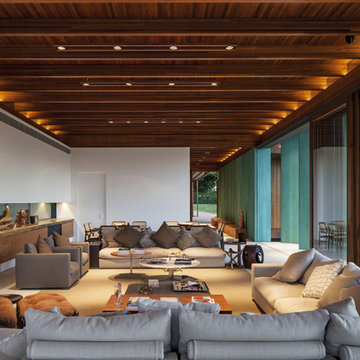
Modern living space featuring Flexform Groundpiece sectionals and armchairs.
Inspiration for a contemporary formal and enclosed living room remodel in San Francisco with white walls and a tv stand
Inspiration for a contemporary formal and enclosed living room remodel in San Francisco with white walls and a tv stand
 Wolff Contracting & Development
Photo by: Geoffrey Adler (@ Peyote)

Transitional medium tone wood floor hallway photo in Chicago with gray walls
Transitional medium tone wood floor hallway photo in Chicago with gray walls
 User
UserEmily Minton Redfield

Powder room - rustic glass tile powder room idea in Denver with a vessel sink
Powder room - rustic glass tile powder room idea in Denver with a vessel sink
 Анастасия Уфимцева
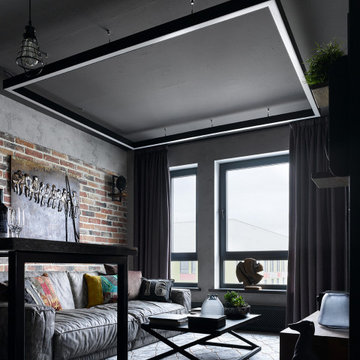
Создать ощущение настоящего лофта в интерьере не так просто, как может показаться! В этом стиле нет ничего случайного, все продумано досконально и до мелочей. Сочетание фактур, цвета, материала, это не просто игра, а дизайнерский подход к каждой детали.
В Московской новостройке, площадь которой 83 кв м, мне удалось осуществить все задуманное и создать интерьер с настроением в стиле лофт!
Зону кухни и гостиной визуально разграничивают предметы мебели и декора. Стены отделаны декоративным кирпичом и штукатуркой с эффектом состаренной поверхности.
В зоне гостиной потолок выкрашен темной краской для того, чтобы объединить зону гостиной и придать ей настроение! А детали мебели, декора и аксессуаров еще больше придают интерьеру характер.
 Rozen Architects רוזן אדריכלים
Shai Gil

Example of a minimalist 3/4 white tile beige floor walk-in shower design in Tel Aviv with flat-panel cabinets, white cabinets, a wall-mount toilet, white walls, a vessel sink and a hinged shower door
Example of a minimalist 3/4 white tile beige floor walk-in shower design in Tel Aviv with flat-panel cabinets, white cabinets, a wall-mount toilet, white walls, a vessel sink and a hinged shower door
 Clifton Leung Design Workshop - CLDW.com.hk
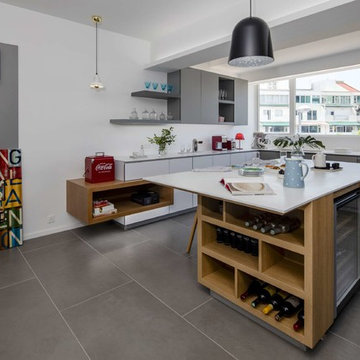
Adding interest to the cool palette is an accent area of wooden open shelving, repeated in the wooden wine rack at the end of the island.
Inspiration for a contemporary l-shaped gray floor kitchen remodel in Hong Kong with an undermount sink, flat-panel cabinets, gray cabinets, white backsplash, stainless steel appliances, an island and white countertops
Inspiration for a contemporary l-shaped gray floor kitchen remodel in Hong Kong with an undermount sink, flat-panel cabinets, gray cabinets, white backsplash, stainless steel appliances, an island and white countertops
 Mykonos Architects
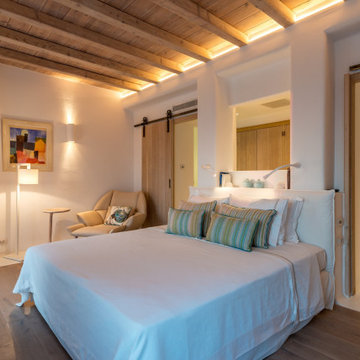
Inspiration for a coastal dark wood floor, brown floor, exposed beam and wood ceiling bedroom remodel in Other with white walls
 ARTium Design Build
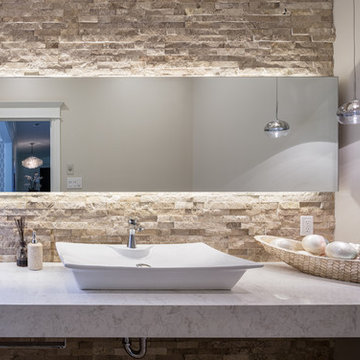
A stunning powder room by ARTium Design Build Inc. Featuring a custom quartz countertop, vessel sink, chrome pendants, custom back-lit mirror, and stone accent wall.
1