
Search results for "Individual development" in Home Design Ideas

 Llano Developments Inc
Custom kitchen island, built in fridge, Miele appliance, double swing aluminum-wood patio doors, individual wok kitchen
Mid-sized trendy galley light wood floor and yellow floor eat-in kitchen photo in Vancouver with an undermount sink, flat-panel cabinets, white cabinets, quartz countertops, mosaic tile backsplash, paneled appliances, an island, gray countertops and multicolored backsplash
Mid-sized trendy galley light wood floor and yellow floor eat-in kitchen photo in Vancouver with an undermount sink, flat-panel cabinets, white cabinets, quartz countertops, mosaic tile backsplash, paneled appliances, an island, gray countertops and multicolored backsplash

 JDD Wine Cellars, LLC
Commercial wine storage designed specifically for the needs of this resort owner. Tremendous emphasis on expansion in the entire process so space could easily be added on as the wine program and followers developed. A thoughtful variety of individual bottles, displays and bulk bins gives the wine staff flexible storage options.
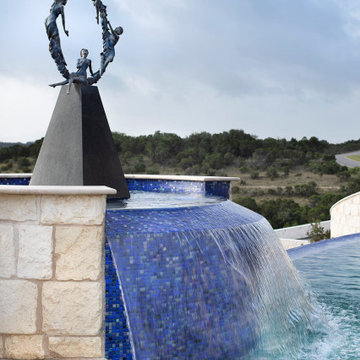
 J Anne Butler LLC
"The Seasons" Figurative Bronze Sculpture encompassing four female figures, Summer, Autumn, Winter & Spring, finished in a contemporary blue bronze patina is the focal point of a bespoke National Award Winning Residential development in Texas.
This is an outstanding example of J. Anne Butler's ability to create that custom Fine art Bronze for that niche situation. pm or call 14802619925 to discuss your own individual requirements.
Find the right local pro for your project

 House of Ruby Interior Design
House of Ruby Interior Design’s philosophy is one of relaxed sophistication. With an extensive knowledge of materials, craftsmanship and color, we create warm, layered interiors which have become the hallmark of our firm.
With each project, House of Ruby Interior Design develops a close relationship with the client and strives to celebrate their individuality, interests, and daily essentials for living and entertaining. We are dedicated to creating environments that are distinctive and highly livable.
Photo Credit: Kira Shemano Photography
 JDD Wine Cellars, LLC
Commercial wine storage designed specifically for the needs of this resort owner. Tremendous emphasis on expansion in the entire process so space could easily be added on as the wine program and followers developed. A thoughtful variety of individual bottles, displays and bulk bins gives the wine staff flexible storage options.
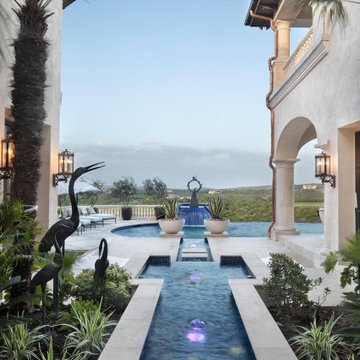 J Anne Butler LLC
"The Seasons" Figurative Bronze Sculpture encompassing four female figures, Summer, Autumn, Winter & Spring, finished in a contemporary blue bronze patina is the focal point of a bespoke National Award Winning Residential development in Texas.
This is an outstanding example of J. Anne Butler's ability to create that custom Fine art Bronze for that niche situation. pm or call 14802619925 to discuss your own individual requirements.
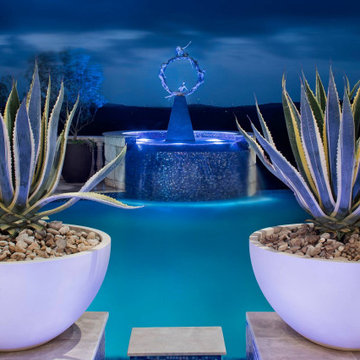 J Anne Butler LLC
"The Seasons" Figurative Bronze Sculpture encompassing four female figures, Summer, Autumn, Winter & Spring, finished in a contemporary blue bronze patina is the focal point of a bespoke National Award Winning Residential development in Texas.
This is an outstanding example of J. Anne Butler's ability to create that custom Fine art Bronze for that niche situation. pm or call 14802619925 to discuss your own individual requirements.

Sponsored
Columbus, OH

Wannemacher Interiors
Customized Award-Winning Interior Design Solutions in Franklin Cnty OH
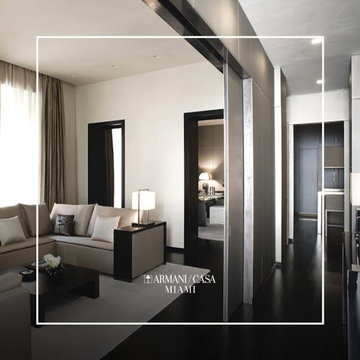
 Armani/Casa Miami
In the heart of Rome, Italy you'll find our distinguished Townhouse, located in a historic building. It is characterized by the nuance of colors ranging from gray to brown. Since 2003, the Armani/Casa Interior Design Studio has provided complete interior design services to private individuals and property developers. Come visit us and take a look.
 Eurodale Developments Inc

This mudroom, located in the side of the new addition, yet set back from the front wall of the home is a fantastic space for the owners to house their kids school supplies, heavy coats, hats and boots, all out of eyesight in a manageable way. The bench allows a spot to sit and tie ones shoes, with individual storage drawers for scarves and gloves beneath it.

 Wright Design
This charming European-inspired home juxtaposes old-world architecture with more contemporary details. The exterior is primarily comprised of granite stonework with limestone accents. The stair turret provides circulation throughout all three levels of the home, and custom iron windows afford expansive lake and mountain views. The interior features custom iron windows, plaster walls, reclaimed heart pine timbers, quartersawn oak floors and reclaimed oak millwork.
 Mortar Architecture + Development
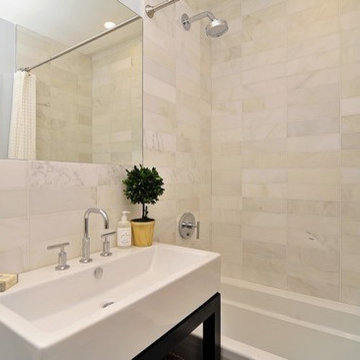
Located in one of Brooklyn’s oldest and most iconic neighborhoods, this 10-unit residential building exemplifies the firm’s approach to architecture and development. Mortar integrated recovered materials from the building site, as well as locally sourced and re-claimed building products, into the design and construction. The approach substantially reduced costs for investors, while resulting in an environmentally responsible building whose modern aesthetic harmonizes beautifully with its historic setting. Each living space is uniquely is tailored to meet the needs of modern individuals and families.
 Heirloom Design Build
Location: Atlanta, Georgia - Historical Inman Park

Scope: This home was a new home we developed and built in Atlanta, GA. This was built to fit into the historical neighborhood. This is the upper master bathroom.
High performance / green building certifications: EPA Energy Star Certified Home, EarthCraft Certified Home - Gold, NGBS Green Certified Home - Gold, Department of Energy Net Zero Ready Home, GA Power Earthcents Home, EPA WaterSense Certified Home. The home achieved a 50 HERS rating.
Builder/Developer: Heirloom Design Build
Architect: Jones Pierce
Interior Design/Decorator: Heirloom Design Build
Photo Credit: D. F. Radlmann
www.heirloomdesignbuild.com
 Xavieras Inc.
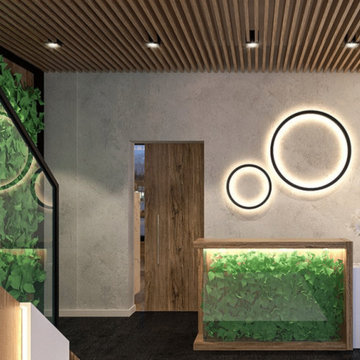
Global Garden is a workplace that minimizes the impact on the environment and considers the needs of its co-workers. The concept is formal garden layouts, and the main focus is easily accessible and convenient for co-workers. The office is fair use for individuals of all abilities in terms of the use of wayfinding and a variety of work settings. This Interior focuses on staying close to nature in various aspects to boost the level of well-being and increase employees' performance throughout the office. These crucial aspects of design will help flexibility, socialization, and productivity between individuals to contribute to the process of growth, learning, and transition. The collaborative design of the facility will inspire people to collaborate both in the office and with others globally. In Conclusion, the design for this specific space will be developed to create an atmosphere that encourages the inclusiveness of co-workers' safety and well-being.
Designer Credit: https://www.instagram.com/mahsa_intd/

Sponsored
Columbus, OH
Wannemacher Interiors
Customized Award-Winning Interior Design Solutions in Franklin Cnty OH

 kimberly peck architect
When the developer found this brownstone on the Upper Westside he immediately researched and found its potential for expansion. We were hired to maximize the existing brownstone and turn it from its current existence as 5 individual apartments into a large luxury single family home. The existing building was extended 16 feet into the rear yard and a new sixth story was added along with an occupied roof. The project was not a complete gut renovation, the character of the parlor floor was maintained, along with the original front facade, windows, shutters, and fireplaces throughout. A new solid oak stair was built from the garden floor to the roof in conjunction with a small supplemental passenger elevator directly adjacent to the staircase. The new brick rear facade features oversized windows; one special aspect of which is the folding window wall at the ground level that can be completely opened to the garden. The goal to keep the original character of the brownstone yet to update it with modern touches can be seen throughout the house. The large kitchen has Italian lacquer cabinetry with walnut and glass accents, white quartz counters and backsplash and a Calcutta gold arabesque mosaic accent wall. On the parlor floor a custom wetbar, large closet and powder room are housed in a new floor to ceiling wood paneled core. The master bathroom contains a large freestanding tub, a glass enclosed white marbled steam shower, and grey wood vanities accented by a white marble floral mosaic. The new forth floor front room is highlighted by a unique sloped skylight that offers wide skyline views. The house is topped off with a glass stair enclosure that contains an integrated window seat offering views of the roof and an intimate space to relax in the sun.

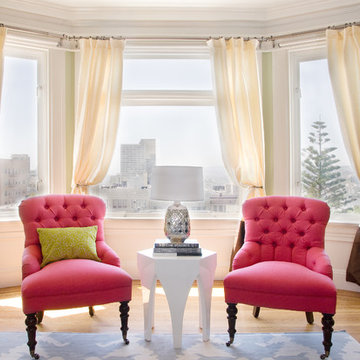 House of Ruby Interior Design
House of Ruby Interior Design’s philosophy is one of relaxed sophistication. With an extensive knowledge of materials, craftsmanship and color, we create warm, layered interiors which have become the hallmark of our firm.
With each project, House of Ruby Interior Design develops a close relationship with the client and strives to celebrate their individuality, interests, and daily essentials for living and entertaining. We are dedicated to creating environments that are distinctive and highly livable.
Photo Credit: Kira Shemano Photography
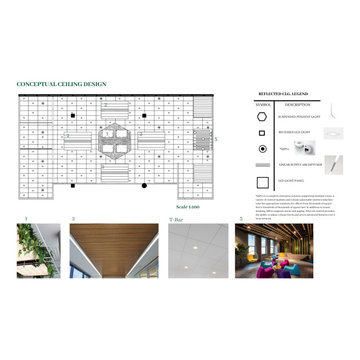 Xavieras Inc.
Global Garden is a workplace that minimizes the impact on the environment and considers the needs of its co-workers. The concept is formal garden layouts, and the main focus is easily accessible and convenient for co-workers. The office is fair use for individuals of all abilities in terms of the use of wayfinding and a variety of work settings. This Interior focuses on staying close to nature in various aspects to boost the level of well-being and increase employees' performance throughout the office. These crucial aspects of design will help flexibility, socialization, and productivity between individuals to contribute to the process of growth, learning, and transition. The collaborative design of the facility will inspire people to collaborate both in the office and with others globally. In Conclusion, the design for this specific space will be developed to create an atmosphere that encourages the inclusiveness of co-workers' safety and well-being.
Designer Credit: https://www.instagram.com/mahsa_intd/

Sponsored
Columbus, OH
We Design, Build and Renovate

CHC & Family Developments
Industry Leading General Contractors in Franklin County, Ohio
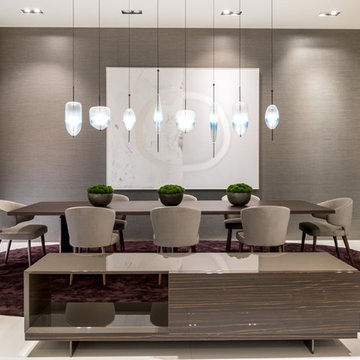
 Palumbo Design and Development
Example of a trendy beige floor great room design in Los Angeles with beige walls
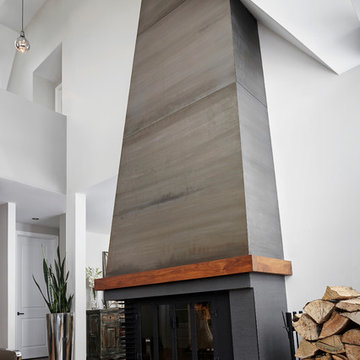
 Marie-Pierre Ayoul Decorative painting
Each side is made of 1 to 3 panels. Each panel has been treated individually so as to develop a pattern and a range of colours that will flow onto the next. The panels are then assembled and watched on site. Photography: Vista Photo. Concept and execution done with Les Forges Urbaines.
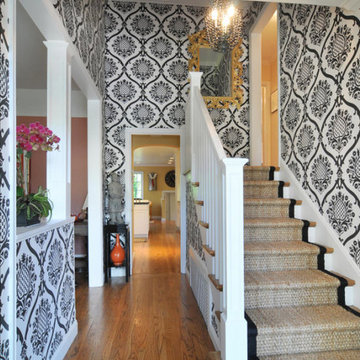 House of Ruby Interior Design
House of Ruby Interior Design’s philosophy is one of relaxed sophistication. With an extensive knowledge of materials, craftsmanship and color, we create warm, layered interiors which have become the hallmark of our firm.
With each project, House of Ruby Interior Design develops a close relationship with the client and strives to celebrate their individuality, interests, and daily essentials for living and entertaining. We are dedicated to creating environments that are distinctive and highly livable.
7