
Search results for "Individual development" in Home Design Ideas
 Llano Developments Inc
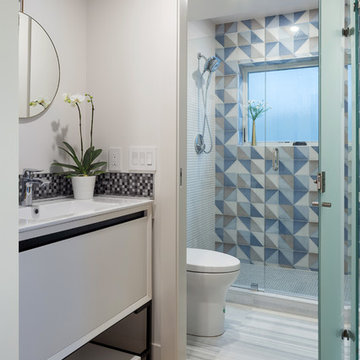
The second floor bathroom serves the family room and 2 kids bedroom very efficiently with the open concept sink&vanity space and individual shower&toilet room.
 House of Ruby Interior Design
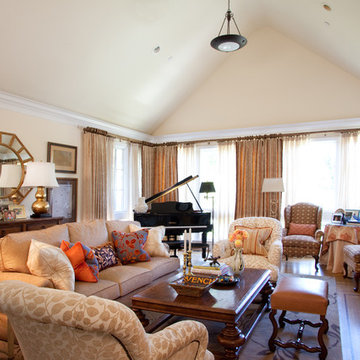
House of Ruby Interior Design’s philosophy is one of relaxed sophistication. With an extensive knowledge of materials, craftsmanship and color, we create warm, layered interiors which have become the hallmark of our firm.
With each project, House of Ruby Interior Design develops a close relationship with the client and strives to celebrate their individuality, interests, and daily essentials for living and entertaining. We are dedicated to creating environments that are distinctive and highly livable.
Photo Credit: Kira Shemano Photography
 J. Vint Studio
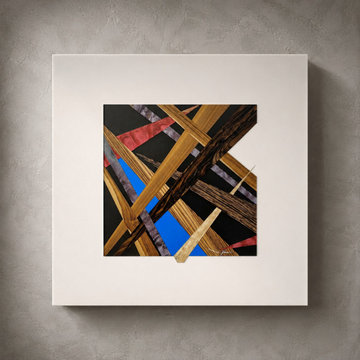
Construct No. 1 explores the quiet relationship between structure and intuition. Developed through a custom indexing system, each element was individually positioned before becoming part of the final composition, allowing the work to emerge through a sequence of deliberate decisions rather than predetermined geometry.
Available
Find the right local pro for your project
 House of Ruby Interior Design
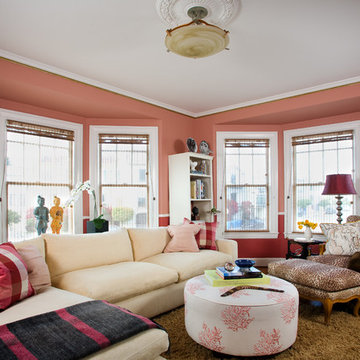
House of Ruby Interior Design’s philosophy is one of relaxed sophistication. With an extensive knowledge of materials, craftsmanship and color, we create warm, layered interiors which have become the hallmark of our firm.
With each project, House of Ruby Interior Design develops a close relationship with the client and strives to celebrate their individuality, interests, and daily essentials for living and entertaining. We are dedicated to creating environments that are distinctive and highly livable.
Photo Credit: Kira Shemano Photography
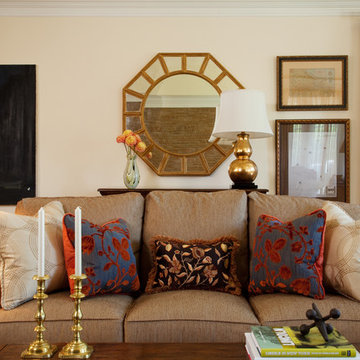 House of Ruby Interior Design
House of Ruby Interior Design’s philosophy is one of relaxed sophistication. With an extensive knowledge of materials, craftsmanship and color, we create warm, layered interiors which have become the hallmark of our firm.
With each project, House of Ruby Interior Design develops a close relationship with the client and strives to celebrate their individuality, interests, and daily essentials for living and entertaining. We are dedicated to creating environments that are distinctive and highly livable.
Photo Credit: Kira Shemano Photography
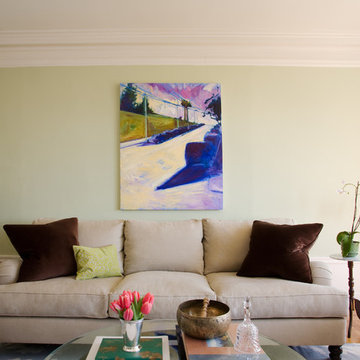 House of Ruby Interior Design
House of Ruby Interior Design’s philosophy is one of relaxed sophistication. With an extensive knowledge of materials, craftsmanship and color, we create warm, layered interiors which have become the hallmark of our firm.
With each project, House of Ruby Interior Design develops a close relationship with the client and strives to celebrate their individuality, interests, and daily essentials for living and entertaining. We are dedicated to creating environments that are distinctive and highly livable.
Photo Credit: Kira Shemano Photography

 JDD Wine Cellars, LLC
Commercial wine storage designed specifically for the needs of this resort owner. Tremendous emphasis on expansion in the entire process so space could easily be added on as the wine program and followers developed. A thoughtful variety of individual bottles, displays and bulk bins gives the wine staff flexible storage options.

Sponsored
Columbus, OH

Wannemacher Interiors
Customized Award-Winning Interior Design Solutions in Franklin Cnty OH
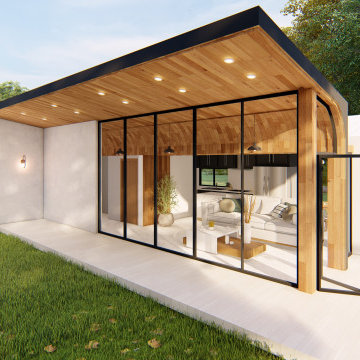
 California Modulars
3 Bed | 2 Bath | 1,200 sq.ft
Individual Style
In addition to being able to modify our pre-designed ADUs, we can also design and build a fully custom ADU to suit your needs and lifestyle. We regularly work with architects to develop a design suited for modular construction. California Modulars will still oversee the entire project to ensure your project flows smoothly.
 Matterhorn Development Co.
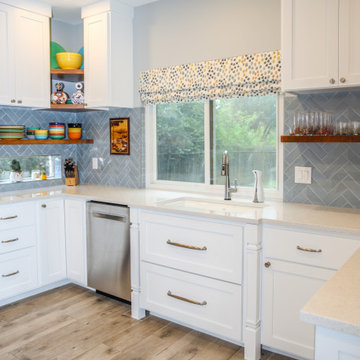
Cabinet legs serve as a fantastic detail, contributing a touch of uniqueness and framing the space with individuality.
Example of a large classic u-shaped light wood floor and beige floor kitchen pantry design in Austin with an undermount sink, recessed-panel cabinets, white cabinets, quartz countertops, blue backsplash, stainless steel appliances, a peninsula and white countertops
Example of a large classic u-shaped light wood floor and beige floor kitchen pantry design in Austin with an undermount sink, recessed-panel cabinets, white cabinets, quartz countertops, blue backsplash, stainless steel appliances, a peninsula and white countertops

 House of Ruby Interior Design
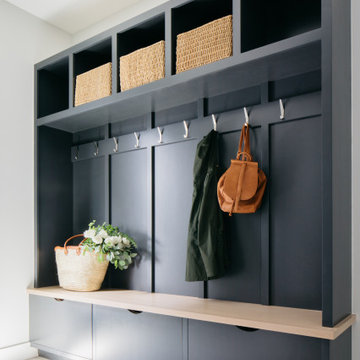
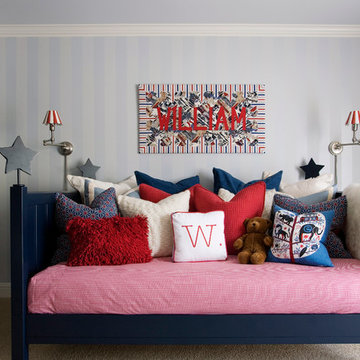
House of Ruby Interior Design’s philosophy is one of relaxed sophistication. With an extensive knowledge of materials, craftsmanship and color, we create warm, layered interiors which have become the hallmark of our firm.
With each project, House of Ruby Interior Design develops a close relationship with the client and strives to celebrate their individuality, interests, and daily essentials for living and entertaining. We are dedicated to creating environments that are distinctive and highly livable.
Photo Credit: Kira Shemano Photography

 Jay Sifford
Japanese Maple 'Higasa Yama'. Photo by Jay Sifford.
Example of an eclectic home design design in Charlotte
Example of an eclectic home design design in Charlotte

 Wellborn + Wright
Wellborn + Wright has teamed up with Richmond native Cobblestone Development Group again for this incredible renovation. What was originally a constricting, one story brick ranch house from the mid 20th century is now a bright, soaring, three story home with a much more open and inviting floor plan. Be sure to flip through the slideshow above to the last 3 pictures which show the “before and after” versions of the kitchen and entryway.
Wellborn + Wright was happy to provide the smooth surface box beams that ran along the ceiling and “sectioned off” the individual living spaces on the first floor – kitchen, living room, dining room – without actually dividing the space itself. A mantle (not shown) and kitchen island counter top made from reclaimed white oak can be found in the kitchen and living room respectively. It should be noted that, while W+ didn’t provide the flooring for this project, what you see here is an exact match to our South Hampton oak flooring – so if you like what you see on the floors just as much as the ceiling, we can definitely help you there!

Sponsored
Columbus, OH
We Design, Build and Renovate

CHC & Family Developments
Industry Leading General Contractors in Franklin County, Ohio
 Llano Developments Inc

Custom kitchen island, built in fridge, Miele appliance, double swing aluminum-wood patio doors, individual wok kitchen
Example of a mid-sized trendy galley light wood floor and yellow floor eat-in kitchen design in Vancouver with an undermount sink, flat-panel cabinets, white cabinets, quartz countertops, mosaic tile backsplash, paneled appliances, an island, gray countertops and multicolored backsplash
Example of a mid-sized trendy galley light wood floor and yellow floor eat-in kitchen design in Vancouver with an undermount sink, flat-panel cabinets, white cabinets, quartz countertops, mosaic tile backsplash, paneled appliances, an island, gray countertops and multicolored backsplash
 MossCreek

This MossCreek custom designed family retreat features several historically authentic and preserved log cabins that were used as the basis for the design of several individual homes. MossCreek worked closely with the client to develop unique new structures with period-correct details from a remarkable collection of antique homes, all of which were disassembled, moved, and then reassembled at the project site. This project is an excellent example of MossCreek's ability to incorporate the past in to a new home for the ages. Photo by Erwin Loveland
 House of Ruby Interior Design
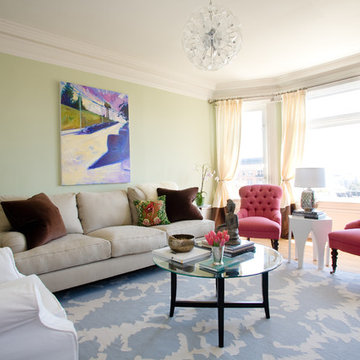
House of Ruby Interior Design’s philosophy is one of relaxed sophistication. With an extensive knowledge of materials, craftsmanship and color, we create warm, layered interiors which have become the hallmark of our firm.
With each project, House of Ruby Interior Design develops a close relationship with the client and strives to celebrate their individuality, interests, and daily essentials for living and entertaining. We are dedicated to creating environments that are distinctive and highly livable.
Photo Credit: Kira Shemano Photography
 MossCreek
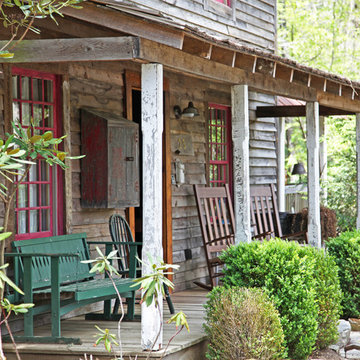
This MossCreek custom designed family retreat features several historically authentic and preserved log cabins that were used as the basis for the design of several individual homes. MossCreek worked closely with the client to develop unique new structures with period-correct details from a remarkable collection of antique homes, all of which were disassembled, moved, and then reassembled at the project site. This project is an excellent example of MossCreek's ability to incorporate the past in to a new home for the ages. Photo by Erwin Loveland

Sponsored
Columbus, OH
We Design, Build and Renovate
CHC & Family Developments
Industry Leading General Contractors in Franklin County, Ohio
 Cns builders & developers
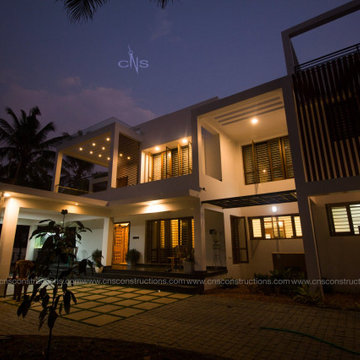
The stylistic analysis of the context is inspired by the classicism of casual modernism. From outside, the house has a peaceful quality; simple white walls with effortless openings. In many ways, it's like a person. Though deceivingly modest from the street view, the inside is colossal as a result of the way the design builds into the lush green landscape.
.
The appearance of the house is adorned by details such as the courtyards, the segregation of the social and private spaces and the volumetric play of the interior ceilings. This gives integrity and individuality to each space
 Mortar Architecture + Development
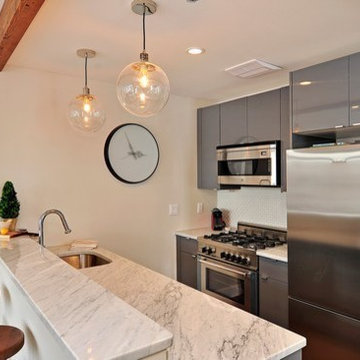
Located in one of Brooklyn’s oldest and most iconic neighborhoods, this 10-unit residential building exemplifies the firm’s approach to architecture and development. Mortar integrated recovered materials from the building site, as well as locally sourced and re-claimed building products, into the design and construction. The approach substantially reduced costs for investors, while resulting in an environmentally responsible building whose modern aesthetic harmonizes beautifully with its historic setting. Each living space is uniquely is tailored to meet the needs of modern individuals and families.

8