
Search results for "Individual development" in Home Design Ideas
 Cummings Architecture + Interiors
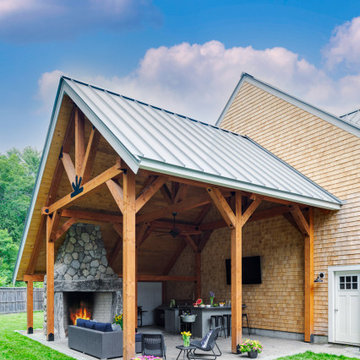
Set on ten acres abutting protected conservation land, the zoning for this site allowed for a creative multi-unit residential project. The design concept created a sustainable modern farm community of three distinct structures. A sense of individuality is established between the buildings, while a comprehensive site design references historic farms with a home-like, residential scale.
An existing structure was renovated to house three condo units, featuring sliding barn doors and floor-to-ceiling storefront glass in the great room, with 25’ ceilings. Across a circular cobblestone drive, a new house and barn structure houses two condo units. Connecting both units, a garage references a carriage house and barn with small square windows above and large bays at ground level to mimic barn bays. There is no parking lot for the site – instead garages and a few individual parking spaces preserve the scale of a natural farm property. Patios and yards in the rear of each unit offer private access to the lush natural surroundings and space for entertaining.
 MossCreek
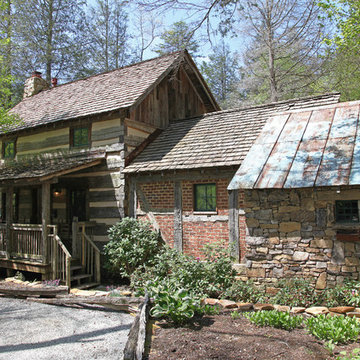
This MossCreek custom designed family retreat features several historically authentic and preserved log cabins that were used as the basis for the design of several individual homes. MossCreek worked closely with the client to develop unique new structures with period-correct details from a remarkable collection of antique homes, all of which were disassembled, moved, and then reassembled at the project site. This project is an excellent example of MossCreek's ability to incorporate the past in to a new home for the ages. Photo by Erwin Loveland
 Xavieras Inc.
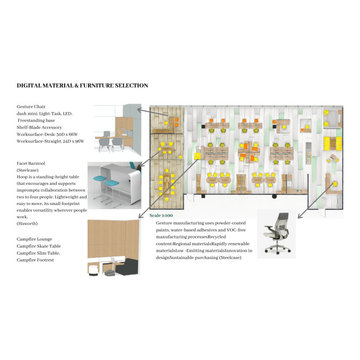
Global Garden is a workplace that minimizes the impact on the environment and considers the needs of its co-workers. The concept is formal garden layouts, and the main focus is easily accessible and convenient for co-workers. The office is fair use for individuals of all abilities in terms of the use of wayfinding and a variety of work settings. This Interior focuses on staying close to nature in various aspects to boost the level of well-being and increase employees' performance throughout the office. These crucial aspects of design will help flexibility, socialization, and productivity between individuals to contribute to the process of growth, learning, and transition. The collaborative design of the facility will inspire people to collaborate both in the office and with others globally. In Conclusion, the design for this specific space will be developed to create an atmosphere that encourages the inclusiveness of co-workers' safety and well-being.
Designer Credit: https://www.instagram.com/mahsa_intd/
Find the right local pro for your project
 Xavieras Inc.
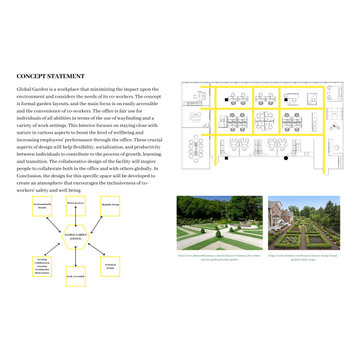
Global Garden is a workplace that minimizes the impact on the environment and considers the needs of its co-workers. The concept is formal garden layouts, and the main focus is easily accessible and convenient for co-workers. The office is fair use for individuals of all abilities in terms of the use of wayfinding and a variety of work settings. This Interior focuses on staying close to nature in various aspects to boost the level of well-being and increase employees' performance throughout the office. These crucial aspects of design will help flexibility, socialization, and productivity between individuals to contribute to the process of growth, learning, and transition. The collaborative design of the facility will inspire people to collaborate both in the office and with others globally. In Conclusion, the design for this specific space will be developed to create an atmosphere that encourages the inclusiveness of co-workers' safety and well-being.
Designer Credit: https://www.instagram.com/mahsa_intd/
 Fisher Heck Architects
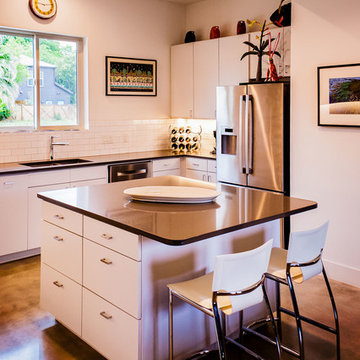
This development, nicknamed "Trivaca", is situated on a unique triangular shaped property within the historic Lavaca neighborhood of San Antonio. It consists of four, two-story modern townhouses, designed by four individual architects that work within the Southtown neighborhood. The designs, although modern, make use of a variety of materials found throughout the area such as steel, wood, and stucco, while also maintaining a unique individual look across all four properties. Fisher Heck's design for this home is a contemporary reflection of many of the surrounding historic homes, specifically with regards to materiality and building proportion. The main level consists of the main living areas as well as a home office/guest bedroom with full bath. The living spaces all open out to a lush, private xeriscaped courtyard and modular driveway. The two upstairs bedrooms both face north with perfect views of Tower of Americas and downtown fireworks.
 MossCreek
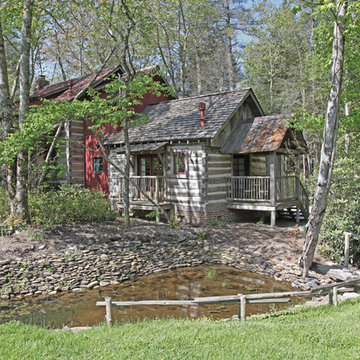
This MossCreek custom designed family retreat features several historically authentic and preserved log cabins that were used as the basis for the design of several individual homes. MossCreek worked closely with the client to develop unique new structures with period-correct details from a remarkable collection of antique homes, all of which were disassembled, moved, and then reassembled at the project site. This project is an excellent example of MossCreek's ability to incorporate the past in to a new home for the ages. Photo by Erwin Loveland
 LeichtUSA
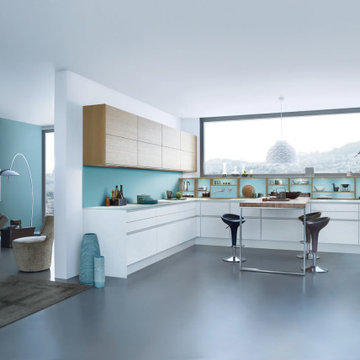
Elegant and room-shaping: LEICHT offers exclusive new kitchen concepts with colors from Le Corbusier.
Natural, harmonious, and timeless are the characteristics of the Les Couleurs® Le Corbusier brand colors developed by Le Corbusier. In their quality as high-quality "architectural colors," they have inspired.
LEICHT is the first and only kitchen manufacturer to include selected nuances in its portfolio and to offer them for individual and unique kitchen planning.

Sponsored
Columbus, OH
We Design, Build and Renovate

CHC & Family Developments
Industry Leading General Contractors in Franklin County, Ohio
 MossCreek
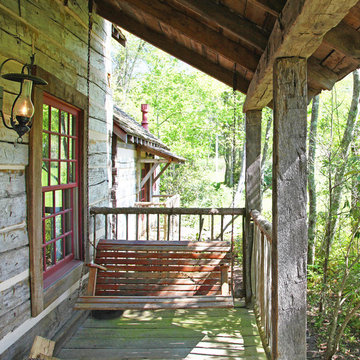
This MossCreek custom designed family retreat features several historically authentic and preserved log cabins that were used as the basis for the design of several individual homes. MossCreek worked closely with the client to develop unique new structures with period-correct details from a remarkable collection of antique homes, all of which were disassembled, moved, and then reassembled at the project site. This project is an excellent example of MossCreek's ability to incorporate the past in to a new home for the ages. Photo by Erwin Loveland
 Eurodale Developments Inc
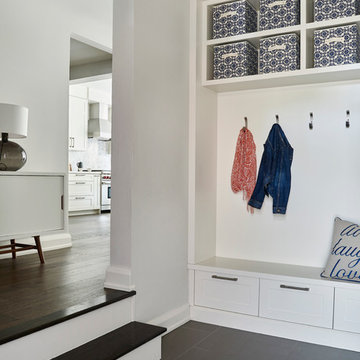
This mudroom, located in the side of the new addition, yet set back from the front wall of the home is a fantastic space for the owners to house their kids school supplies, heavy coats, hats and boots, all out of eyesight in a manageable way. The bench allows a spot to sit and tie ones shoes, with individual storage drawers for scarves and gloves beneath it. The frosted glass door and transom window floods the space with natural light, while retaining privacy.
 Llano Developments Inc

This individual room on the 3rd floor can be a home theatre, second master bedroom or a reading room depends on the family preference. It has its own bathroom with built-in bath tub, the skylight with motorized curtain and a sloped wall that can be used as a theatre screen wall.
 User
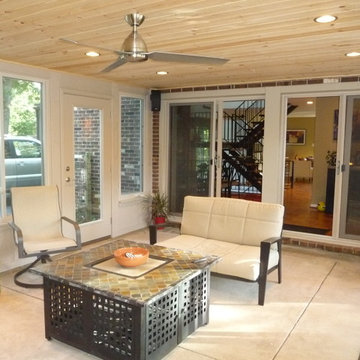
UserAdding on to your home is a big decision, but also exciting as well. Additional living space is not only highly functional, but adds significantly to the appeal and value of your home. Whether you’re looking for a large two story addition, an additional bedroom, office, den, sunroom, garage, or a combination there of, D&D’s experienced team of designers will work “with” you to determine your individual needs and desires for your new space, and develop a design that fits your family’s lifestyle and budget.
 User
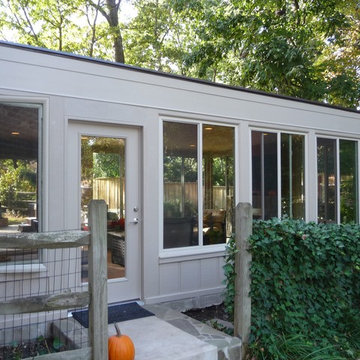
UserAdding on to your home is a big decision, but also exciting as well. Additional living space is not only highly functional, but adds significantly to the appeal and value of your home. Whether you’re looking for a large two story addition, an additional bedroom, office, den, sunroom, garage, or a combination there of, D&D’s experienced team of designers will work “with” you to determine your individual needs and desires for your new space, and develop a design that fits your family’s lifestyle and budget.
 Cabanilla Design Collective
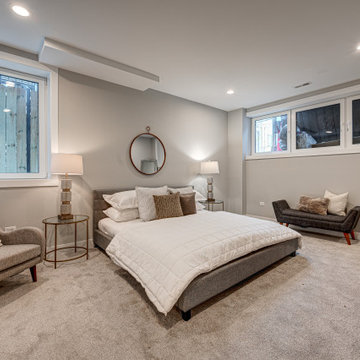
Welcome to 2448 W Diversey, three modern residences located in this boutique building located in Avondale in Chicago IL. The design juxtaposes sleek lines with organic shapes. Using contrasting elements & warm textures to reimagine the traditional residence. Modern clean lines in this black and white palette are a timeless and classic feel, with endless possibilities from subdued to statement-making. Warm style woods, high contrast dark finishes and sleek stones to create a cozy modern & chic design aesthetic. Expansive living spaces await your splash individuality to adorn them.

Sponsored
Columbus, OH
We Design, Build and Renovate
CHC & Family Developments
Industry Leading General Contractors in Franklin County, Ohio
 CINEAK luxury seating
CINEAK INTRODUCES THE STRATO + PLUS
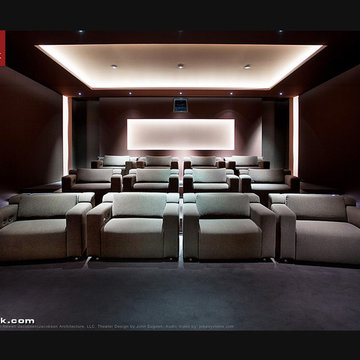
STRATO plus + is a slightly modified version of the standard STRATO. The height of the headrest has been extended by 4”/10cm to offer extra head support, especially for the taller individuals. The overall depth of the back of the chair has increased by 4”/10cm and the backrest is slightly slanted, providing an elegant change in overall look of the STRATO. The D-BOX ready option is available on single and double seats!
A first-of-its kind line of cinema seating, the STRATO’s truly modular design combines the plush comfort of a couch with the functionality of a traditional upright theater seat.
Created by CINEAK in association with a team of renowned designers, the STRATO develops a look with form and function. The vision behind the design of the STRATO can be best described as “a beautiful abstract design, hiding complete functionality.”
Architecture by Hugh Newell Jacobsen/Jacobsen Architecture, LLC, Theater Design by John Sugden, Audio Video by: jobesystems.com
 Mosswood Studios
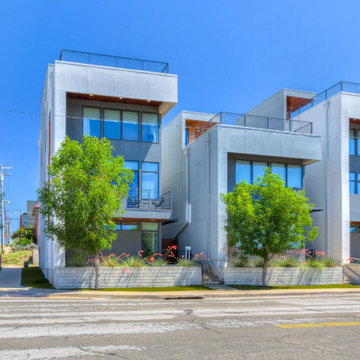
The Dwellings @ SoSA is an ongoing collection of fourteen contemporary residences, each individually designed while contributing to a cohesive architectural vision within Oklahoma City's SoSA District.
 User
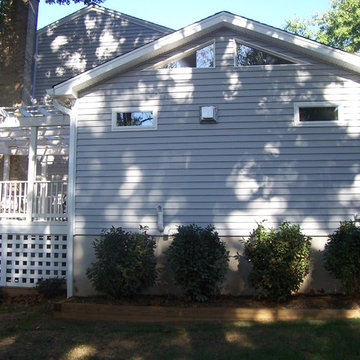
UserAdding on to your home is a big decision, but also exciting as well. Additional living space is not only highly functional, but adds significantly to the appeal and value of your home. Whether you’re looking for a large two story addition, an additional bedroom, office, den, sunroom, garage, or a combination there of, D&D’s experienced team of designers will work “with” you to determine your individual needs and desires for your new space, and develop a design that fits your family’s lifestyle and budget.
 User
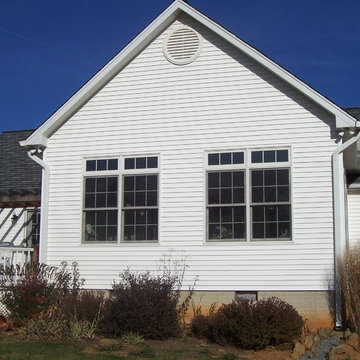
UserAdding on to your home is a big decision, but also exciting as well. Additional living space is not only highly functional, but adds significantly to the appeal and value of your home. Whether you’re looking for a large two story addition, an additional bedroom, office, den, sunroom, garage, or a combination there of, D&D’s experienced team of designers will work “with” you to determine your individual needs and desires for your new space, and develop a design that fits your family’s lifestyle and budget.

Sponsored
Columbus, OH

Wannemacher Interiors
Customized Award-Winning Interior Design Solutions in Franklin Cnty OH
 Cabanilla Design Collective
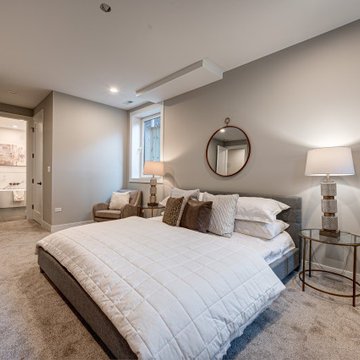
Welcome to 2448 W Diversey, three modern residences located in this boutique building located in Avondale in Chicago IL. The design juxtaposes sleek lines with organic shapes. Using contrasting elements & warm textures to reimagine the traditional residence. Modern clean lines in this black and white palette are a timeless and classic feel, with endless possibilities from subdued to statement-making. Warm style woods, high contrast dark finishes and sleek stones to create a cozy modern & chic design aesthetic. Expansive living spaces await your splash individuality to adorn them.
 Cummings Architecture + Interiors
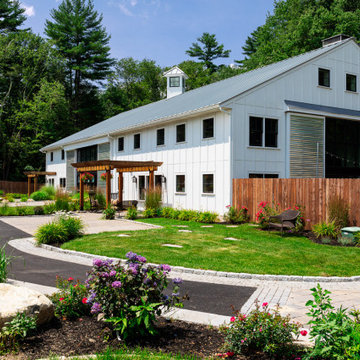
Set on ten acres abutting protected conservation land, the zoning for this site allowed for a creative multi-unit residential project. The design concept created a sustainable modern farm community of three distinct structures. A sense of individuality is established between the buildings, while a comprehensive site design references historic farms with a home-like, residential scale.
An existing structure was renovated to house three condo units, featuring sliding barn doors and floor-to-ceiling storefront glass in the great room, with 25’ ceilings. Across a circular cobblestone drive, a new house and barn structure houses two condo units. Connecting both units, a garage references a carriage house and barn with small square windows above and large bays at ground level to mimic barn bays. There is no parking lot for the site – instead garages and a few individual parking spaces preserve the scale of a natural farm property. Patios and yards in the rear of each unit offer private access to the lush natural surroundings and space for entertaining.
 User
UserAdding on to your home is a big decision, but also exciting as well. Additional living space is not only highly functional, but adds significantly to the appeal and value of your home. Whether you’re looking for a large two story addition, an additional bedroom, office, den, sunroom, garage, or a combination there of, D&D’s experienced team of designers will work “with” you to determine your individual needs and desires for your new space, and develop a design that fits your family’s lifestyle and budget.
10