
Search results for "Individual development" in Home Design Ideas
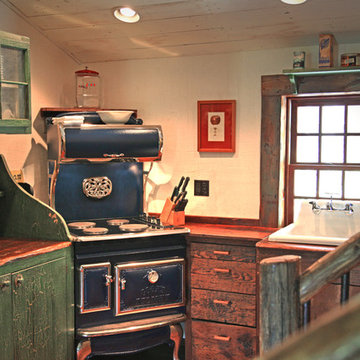
 MossCreek
This MossCreek custom designed family retreat features several historically authentic and preserved log cabins that were used as the basis for the design of several individual homes. MossCreek worked closely with the client to develop unique new structures with period-correct details from a remarkable collection of antique homes, all of which were disassembled, moved, and then reassembled at the project site. This project is an excellent example of MossCreek's ability to incorporate the past in to a new home for the ages. Photo by Erwin Loveland
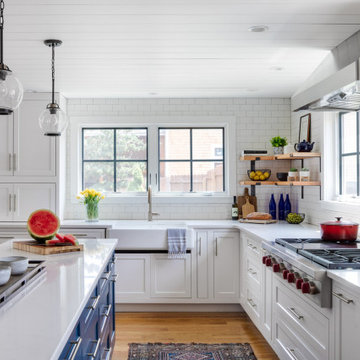
 Cummings Architecture + Interiors
Set on ten acres abutting protected conservation land, the zoning for this site allowed for a creative multi-unit residential project. The design concept created a sustainable modern farm community of three distinct structures. A sense of individuality is established between the buildings, while a comprehensive site design references historic farms with a home-like, residential scale.
An existing structure was renovated to house three condo units, featuring sliding barn doors and floor-to-ceiling storefront glass in the great room, with 25’ ceilings. Across a circular cobblestone drive, a new house and barn structure houses two condo units. Connecting both units, a garage references a carriage house and barn with small square windows above and large bays at ground level to mimic barn bays. There is no parking lot for the site – instead garages and a few individual parking spaces preserve the scale of a natural farm property. Patios and yards in the rear of each unit offer private access to the lush natural surroundings and space for entertaining.

 Cabanilla Design Collective
Welcome to 2448 W Diversey, three modern residences located in this boutique building located in Avondale in Chicago IL. The design juxtaposes sleek lines with organic shapes. Using contrasting elements & warm textures to reimagine the traditional residence. Modern clean lines in this black and white palette are a timeless and classic feel, with endless possibilities from subdued to statement-making. Warm style woods, high contrast dark finishes and sleek stones to create a cozy modern & chic design aesthetic. Expansive living spaces await your splash individuality to adorn them.
Find the right local pro for your project
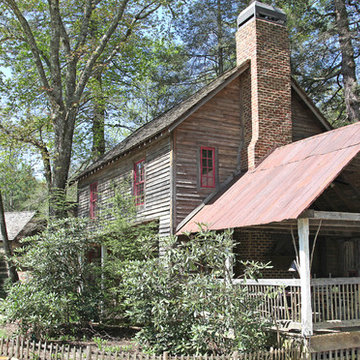 MossCreek
This MossCreek custom designed family retreat features several historically authentic and preserved log cabins that were used as the basis for the design of several individual homes. MossCreek worked closely with the client to develop unique new structures with period-correct details from a remarkable collection of antique homes, all of which were disassembled, moved, and then reassembled at the project site. This project is an excellent example of MossCreek's ability to incorporate the past in to a new home for the ages. Photo by Erwin Loveland
 Cummings Architecture + Interiors
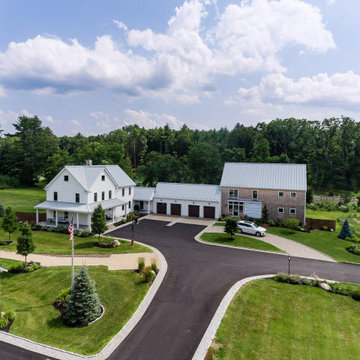
Set on ten acres abutting protected conservation land, the zoning for this site allowed for a creative multi-unit residential project. The design concept created a sustainable modern farm community of three distinct structures. A sense of individuality is established between the buildings, while a comprehensive site design references historic farms with a home-like, residential scale.
An existing structure was renovated to house three condo units, featuring sliding barn doors and floor-to-ceiling storefront glass in the great room, with 25’ ceilings. Across a circular cobblestone drive, a new house and barn structure houses two condo units. Connecting both units, a garage references a carriage house and barn with small square windows above and large bays at ground level to mimic barn bays. There is no parking lot for the site – instead garages and a few individual parking spaces preserve the scale of a natural farm property. Patios and yards in the rear of each unit offer private access to the lush natural surroundings and space for entertaining.
 Leo Dowell Designs
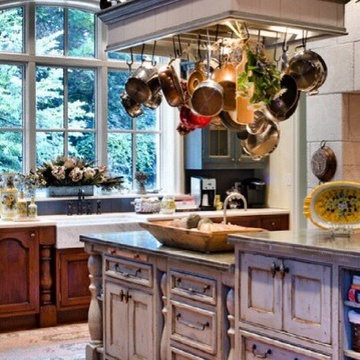
Leo designs kitchens inspired by vintage furniture from France. There were no mass manufacturers but individual master craftsman who hand made the Romantic French kitchens from this period. Leo has developed elaborate finish techniques to capture the old worl patinas. Leo also thinks the kitchen as a whole has to be designed by one artist not fragments by several speciality trades.
Leo Dowell Designs
 Luxury Antonovich Design AE
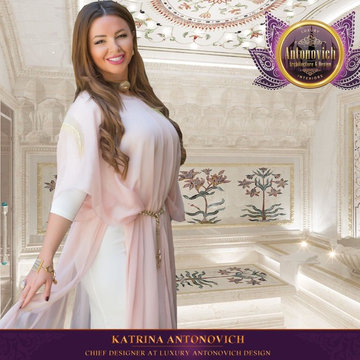
The cultural traditions of the East become part of the European tradition. This attribute is a hammam in your own home is becoming an integral part of a home spa zone. This is where you can relax body and soul. Design studio Luxury Antonovich Design creates exclusive interiors hammams in compliance with all the canons and principles of the premises. To rest brought a joy in every aspect, we offer the unique beauty of the solutions in the decoration of walls, ceilings and floors. Traditional mosaics we complement modern lighting techniques. All patterns and designs are developed individually by the author's sketches of our designers.

Sponsored
Columbus, OH

Wannemacher Interiors
Customized Award-Winning Interior Design Solutions in Franklin Cnty OH
 Maximus Development Inc.
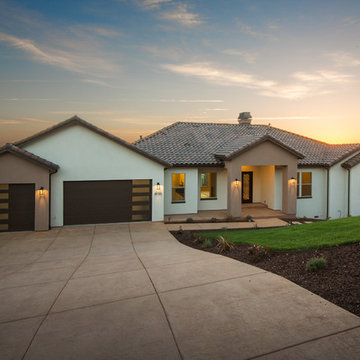
Mid-sized contemporary white one-story stucco house exterior idea in Sacramento with a hip roof and a tile roof
 Cummings Architecture + Interiors
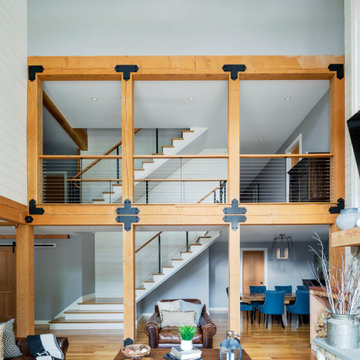
Set on ten acres abutting protected conservation land, the zoning for this site allowed for a creative multi-unit residential project. The design concept created a sustainable modern farm community of three distinct structures. A sense of individuality is established between the buildings, while a comprehensive site design references historic farms with a home-like, residential scale.
An existing structure was renovated to house three condo units, featuring sliding barn doors and floor-to-ceiling storefront glass in the great room, with 25’ ceilings. Across a circular cobblestone drive, a new house and barn structure houses two condo units. Connecting both units, a garage references a carriage house and barn with small square windows above and large bays at ground level to mimic barn bays. There is no parking lot for the site – instead garages and a few individual parking spaces preserve the scale of a natural farm property. Patios and yards in the rear of each unit offer private access to the lush natural surroundings and space for entertaining.
 MossCreek

This MossCreek custom designed family retreat features several historically authentic and preserved log cabins that were used as the basis for the design of several individual homes. MossCreek worked closely with the client to develop unique new structures with period-correct details from a remarkable collection of antique homes, all of which were disassembled, moved, and then reassembled at the project site. This project is an excellent example of MossCreek's ability to incorporate the past in to a new home for the ages. Photo by Erwin Loveland
 Colour Studio Inc. Color Consultants
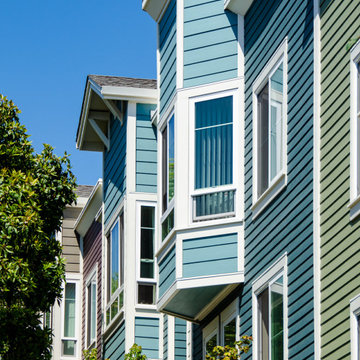
Project: One Church Street Apartments
Location: 1 Church Street, San Francisco, CA
How do you integrate 1 full block residential project sitting next to an essential light rail stop and a block away from the San Francisco Mint?
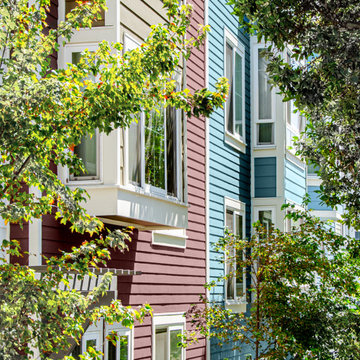
Because the development is so large, we used color to visually break down the massive structure into individual buildings representative of the neighborhood.
Photos: Michael Capulong
 Colour Studio Inc. Color Consultants
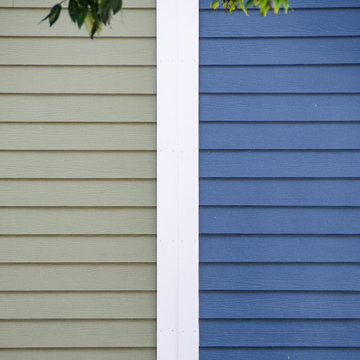
Project: One Church Street Apartments
Location: 1 Church Street, San Francisco, CA
How do you integrate 1 full block residential project sitting next to an essential light rail stop and a block away from the San Francisco Mint?
Because the development is so large, we used color to visually break down the massive structure into individual buildings representative of the neighborhood.
Photos: Michael Capulong
 Colour Studio Inc. Color Consultants
Project: One Church Street Apartments
Location: 1 Church Street, San Francisco, CA
How do you integrate 1 full block residential project sitting next to an essential light rail stop and a block away from the San Francisco Mint?
Because the development is so large, we used color to visually break down the massive structure into individual buildings representative of the neighborhood.
Photos: Michael Capulong

Sponsored
Columbus, OH
Wannemacher Interiors
Customized Award-Winning Interior Design Solutions in Franklin Cnty OH
 EcoSmart Fire
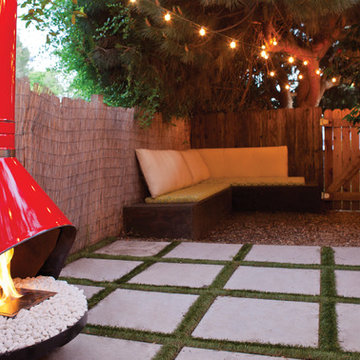
A sophisticated stainless steel burner that’s at the heart of a diverse range of EcoSmart Firebox Inserts and Freestanding Fireplaces. And the BK5’s compact, lightweight design enables it to equally be integrated into individual fire designs for indoor and outdoor spaces, both residential and commercial.
BK5’s versatility is underscored by its popularity among designers, builders, developers and specifiers – not to mention EcoSmart Fire’s design team.
 EcoSmart Fire
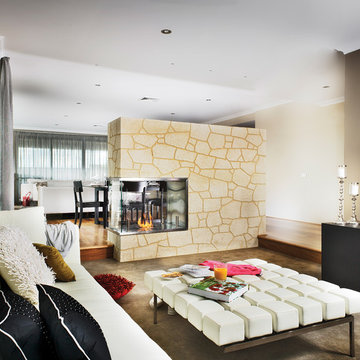
A sophisticated stainless steel burner that’s at the heart of a diverse range of EcoSmart Firebox Inserts and Freestanding Fireplaces. And the BK5’s compact, lightweight design enables it to equally be integrated into individual fire designs for indoor and outdoor spaces, both residential and commercial.
BK5’s versatility is underscored by its popularity among designers, builders, developers and specifiers – not to mention EcoSmart Fire’s design team.
 JOE GINSBERG DESIGN
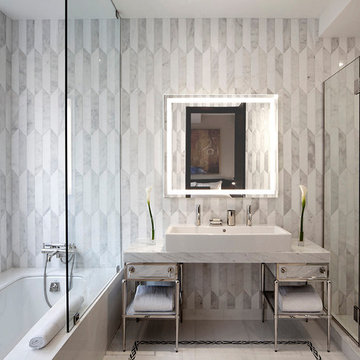
A distinctive, hand-made, artisan interior, filled with custom architectural appointments; each feature crafted to reflect the individual personalities of the family.
Joe Ginsberg's vision was developed to provide a unique level of execution while synchronizing the needs and goals of the client.
 MossCreek
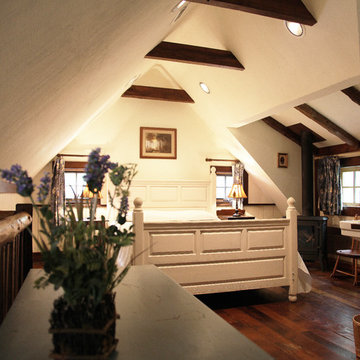
This MossCreek custom designed family retreat features several historically authentic and preserved log cabins that were used as the basis for the design of several individual homes. MossCreek worked closely with the client to develop unique new structures with period-correct details from a remarkable collection of antique homes, all of which were disassembled, moved, and then reassembled at the project site. This project is an excellent example of MossCreek's ability to incorporate the past in to a new home for the ages. Photo by Erwin Loveland

Sponsored
Columbus, OH
Wannemacher Interiors
Customized Award-Winning Interior Design Solutions in Franklin Cnty OH
 Cabanilla Design Collective

Welcome to 2448 W Diversey, three modern residences located in this boutique building located in Avondale in Chicago IL. The design juxtaposes sleek lines with organic shapes. Using contrasting elements & warm textures to reimagine the traditional residence. Modern clean lines in this black and white palette are a timeless and classic feel, with endless possibilities from subdued to statement-making. Warm style woods, high contrast dark finishes and sleek stones to create a cozy modern & chic design aesthetic. Expansive living spaces await your splash individuality to adorn them.
 Cabanilla Design Collective
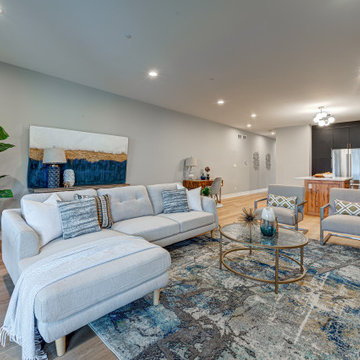
Welcome to 2448 W Diversey, three modern residences located in this boutique building located in Avondale in Chicago IL. The design juxtaposes sleek lines with organic shapes. Using contrasting elements & warm textures to reimagine the traditional residence. Modern clean lines in this black and white palette are a timeless and classic feel, with endless possibilities from subdued to statement-making. Warm style woods, high contrast dark finishes and sleek stones to create a cozy modern & chic design aesthetic. Expansive living spaces await your splash individuality to adorn them.
 Cummings Architecture + Interiors
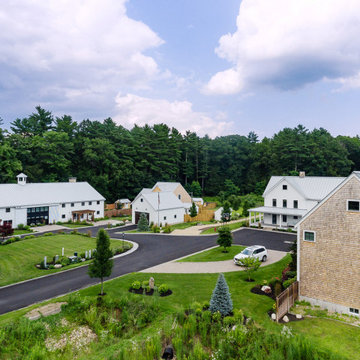
Set on ten acres abutting protected conservation land, the zoning for this site allowed for a creative multi-unit residential project. The design concept created a sustainable modern farm community of three distinct structures. A sense of individuality is established between the buildings, while a comprehensive site design references historic farms with a home-like, residential scale.
An existing structure was renovated to house three condo units, featuring sliding barn doors and floor-to-ceiling storefront glass in the great room, with 25’ ceilings. Across a circular cobblestone drive, a new house and barn structure houses two condo units. Connecting both units, a garage references a carriage house and barn with small square windows above and large bays at ground level to mimic barn bays. There is no parking lot for the site – instead garages and a few individual parking spaces preserve the scale of a natural farm property. Patios and yards in the rear of each unit offer private access to the lush natural surroundings and space for entertaining.
11