
Search results for "Individual" in Home Design Ideas
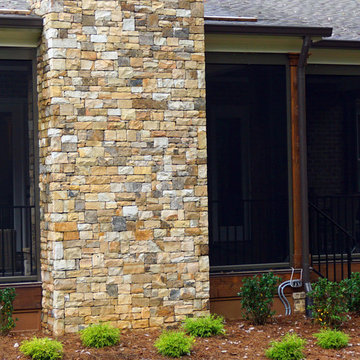
 Screens of Georgia
The motorized screens bypass the columns on the outside and is featured with brush on the bottom of the weight bar, guaranteeing the pests are kept outside of this enclosure.

Find the right local pro for your project
 Interior Spaces
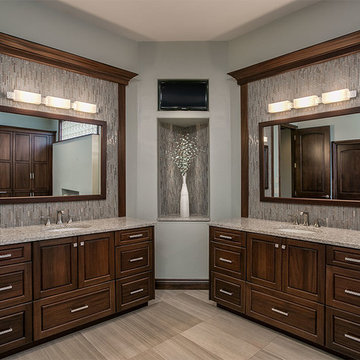
Unique diagonal walls were a challenge in this master bathroom. Making each wall it's own vanity was a great solution. Vertical glass tiles, and solid surface countertops.
By Interior Spaces, Portland Oregon
Photo by O'life Photography
 San Luis Kitchen Co.

Mid-sized beach style u-shaped vinyl floor, beige floor and vaulted ceiling open concept kitchen photo in San Luis Obispo with an undermount sink, recessed-panel cabinets, gray cabinets, solid surface countertops, beige backsplash, glass tile backsplash, stainless steel appliances, a peninsula and beige countertops
 San Luis Kitchen Co.

Inspiration for a mid-sized rustic u-shaped ceramic tile and beige floor enclosed kitchen remodel in San Luis Obispo with recessed-panel cabinets, light wood cabinets, quartz countertops, multicolored backsplash, stone tile backsplash, stainless steel appliances, an island and gray countertops
 Home Masters International
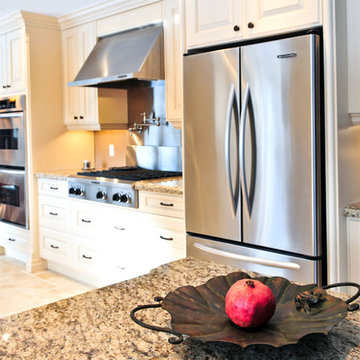
Inspiration for a large timeless l-shaped travertine floor and beige floor eat-in kitchen remodel in Los Angeles with raised-panel cabinets, white cabinets, granite countertops, stainless steel appliances and an island

Sponsored
Columbus, OH

Wannemacher Interiors
Customized Award-Winning Interior Design Solutions in Franklin Cnty OH
 San Luis Kitchen Co.

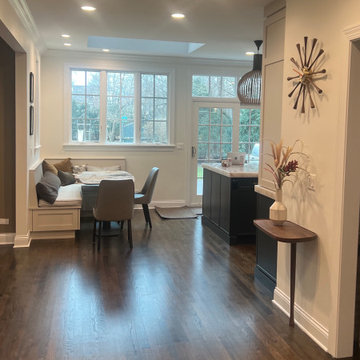
Remodeling a home to include modern styling. Kitchen cabinets to a 10 foot + ceiling using a wood-grain high pressure laminate by Egger -- custom cabinets by Wood-Mode -- in Gladstone Oak. Doulbe island provide plenty of prep space while tall pantries with pocket doors allow small appliances and typical kitchen clutter to be hidden away from view. Two bathrooms and the laundry were included in the remodel -- these in a simple Shaker doorstyle with a dark finish on oak. Dramatic & beautiful!
Photos by Dan Brannon

 Dakota Kitchen and Bath
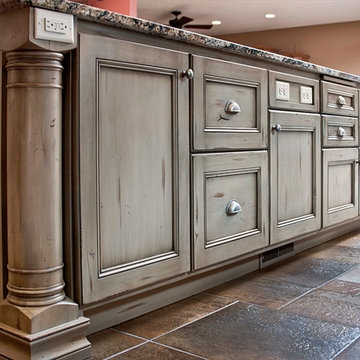
Knotty Alder Island with Vintage Finish
Eat-in kitchen - traditional eat-in kitchen idea in Other with distressed cabinets and an island
Eat-in kitchen - traditional eat-in kitchen idea in Other with distressed cabinets and an island
 San Luis Kitchen Co.
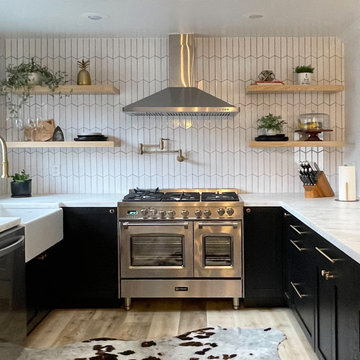
Example of a small transitional u-shaped light wood floor and gray floor open concept kitchen design in San Luis Obispo with a farmhouse sink, recessed-panel cabinets, dark wood cabinets, quartz countertops, white backsplash, porcelain backsplash, stainless steel appliances, a peninsula and white countertops
 San Luis Kitchen Co.

Elegant and simple hardware in a soft old-gold finish.
Photo by Sean Barley
Large eclectic u-shaped porcelain tile and beige floor eat-in kitchen photo in San Luis Obispo with a farmhouse sink, shaker cabinets, blue cabinets, quartz countertops, white backsplash, ceramic backsplash, stainless steel appliances, an island and white countertops
Large eclectic u-shaped porcelain tile and beige floor eat-in kitchen photo in San Luis Obispo with a farmhouse sink, shaker cabinets, blue cabinets, quartz countertops, white backsplash, ceramic backsplash, stainless steel appliances, an island and white countertops
 San Luis Kitchen Co.
Remodeling a home to include modern styling. Kitchen cabinets to a 10 foot + ceiling using a wood-grain high pressure laminate by Egger -- custom cabinets by Wood-Mode -- in Gladstone Oak. Doulbe island provide plenty of prep space while tall pantries with pocket doors allow small appliances and typical kitchen clutter to be hidden away from view. Two bathrooms and the laundry were included in the remodel -- these in a simple Shaker doorstyle with a dark finish on oak. Dramatic & beautiful!
Photos by Dan Brannon

Sponsored
Columbus, OH
Wannemacher Interiors
Customized Award-Winning Interior Design Solutions in Franklin Cnty OH
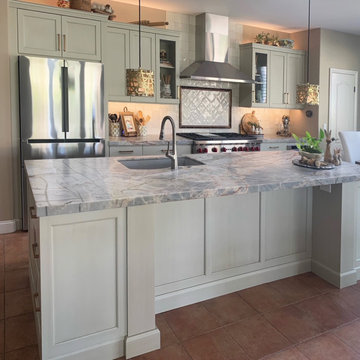
 San Luis Kitchen Co.

Example of a mid-sized tuscan single-wall wet bar design in San Luis Obispo with raised-panel cabinets, medium tone wood cabinets and granite countertops

 Universal Landscape, Inc.
Universal Landscape, Inc. @ copyright 2017 www.universallandscapefl.com
Inspiration for a tropical landscaping in Miami.
Inspiration for a tropical landscaping in Miami.
 MIG Furniture Design, Inc.
SPECIAL ORDER 8-14 WEEKS
Made in Italy by Gruppo Spar Holding
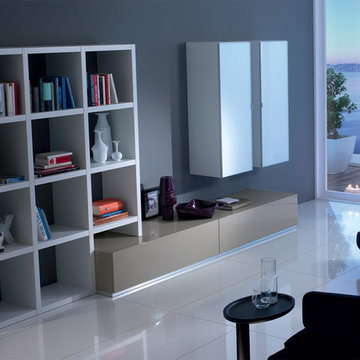
Italian Wall Unit SP-Composition Y24. This modern modular wall, consisting of individual pieces, is a great design solution for those, who are full of creativity and desire to reveal their individuality and arrange the living room by themselves. The individual units allow to organize only those areas you want in the way you need it and prefer, which is impossible to do with the joint wall unit compositions. The entertainment center provides an abundance of storage space, both hidden and exposed, to aid with organization of all your belongings.
The Wall Unit Composition Y24 is shown in the next colors/finishes:
Structure - White Ash finish, Cappuccino Gloss lacquer;
Front - Cappuccino Gloss lacquer;
Glass - White glass
PLEASE NOTE: The Exential is a modular wall unit line offering a wide variety of units in different sizes. You can order this wall unit either as a complete composition, as shown in the main picture, or build your own composition according to your own dimensions and preferences. Please contact our office about details on the customization of this wall unit.
MATERIAL/CONSTRUCTION:
Structure: Made with particle board of wood, covered with E1 melamine finishes or high gloss / matt lacquered
Glass: 4 mm glass
Drawers: Made with panels of wood particles in E1-coated finish PVC beech. Metal runners with fine race to fall
The starting price is for the Wall Unit Composition Y24 as shown in the main picture.
Dimensions:
Shown Wall Unit Composition: W134.7" x D22.8" x H72.2"

Sponsored
Columbus, OH
Wannemacher Interiors
Customized Award-Winning Interior Design Solutions in Franklin Cnty OH
 San Luis Kitchen Co.

Enclosed kitchen - large coastal l-shaped medium tone wood floor enclosed kitchen idea in San Luis Obispo with a farmhouse sink, shaker cabinets, gray cabinets, quartz countertops, glass tile backsplash, stainless steel appliances and beige countertops
 Earlyman Concepts

Elevation design of an upcoming residential project | Karur, Tamil Nadu
Site: 73' x 35'3" - 2573 sqft.
Total Built-up area: 3100 sqft.
Mid-sized contemporary beige one-story brick exterior home idea in Other with a tile roof and a white roof
Mid-sized contemporary beige one-story brick exterior home idea in Other with a tile roof and a white roof
 Studio41 Home Design Showroom
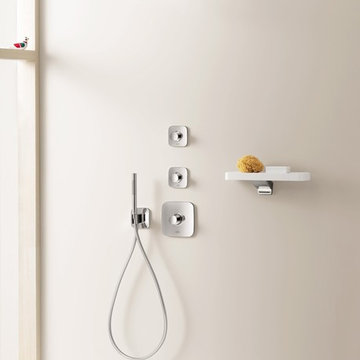
Feel Free to Compose | Axor Bouroullec is a collection that gives freedom to your individual ideas of composition. More than 70 products for the bathroom – from the mixer to the accessories, from the washbasin to the bathtub – give you the freedom to compose a solution that you feel is the right one just for you. The individual elements of the mixers can easily be placed at diverse places all around (or even over) the washbasin. Just as you like it and just as it plays to your individual needs. The placement areas that are integrated in the wash basin give you different opportunities to do so. And they even give you enough space to place your private utensils. French designers Ronan and Erwan Bouroullec let you decide how you want to use your products. “Feel Free to Compose” therefore is not only the motto of Axor Bouroullec – it is an invitation for you to design your most personal bathroom of all time. | Available at www.shopstudio41.com
22