
Search results for "Individual" in Home Design Ideas
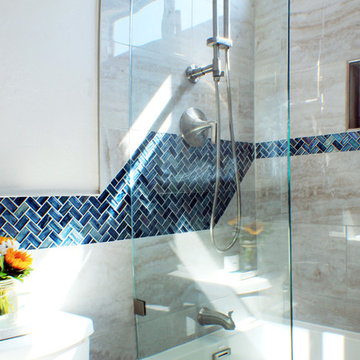
 Nowroozian Designs
- Removed Linen tower & vanity
- New floating vanity
- New tile, plumbing fixtures, lighting & paint throughout
Bathroom - small contemporary gray tile and porcelain tile porcelain tile and gray floor bathroom idea in Phoenix with flat-panel cabinets, light wood cabinets, a two-piece toilet, white walls, an undermount sink, quartz countertops and gray countertops
Bathroom - small contemporary gray tile and porcelain tile porcelain tile and gray floor bathroom idea in Phoenix with flat-panel cabinets, light wood cabinets, a two-piece toilet, white walls, an undermount sink, quartz countertops and gray countertops
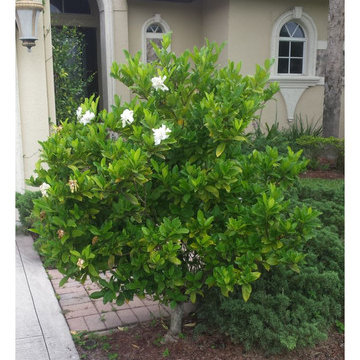
 Universal Landscape, Inc.
Universal Landscape, Inc. @ copyright 2017 www.universallandscapefl.com
Photo of a tropical landscaping in Miami.
Photo of a tropical landscaping in Miami.
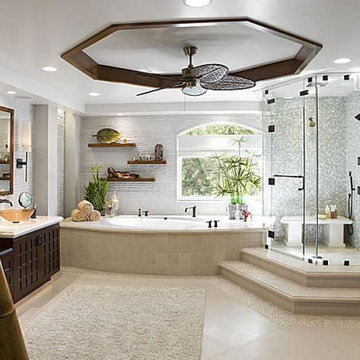
 Goldenline Remodeling
When creating an individual project for the Goldenline Remodeling bathroom remodeling and bathroom renovation, a number of specific features are taken into account:
- The color palette is selected individually depending on your wishes.
- For small bathrooms, the designer applies solutions that expand the space, for example, rectangular tiles are placed horizontally, and floor tiles are diagonal.
- We pay great attention to the selection of furniture and finishing materials. It doesn't matter if it is an economical tile or exclusive porcelain stoneware, stretch ceilings or water-based coating, you can order all the finishes and sets shown on the design projects from our manufacturing partners with a favorable discount.
- If necessary, an individual bathroom design project can include redevelopment of the premises.
Find the right local pro for your project

 Wine Cellar Specialists
The California wine cabinets pictured here are made of Knotty Alder, with a rustic stain and clear lacquer.
They seal the wine bottles in the ideal wine storage conditions, allowing them to age safely and securely.
Wine Cellar Specialists
858 W Armitage Ave #385 Chicago, IL 60614
(773) 234-0112
winecellarspec.com
 ArchiCGI 3D Rendering
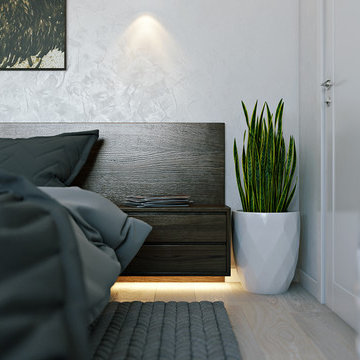
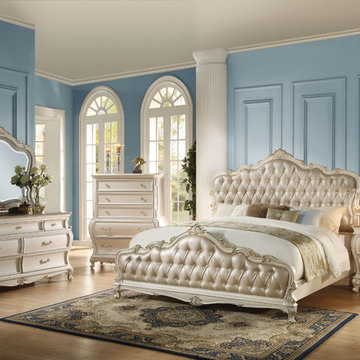
The bedroom is not only a comfortable place to sleep, but also an expression of its owner’s personality. Order a 3d render at archicgi.com to make the strangest design ideas come to life.

 Studio41 Home Design Showroom
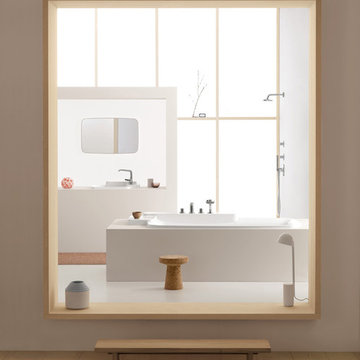
Feel Free to Compose | Axor Bouroullec is a collection that gives freedom to your individual ideas of composition. More than 70 products for the bathroom – from the mixer to the accessories, from the washbasin to the bathtub – give you the freedom to compose a solution that you feel is the right one just for you. The individual elements of the mixers can easily be placed at diverse places all around (or even over) the washbasin. Just as you like it and just as it plays to your individual needs. The placement areas that are integrated in the wash basin give you different opportunities to do so. And they even give you enough space to place your private utensils. French designers Ronan and Erwan Bouroullec let you decide how you want to use your products. “Feel Free to Compose” therefore is not only the motto of Axor Bouroullec – it is an invitation for you to design your most personal bathroom of all time. | Available at www.shopstudio41.com

Sponsored
Columbus, OH

Wannemacher Interiors
Customized Award-Winning Interior Design Solutions in Franklin Cnty OH
 San Luis Kitchen Co.



Elegant contemproary style using Vista slab doors in Matte Soft Carbon on Maple; custom cabinetry by Wood-Mode and kitchen design by San Luis Kitchen. The homeowner's vision for a open concept great room with high vaulted ceilings was brought to life in this remodel. European framless cabinets allow maximum storage space and we included lots of drawers for easy access. The tall cabinetry frames both work stations while the island provides additional space to spread out while creating the feast!
photos by: Monica Strickland-Robinson, Strickland Photography

 San Luis Kitchen Co.
Large trendy l-shaped medium tone wood floor, brown floor and wood ceiling open concept kitchen photo in San Luis Obispo with black cabinets, quartzite countertops, white backsplash, stainless steel appliances, an island and white countertops
 San Luis Kitchen Co.
Example of a large minimalist l-shaped medium tone wood floor, brown floor and wood ceiling open concept kitchen design in San Luis Obispo with flat-panel cabinets, black cabinets, quartzite countertops, white backsplash, stainless steel appliances, an island and white countertops
 San Luis Kitchen Co.

Elegant contemproary style using Vista slab doors in Matte Soft Carbon on Maple; custom cabinetry by Wood-Mode and kitchen design by San Luis Kitchen. The homeowner's vision for a open concept great room with high vaulted ceilings was brought to life in this remodel. European framless cabinets allow maximum storage space and we included lots of drawers for easy access. The tall cabinetry frames both work stations while the island provides additional space to spread out while creating the feast!
photos by: Monica Strickland-Robinson, Strickland Photography


Sponsored
Columbus, OH
Wannemacher Interiors
Customized Award-Winning Interior Design Solutions in Franklin Cnty OH



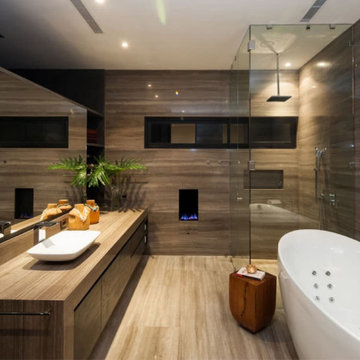 Goldenline Remodeling
When creating an individual project for the Goldenline Remodeling bathroom remodeling and bathroom renovation, a number of specific features are taken into account:
- The color palette is selected individually depending on your wishes.
- For small bathrooms, the designer applies solutions that expand the space, for example, rectangular tiles are placed horizontally, and floor tiles are diagonal.
- We pay great attention to the selection of furniture and finishing materials. It doesn't matter if it is an economical tile or exclusive porcelain stoneware, stretch ceilings or water-based coating, you can order all the finishes and sets shown on the design projects from our manufacturing partners with a favorable discount.
- If necessary, an individual bathroom design project can include redevelopment of the premises.

Sponsored
Columbus, OH
Wannemacher Interiors
Customized Award-Winning Interior Design Solutions in Franklin Cnty OH

 Wine Cellar Specialists
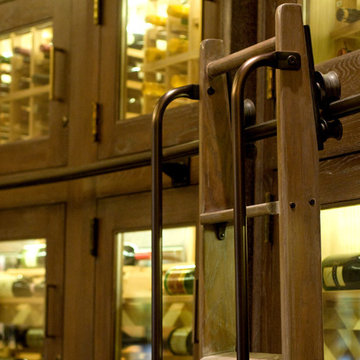
Unlike the raw custom wine racking, the ladder was finished, allowing it to blend nicely with the exterior wine cabinets. It is attached to a railing to provide ease when moving from one section to another section in the racking. There's no need to lift the ladder. All in all, the wine cellar design is a sight to behold.
We installed a ducted split wine refrigeration system to ensure optimum conditions in the cellar.
See what other people say about us: https://www.google.com/search?q=Wine+Cellar+Specialists&ludocid=8538802152238743744#lrd=0x0:0x767feb51238800c0,1
Wine Cellar Specialists
+1 (773) 234-0112
http://www.winecellarspec.com
info@winecellarspec.com
Check us out on Facebook: https://www.facebook.com/WineCellarSpecialists
25