
Search results for "Individually" in Home Design Ideas
 Quarry Mill

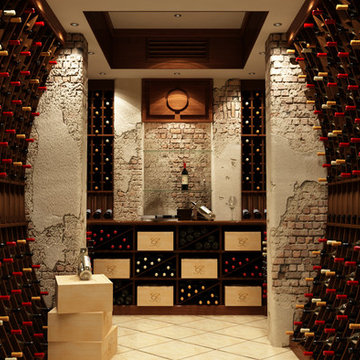
Corinthian real thin stone veneer from the Quarry Mill adds elegance and character to this interior gas fireplace. Corinthian natural stone veneer is a unique dark tone dimensional ledgestone. The individual pieces of stone have been sawn into low height strips. Corinthian has a beautiful contemporary look with crisp clean lines. The pieces range in color from light grey to soft black. Corinthian has semi-consistent textures ranging from smooth to soft and wavy. The stone can be used for applications of any size but is most common on smaller scale projects where you can see the details in each individual piece of stone. Some application ideas include fireplaces, backsplashes, interior accent walls and wine cellars.
 Alison Interiors
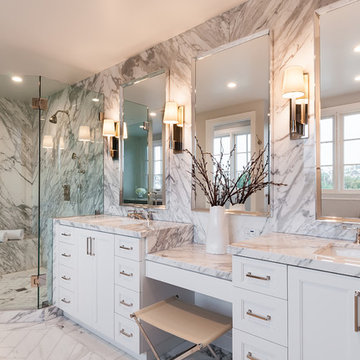
Bathroom - transitional master gray tile and marble tile marble floor and white floor bathroom idea in San Diego with white cabinets, gray walls, an undermount sink, marble countertops, recessed-panel cabinets and gray countertops

 Orren Pickell Building Group
Custom-designed cabinetry makes this space completely individual. The linen cabinet, with its vintage Deep Sky painted finish, wire mesh inserts and cabriole feet, feels as if it could have come from Provence, yet provides modern functionality. The vanities are custom designed to look like chests of drawers, although some of the fronts are actually doors. In spite of its old-world warmth, the bath features the most modern amenities, including a freestanding tub with advanced massage jets and a heated backrest, a spa style shower and more.
The architectural plans didn't specify a linen closet, but the client needed storage. What's more, the closet had to be designed around a window that had been place in the center of the two vanities. The window dictated the height of this custom piece. In spite of this, the custom Deep Sky cabinet designed to store towels and other products became a centerpiece of the space. In addition, the vanities were thoughtfully designed with shelves and drawers of varying heights to accommodate the client's specific toiletries and cosmetics. Because these are positioned on an exterior wall, it was also necessary to plan for cutouts, so the plumbing could come up through the floor.
Photo by Mike Kaskel
Find the right local pro for your project
 CBH Architects
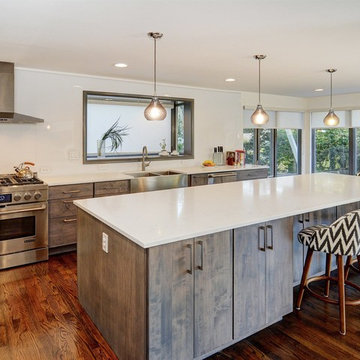
Open concept kitchen remodel with giant island. Construction by Murphy General Contractors, South Orange, NJ. Interiors by Nu Interiors, South Orange, NJ. Photographer Greg Martz

 Asha Maía Design

This dining room is a captivating blend of traditional charm and bold sophistication, featuring deep teal walls adorned with intricate floral wallpaper. A beautifully crafted wooden dining table serves as the centerpiece, surrounded by plush upholstered chairs that invite lively conversations and memorable meals. A timeless brass light fixture casts a warm glow over the space, while layered textures from the rug and curtains add depth and richness. Thoughtfully styled decor, including a bar cart and carefully chosen accessories, enhances the room's elegant yet welcoming ambiance.
 Patrick Brickman
Patrick Brickman
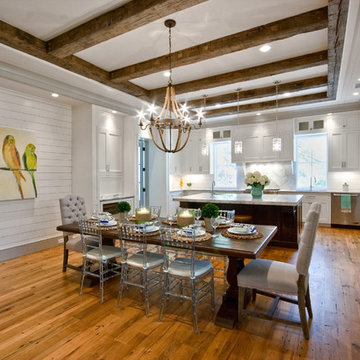
Example of a beach style dining room design in Charleston with white walls
Example of a beach style dining room design in Charleston with white walls


Sponsored
Columbus, OH

Wannemacher Interiors
Customized Award-Winning Interior Design Solutions in Franklin Cnty OH

 Judith Wright Design
Saving the original stained glass picture window from 1916, we created a focal point with a custom designed arch alcove with dentil molding. Leaded glass upper cabinets add ambiance and sparkle to the compact kitchen.
 Valentini Kids Furniture Brooklyn NY
Italian Wall Unit VV 3912
Made in Italy
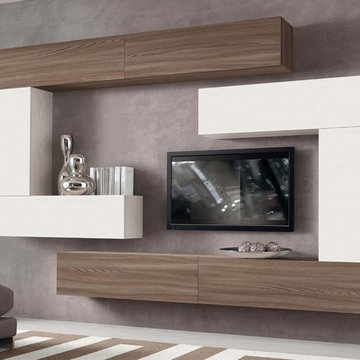
Perfect for both modern and contemporary styled interiors, this modular wall unit line offers lots of customization options so everyone could adjust the composition according to the individual's size and color requirements, creating an entertainment center of the dream. The living room furniture line features lots of different units, that are available in several sizes and can be wall mounted both vertically and horizontally. All the units from this entertainment center furniture collection are available in walnut, white ash, ivory ash and mink ash wood structure finishes as well as white and mud high gloss lacquers. The structure and the front doors of the same unit can be ordered in different finishes/lacquers to add unique and elegant contrast look to the wall unit design.
Features:
E1-Class ecological panels, which are produced exclusively through a wood recycling production process
The structure and the front in wood finishes are made of chipboard
The lacquered structures and fronts are made of REAL POLISH SCRATCH PROOF LACQUERING, which is non toxic and non allergic products
All the panels are 0.7" thick
Drawers mounted on metal runners with MDF bottom panel, height adjustable and soft-close system
Metal snap-on hinges with adjustable height
The starting price is for the VV Wall Unit Composition 3912 as shown in the main picture in White Ash / Walnut finishes. (Consists of: Six Horizontal Hanging Units W47.2" each, Two Vertical Hanging Units H35.4" each).
Dimensions:
Wall Unit: W118" x D13.8" x H82.7"
Individual Components:
Horizontal Hanging Unit: W47.2" x D13.8" x H13.4"
Vertical Wall Mounted Hanging Unit: W13.4" x D13.8" x H35.4"


 Inviniti Cellar Design

This under stairs fir wine cellar has the capacity of 440 bottles and is located just under the stairway. The custom glass door gives this small space the impression of a large wine cellar from the adjacent dining room. Various types of racking were custom designed to accommodate different wine bottle sizes. You can find individual single deep racking, horizontal display, open bottle bins, X-bins and case storage.
Photo taken by Inviniti Cellar Design

Sponsored
Columbus, OH
Wannemacher Interiors
Customized Award-Winning Interior Design Solutions in Franklin Cnty OH
 LA Dwelling Inc
mario piexoto photography

Example of a mid-sized classic medium tone wood floor and brown floor kitchen design in Los Angeles with recessed-panel cabinets, white cabinets, quartzite countertops, mosaic tile backsplash, stainless steel appliances, an island and multicolored backsplash
Example of a mid-sized classic medium tone wood floor and brown floor kitchen design in Los Angeles with recessed-panel cabinets, white cabinets, quartzite countertops, mosaic tile backsplash, stainless steel appliances, an island and multicolored backsplash

 Alicia Torosian Design
Located in Newport Beach’s coveted Port Streets, this family home was taken down to the studs and completely reimagined to create a layered, detail-rich forever home. We expanded key living spaces — including the kitchen and primary bathroom — to enhance both functionality and everyday luxury.
Throughout the home, thoughtfully curated moments bring personality and warmth. From the beautifully wallpapered dining room to the checkerboard marble laundry room, each space was designed to feel timeless yet distinctive. Living spaces and bathrooms were individually styled using a cohesive palette of blues, greens, and warm browns — creating a sense of flow while allowing each room its own identity.
The result is a thoughtfully tailored home that blends classic design with family-centered living in one of Newport Beach’s most beloved neighborhoods. This home was featured in the 2026 Corona del Mar Home Tour.

Kitchen/dining room combo - rustic dark wood floor kitchen/dining room combo idea in Atlanta with beige walls
 Marrokal Design & Remodeling

Transitional white tile light wood floor, beige floor and double-sink bathroom photo in San Diego with shaker cabinets, white cabinets, gray walls, an undermount sink, black countertops, a freestanding vanity and a niche

Sponsored
Columbus, OH
Wannemacher Interiors
Customized Award-Winning Interior Design Solutions in Franklin Cnty OH
 Dressed Design

Inspiration for a transitional enclosed carpeted and gray floor home theater remodel in Los Angeles with a projector screen
 Northworks Architects + Planners
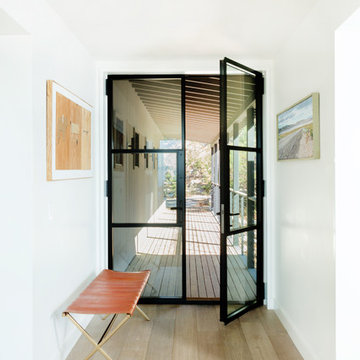
This project was a complete renovation of a single-family residence perched on a mountain in Lake Tahoe, NV. The house features large expanses of glass that will provide a direct connection to the exterior for picture-perfect lake, mountain and forest views. Created for an art collector, the interior has all the features of a gallery: an open plan, white walls, clean lines, and carefully located sight lines that frame each individual piece. Exterior materials include steel and glass windows, stained cedar lap siding and a standing seam metal roof.
Photography: Leslee Mitchell
 Sarah Becker Design
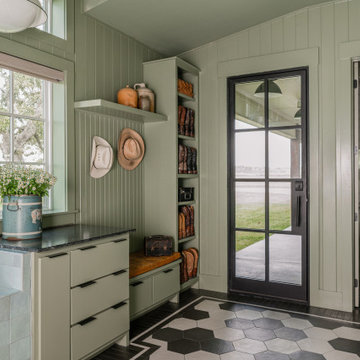
Entryway - farmhouse multicolored floor, vaulted ceiling and shiplap wall entryway idea in Houston with green walls and a glass front door
79