
Search results for "Individually" in Home Design Ideas
 Cupic Custom Homes LLC
Felix Sanchez

Large country formal and enclosed dark wood floor and brown floor living room photo in Houston with white walls, a standard fireplace, a plaster fireplace and no tv
Large country formal and enclosed dark wood floor and brown floor living room photo in Houston with white walls, a standard fireplace, a plaster fireplace and no tv
 DEW Design Company

Cozy and warm family room with a sage green gallery wall, warm brown arm chair, black cage light fixture
Living room - mid-sized transitional enclosed light wood floor living room idea in Chicago
Living room - mid-sized transitional enclosed light wood floor living room idea in Chicago
 Mark Scheurer Architect

Tuscan courtyard tile patio photo in San Francisco with no cover and a fireplace
Find the right local pro for your project
 Décor Aid

A custom walnut bar features two fridges and a wine rack.
Urban single-wall home bar photo in New York with no sink, open cabinets, medium tone wood cabinets, wood countertops, white backsplash and brown countertops
Urban single-wall home bar photo in New York with no sink, open cabinets, medium tone wood cabinets, wood countertops, white backsplash and brown countertops

 Mark Weinberg Photography
Mark Weinberg

Family room - transitional dark wood floor family room idea in New York with gray walls
Family room - transitional dark wood floor family room idea in New York with gray walls

Sponsored
Columbus, OH

Wannemacher Interiors
Customized Award-Winning Interior Design Solutions in Franklin Cnty OH


 User
UserLocated in one of the Ritz residential towers in Boston, the project was a complete renovation. The design and scope of work included the entire residence from marble flooring throughout, to movement of walls, new kitchen, bathrooms, all furnishings, lighting, closets, artwork and accessories. Smart home sound and wifi integration throughout including concealed electronic window treatments.
The challenge for the final project design was multifaceted. First and foremost to maintain a light, sheer appearance in the main open areas, while having a considerable amount of seating for living, dining and entertaining purposes. All the while giving an inviting peaceful feel,
and never interfering with the view which was of course the piece de resistance throughout.
Bringing a unique, individual feeling to each of the private rooms to surprise and stimulate the eye while navigating through the residence was also a priority and great pleasure to work on, while incorporating small details within each room to bind the flow from area to area which would not be necessarily obvious to the eye, but palpable in our minds in a very suttle manner. The combination of luxurious textures throughout brought a third dimension into the environments, and one of the many aspects that made the project so exceptionally unique, and a true pleasure to have created. Reach us www.themorsoncollection.com
Photography by Elevin Studio.
 Boyer Building Corporation

Where black, natural wood and white mix very well together!
Inspiration for a large coastal master ceramic tile, gray floor, double-sink and shiplap wall bathroom remodel in Minneapolis with recessed-panel cabinets, white cabinets, a one-piece toilet, beige walls, an undermount sink, quartzite countertops, a hinged shower door, white countertops and a built-in vanity
Inspiration for a large coastal master ceramic tile, gray floor, double-sink and shiplap wall bathroom remodel in Minneapolis with recessed-panel cabinets, white cabinets, a one-piece toilet, beige walls, an undermount sink, quartzite countertops, a hinged shower door, white countertops and a built-in vanity

 Amanda Martocchio Architecture
Photo credit Michael Partenio
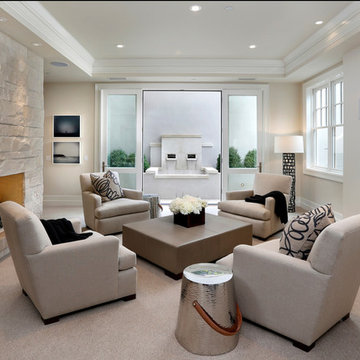

This new home takes advantage of a beautiful hilltop site. The outdoor spaces function as an extension of the house and support the family’s casual, sports-oriented lifestyle. The design, for a family of seven, provides spaces for individual privacy and family gatherings.
The design challenge was to incorporate a number of sustainable features into the design. The south-facing roof is integrated with a 5-kilowatt photovoltaic system, generating electricity for the home and furnishing emergency backup power. The heating is exclusively radiant with high efficiency boilers partially burning biofuel. Measures taken to produce an efficient building envelope include a drainage plane behind the siding, spray foam insulation, and high performance, insulated window glass.
 TCP Custom Outdoor Living
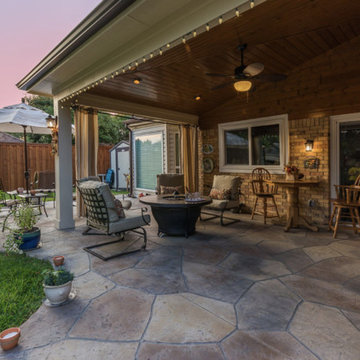
The buyers were looking to remove their existing sunroom and add a covered outdoor living area. The original goal was to extend it to the end of the house but we were able to keep that uncovered and add some additional features to the covered area like the tongue and groove ceiling and the stamped concrete to get the look they wanted.
The covered space is approx. 220 square feet and 450 sq ft total including the concrete. The lower plate line of the house gave us an opportunity to slope the ceiling back towards the house to create additional volume inside of the space. The room has recess cans, a fan, and is wired for a television with a Sonos Sound Bar.
The stamped concrete is an Arizona Flagstone pattern with individually colored and carved stones.
The stamped concrete is an Arizona Flagstone pattern with individually colored and carved stones.

Sponsored
Columbus, OH
Wannemacher Interiors
Customized Award-Winning Interior Design Solutions in Franklin Cnty OH
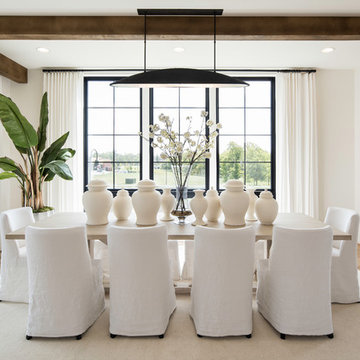
 Miller and Smith Homes
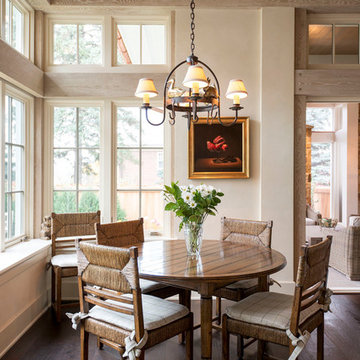
Transitional medium tone wood floor dining room photo in DC Metro with white walls and no fireplace

 Design Connection, Inc.
Our client found Design Connection, Inc. through reading featured articles in local magazines for many years. Her home was 25 years old and never been updated. Their furniture and accessories were well past their prime. The brick fireplace, the focal point of the room, looked dark and dingy. Upon completion of our first interview with the client I realized her style was transitional and the facade of the fireplace would not work with her new furnishings as well as the golden oak paneling.
We brought in our very talented faux painter to access the paneling about changing the color to a soft neutral glow and we completed the transformation in one a very short time.

 Koetter Woodworking, Inc.
Inspiration for a timeless enclosed carpeted home theater remodel in Louisville with a projector screen

 Fireclay Tile
Start your day surrounded by rainbows, what could be better than that? With an array of colors, this rainbow bathroom tile is sure to make every day bright!
DESIGN
Brittany Buchser
PHOTOS
Cameron Behbahany
INSTALLER
C. Cook LLC, Custom Interiors
LOCATION
Portland, OR
Tile Shown: 3x12 in White Wash, Amalfi Coast, Glacier Bay, Lemon Cream, Koi, Sorbet, Desert Bloom, Turquoise, Neptune

Sponsored
Columbus, OH
Wannemacher Interiors
Customized Award-Winning Interior Design Solutions in Franklin Cnty OH
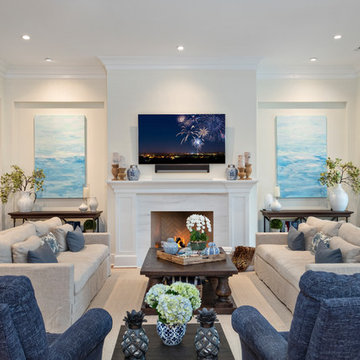
 PB Built
Ron Rosenzweig
Large beach style open concept medium tone wood floor and beige floor family room photo in Miami with beige walls, a standard fireplace, a stone fireplace and a wall-mounted tv
Large beach style open concept medium tone wood floor and beige floor family room photo in Miami with beige walls, a standard fireplace, a stone fireplace and a wall-mounted tv

 Maureen Stevens Design
Beautiful living room.
Example of a mid-sized transitional formal and enclosed carpeted and beige floor living room design in New Orleans with gray walls, no fireplace and no tv
Example of a mid-sized transitional formal and enclosed carpeted and beige floor living room design in New Orleans with gray walls, no fireplace and no tv


75