
Search results for "Individually" in Home Design Ideas

 JM Architecture
Lisa Maksoudian Photography

Farmhouse open concept kitchen photo in San Luis Obispo with flat-panel cabinets, medium tone wood cabinets and an island
Farmhouse open concept kitchen photo in San Luis Obispo with flat-panel cabinets, medium tone wood cabinets and an island
 True Homes Photography
Hunter Coon - True Homes Photography

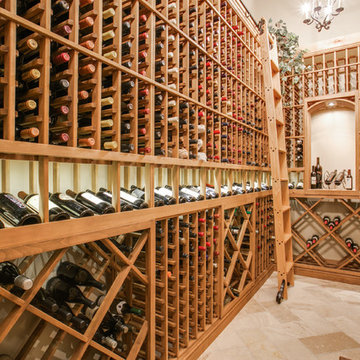
Inspiration for a timeless medium tone wood floor wine cellar remodel in Dallas
Inspiration for a timeless medium tone wood floor wine cellar remodel in Dallas
Find the right local pro for your project
 Peter Vincent Architects
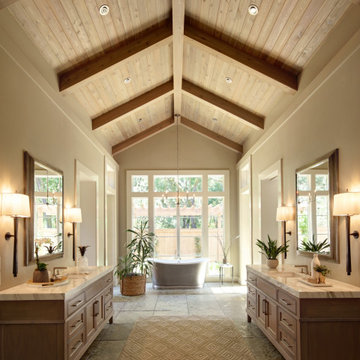
Freestanding bathtub - country master limestone floor, exposed beam, vaulted ceiling, wood ceiling, gray floor and double-sink freestanding bathtub idea in San Francisco with beige walls, a freestanding vanity, beaded inset cabinets, medium tone wood cabinets, an undermount sink and white countertops
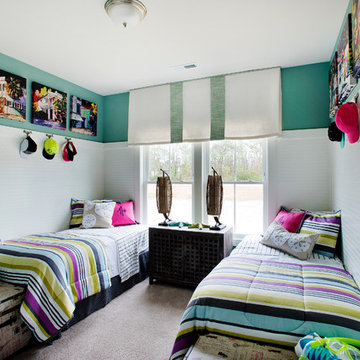
 KW Designs
Chipper Hatter Photography
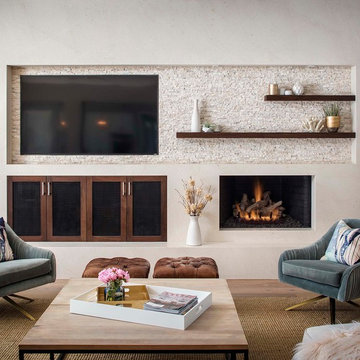
Transitional dark wood floor and brown floor living room photo in San Diego with gray walls, a standard fireplace and a wall-mounted tv
Transitional dark wood floor and brown floor living room photo in San Diego with gray walls, a standard fireplace and a wall-mounted tv

 Beau Richards
Eat-in kitchen - scandinavian single-wall light wood floor and beige floor eat-in kitchen idea in Richmond with a double-bowl sink, flat-panel cabinets, black cabinets and white appliances

Sponsored
Columbus, OH

Wannemacher Interiors
Customized Award-Winning Interior Design Solutions in Franklin Cnty OH
 Carter & Company

The Artful Mix appeals to our clients who are not tied to convention and have a playful or adventurous spirit. Here spaces stimulate the senses with sophisticated layering – antiques with modern art; elaborately carved mirrors with rows of crisp white pottery. It can be deceptively simple when you break down the individual elements, but the real success lies in the masterful application of color, geometric patterns and sculptural pieces.
 John Steed Homes
Amelia Cameron

Huge trendy master brown tile light wood floor bathroom photo in Orange County with an undermount sink, flat-panel cabinets, dark wood cabinets and white walls
Huge trendy master brown tile light wood floor bathroom photo in Orange County with an undermount sink, flat-panel cabinets, dark wood cabinets and white walls
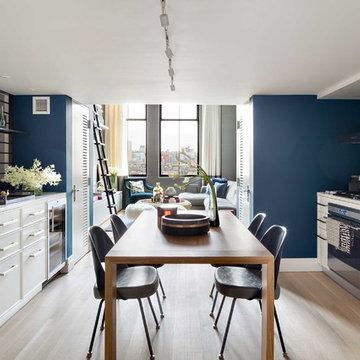

 Danielle Rios Design Studio

Inspiration for a contemporary enclosed carpeted and gray floor home theater remodel in Las Vegas with black walls
 Bolster
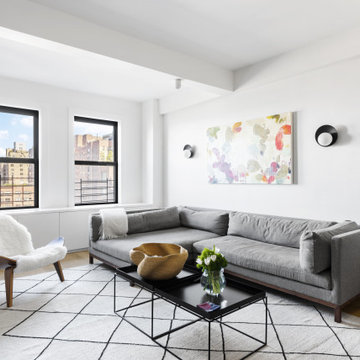
Living room renovation design by Bolster
Living room - contemporary open concept medium tone wood floor and brown floor living room idea in New York with white walls
Living room - contemporary open concept medium tone wood floor and brown floor living room idea in New York with white walls
 Roundabout Studio Inc.

The individual spaces all look upon each other in multiple ways, offering the building a reflexive quality. Depending on how these spaces are utilized, the home feels equally suited for one person or one hundred.

Sponsored
Columbus, OH
Wannemacher Interiors
Customized Award-Winning Interior Design Solutions in Franklin Cnty OH

 Grabill Cabinets
Working with this chef on a kitchen redesign proved to be a study in detail, said Janice. “She was very specific on what she needed and we had to make some significant adjustments in wall structures, among other things, to provide what she was looking for.”
“However, she was very enjoyable to work with because, while there were a lot of requirements about what she had to have, she was also open to ideas and to blending her needs with different ways to do things.”
One of the significant changes included:
Redoing a wall that separated the kitchen from the living area having only one opening in the middle to a wall with two openings on either side of a new bar area where people can gather and flow more easily into the living area. The bar includes a sink, dishwasher, wine cooler, TV, and cabinetry for glassware.
Photos provided by Janice Teague
 G Family Construction & G Design
Boys' Bedroom Design
Photo Cred: Ashley Grabham

Example of a large farmhouse gender-neutral concrete floor and gray floor kids' bedroom design in San Francisco with white walls
Example of a large farmhouse gender-neutral concrete floor and gray floor kids' bedroom design in San Francisco with white walls

 Design Lifestyles, LLC
Michael Hunter Photography
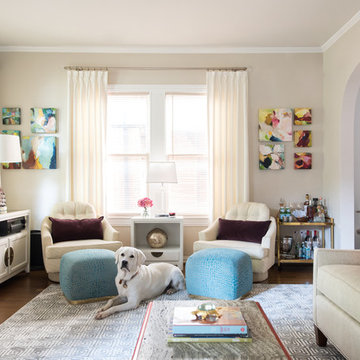
Inspiration for a mid-sized transitional open concept medium tone wood floor and brown floor living room remodel in Dallas with beige walls, a standard fireplace, a tile fireplace and a wall-mounted tv
Inspiration for a mid-sized transitional open concept medium tone wood floor and brown floor living room remodel in Dallas with beige walls, a standard fireplace, a tile fireplace and a wall-mounted tv

Sponsored
Columbus, OH
Wannemacher Interiors
Customized Award-Winning Interior Design Solutions in Franklin Cnty OH


 Décor Aid
When an international client moved from Brazil to Stamford, Connecticut, they reached out to Decor Aid, and asked for our help in modernizing a recently purchased suburban home. The client felt that the house was too “cookie-cutter,” and wanted to transform their space into a highly individualized home for their energetic family of four.
In addition to giving the house a more updated and modern feel, the client wanted to use the interior design as an opportunity to segment and demarcate each area of the home. They requested that the downstairs area be transformed into a media room, where the whole family could hang out together. Both of the parents work from home, and so their office spaces had to be sequestered from the rest of the house, but conceived without any disruptive design elements. And as the husband is a photographer, he wanted to put his own artwork on display. So the furniture that we sourced had to balance the more traditional elements of the house, while also feeling cohesive with the husband’s bold, graphic, contemporary style of photography.
The first step in transforming this house was repainting the interior and exterior, which were originally done in outdated beige and taupe colors. To set the tone for a classically modern design scheme, we painted the exterior a charcoal grey, with a white trim, and repainted the door a crimson red. The home offices were placed in a quiet corner of the house, and outfitted with a similar color palette: grey walls, a white trim, and red accents, for a seamless transition between work space and home life.
The house is situated on the edge of a Connecticut forest, with clusters of maple, birch, and hemlock trees lining the property. So we installed white window treatments, to accentuate the natural surroundings, and to highlight the angular architecture of the home.
In the entryway, a bold, graphic print, and a thick-pile sheepskin rug set the tone for this modern, yet comfortable home. While the formal room was conceived with a high-contrast neutral palette and angular, contemporary furniture, the downstairs media area includes a spiral staircase, comfortable furniture, and patterned accent pillows, which creates a more relaxed atmosphere. Equipped with a television, a fully-stocked bar, and a variety of table games, the downstairs media area has something for everyone in this energetic young family.

 Black Lacquer Design
A hidden gem tucked away in Atwater Village, the home has been renovated a time or two in ways that obscured its original charms. As is sadly often the case with homes of its era in Los Angeles, the kitchen and bathroom were completely gutted at some point and filled with builder-grade finishes unaligned with the inherent architecture of the home. On such jobs, our modus operandi is to reinfuse the spaces with details that harken back to the very best elements of the home’s original style while weaving in timeless touches of both modern life and the personality of the homeowner. In the bathroom, this method resulted in an eclectic, feminine heart-to-heart between the unruly imperfections of the handmade and the more orderly lines of the meticulously tailored. And what else could come from such a love story but a blue dream of a bathroom fit for a mermaid?
77