
Search results for "Individually" in Home Design Ideas

 Green Mountain Builders
Green Mountain Builders has recently completed a luxury whole home remodel in Bonita Bay, a magnificent award-winning country club community in Bonita Springs, Florida. The remodel focused on opening up the interior space by removing walls that closed off rooms, restricting an open-concept layout. With the dining room wall removed, the home now is bathed in additional sunlight. Opening up the closed area, also makes the home seem much larger. New flooring and paint throughout and a beautiful Luxury Vinyl Plank (LVP) flooring enhance the beauty of this lovely golf course home. LVP is a wonderful wood-look flooring option that offers warmth and texture. The kitchen was completely renovated as were the bedrooms, including the master, and all bathrooms. Green Mountain creatively used shiplap boards in the family room effecting a stunning wall display. In addition, the lovely courtyard remodel has been updated to provide an outdoor space perfect for entertaining and family enjoyment.

 Remodeling Star - Design Build
objectives: renovate 1970's outdated kitchen. open up space, create custom family friendly island. Introduce proper lighting and reflect homeowner individual style and taste

Find the right local pro for your project


 Bromik Design & Build
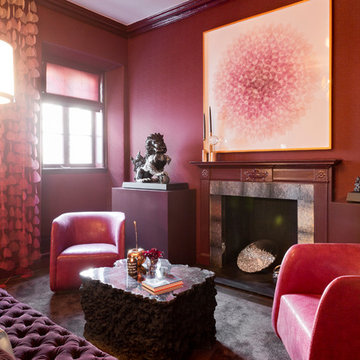
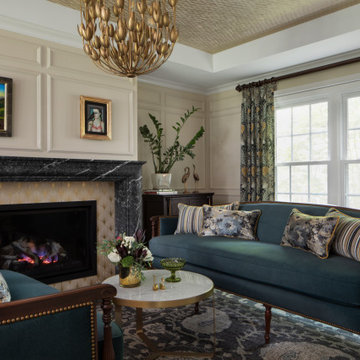
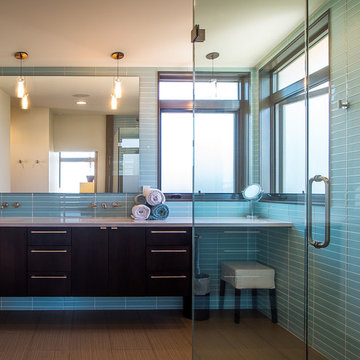
The 7th Avenue project is a contemporary twist on a mid century modern design. The home is designed for a professional couple that are well traveled and love the Taliesen west style of architecture. Design oriented individuals, the clients had always wanted to design their own home and they took full advantage of that opportunity. A jewel box design, the solution is engineered entirely to fit their aesthetic for living. Worked tightly to budget, the client was closely involved in every step of the process ensuring that the value was delivered where they wanted it.
 Dieppe Design
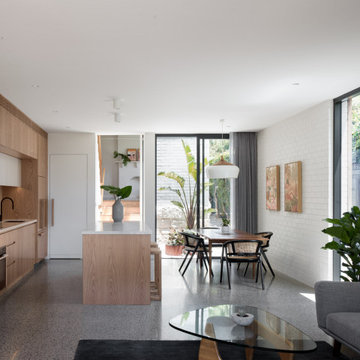
Inspiration for a contemporary galley concrete floor and gray floor open concept kitchen remodel in Sydney with an undermount sink, flat-panel cabinets, light wood cabinets, an island and white countertops

Sponsored
Columbus, OH

Wannemacher Interiors
Customized Award-Winning Interior Design Solutions in Franklin Cnty OH
 Crescent Lighting
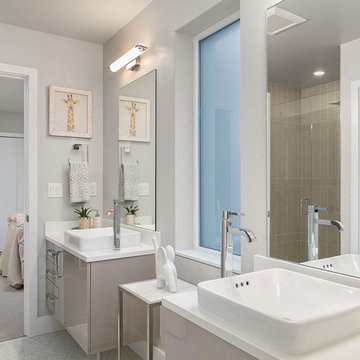
Example of a trendy kids' bathroom design in Seattle with flat-panel cabinets, gray cabinets, gray walls, a vessel sink and white countertops
 Valentini Kids Furniture Brooklyn NY
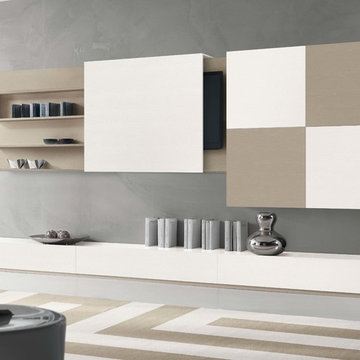
Italian Wall Unit VV 3943
Made in Italy
Perfect for both modern and contemporary styled interiors, this modular wall unit line offers lots of customization options so everyone could adjust the composition according to the individual's size and color requirements, creating an entertainment center of the dream. The wall unit line features lots of different units, that are available in several sizes and can wall mounted both vertically and horizontally. All the units from this entertainment center furniture collection are available in walnut, white ash, ivory ash and mink ash wood structure finishes as well as white and mud high gloss lacquers. The structure and the front doors of the same unit can be ordered in different finishes/lacquers to add unique and elegant contrast look to the wall unit design.
Features:
E1-Class ecological panels, which are produced exclusively through a wood recycling production process
The structure and the front in wood finishes are made of chipboard
The lacquered structures and fronts are made of REAL POLISH SCRATCH PROOF LACQUERING, which is non toxic and non allergic products
All the panels are 0.7" thick
Drawers mounted on metal runners with MDF bottom panel, height adjustable and soft-close system
Metal snap-on hinges with adjustable height
The starting price is for the VV Wall Unit Composition 3943 as shown in the main picture in White Ash / Mink Ash finishes. (Consists of: Three Base Drawer Cabinets H10.2" x W47.2" each, TV Unit W95.3", Four Hanging Square Boxes W23.6" x H23.6" each).
Dimensions:
Wall Unit: W141.8" x D18.3" x H74.8"
Individual Components:
Base Drawer Cabinet: W47.2" x D18.3" x H10.2"
Hanging Square Box: W23.6" x D13.8" x H23.6"
TV Unit: W95.3" x D10.7" x H37"
 Carter & Company
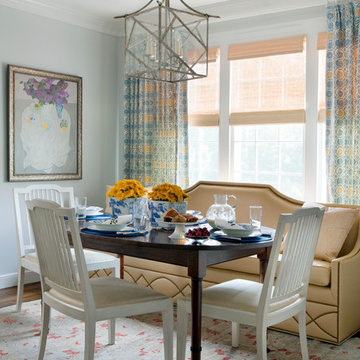
The Artful Mix appeals to our clients who are not tied to convention and have a playful or adventurous spirit. Here spaces stimulate the senses with sophisticated layering – antiques with modern art; elaborately carved mirrors with rows of crisp white pottery. It can be deceptively simple when you break down the individual elements, but the real success lies in the masterful application of color, geometric patterns and sculptural pieces.
 Northworks Architects + Planners
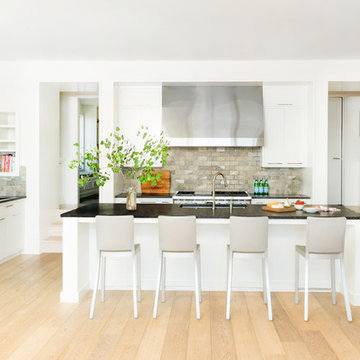
This project was a complete renovation of a single-family residence perched on a mountain in Lake Tahoe, NV. The house features large expanses of glass that will provide a direct connection to the exterior for picture-perfect lake, mountain and forest views. Created for an art collector, the interior has all the features of a gallery: an open plan, white walls, clean lines, and carefully located sight lines that frame each individual piece. Exterior materials include steel and glass windows, stained cedar lap siding and a standing seam metal roof.
Photography: Leslee Mitchell

 David Heide Design Studio
In coming to Minnesota from Iceland, the owners of Home 4 found themselves more than 3,000 miles away from home, hoping to build something new – literally and figuratively – that would feel like home for their family of five. They purchased a scenic piece of land in Rochester and identified a general idea of the spaces they would need, but they struggled with how to define a sense of character that would incorporate their culture and identity into the design. The architect-led design team was tasked with creating a house that would help establish the homeowners’ roots in a new country while still recalling familiar comforts of their heritage.
The result is a warm family home that combines elements of Nordic design with a touch of American farmhouse aesthetic. Gracious proportions, custom woodworking, and cheerful details create a welcoming atmosphere, while modern conveniences like a large mudroom and second-floor laundry help day-to-day life feel easy.
Around each corner, a new detail greets the eye, from the Lundie-inspired column at the staircase, to the double-heart detail inscribed in the woodwork, to the custom table designed for the breakfast nook. Each element is lovely individually, but experiencing the holistic effect as the details intentionally pair and play together helps to craft a house that feels like home.
Most important, the homeowners’ history, heritage, and hopes are melded together into a home that represents their family. Each unique element and carefully considered material combine to form a house that feels as if it could have belonged to this family for generations, even though it is brand new.
 Morgan-Keefe Builders, Inc.

Adorning the walls, more than 20,000 individual pieces of white oak dance in shapes of diamonds, zig-zags, arrowheads, and rick-rack. Paneled walls, woven wood moldings, and layered diamonds imitating fish scales delight the eye. A large kitchen island with two sinks sits across from large appliances and dark cabinetry.

Sponsored
Columbus, OH
Wannemacher Interiors
Customized Award-Winning Interior Design Solutions in Franklin Cnty OH
 Alder and Tweed Design Co.

Luxury Mountain Modern Design Kids Room
Kids' bedroom - rustic carpeted and white floor kids' bedroom idea in Other with white walls
Kids' bedroom - rustic carpeted and white floor kids' bedroom idea in Other with white walls
 Cummings Architecture + Interiors
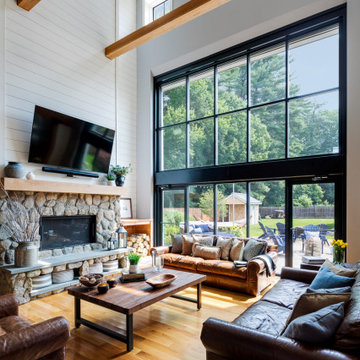
Set on ten acres abutting protected conservation land, the zoning for this site allowed for a creative multi-unit residential project. The design concept created a sustainable modern farm community of three distinct structures. A sense of individuality is established between the buildings, while a comprehensive site design references historic farms with a home-like, residential scale.
An existing structure was renovated to house three condo units, featuring sliding barn doors and floor-to-ceiling storefront glass in the great room, with 25’ ceilings. Across a circular cobblestone drive, a new house and barn structure houses two condo units. Connecting both units, a garage references a carriage house and barn with small square windows above and large bays at ground level to mimic barn bays. There is no parking lot for the site – instead garages and a few individual parking spaces preserve the scale of a natural farm property. Patios and yards in the rear of each unit offer private access to the lush natural surroundings and space for entertaining.
 MIG Furniture Design, Inc.
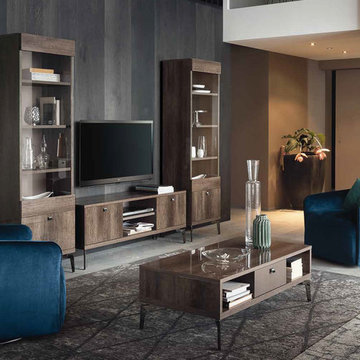
Modern Italian Entertainment Center Vega by ALF Group. This gorgeous italian wall unit composition is unique and functional, being very compact at the same time. The entertainment center consists of a TV stand and two curio cabinets, but all pieces can be purchased and arrange individually. TV Stand features two compartments on sides and an exposed area, organized with a shelf, in the middle for your media devices. There is also a matching coffee table to fully compliment your living room interior.
Vega Wall Unit is a part of ALF Vega Furniture Line that also offers Vega Dining Room Set to furnish your dinette in the same style.
The starting price is for the Vega Entertainment Center (consists of a TV Stand and two Bookcases with glass doors).
Dimensions:
Wall Unit: W96" x D16" x H77"
Individual Dimensions:
TV Stand: W54" x D16" x H22"
Bookcase: W21" x D16" x H77"

Swamp Rose Mallow (Hibiscus moscheutos). Photo: Dendroica cerulea, licensed under Creative Commons Attribution- 2.0 Generic
Design ideas for a landscaping in Other.
Design ideas for a landscaping in Other.

Sponsored
Columbus, OH
Wannemacher Interiors
Customized Award-Winning Interior Design Solutions in Franklin Cnty OH
 AR Homes - Cincinnati, OH

Example of a transitional open concept dark wood floor and brown floor living room design in Cincinnati with white walls, a ribbon fireplace, a tile fireplace and a wall-mounted tv

 Flourish Interiors by Vanessa C Smith
Step into the primary suite of my beloved home, The French Chateau. Designing bedrooms is always a very personal endeavor, and designing our own bedroom was no exception. The space must serve as a sanctuary, providing solace at the end of each day, while also uplifting and inspiring us each morning. However, the task always becomes more complex when we are designing a primary suite for two individuals who may not always share the same vision or aesthetic preferences; my husband and I are no different.
⠀⠀⠀⠀⠀⠀⠀⠀⠀
In crafting this space, I desired a room that would bring a smile to our faces whether we were entering or leaving. It needed to encompass beauty that resonated with my love for French, feminine design while also providing comfort for my husband, who has a preference for a richer, more masculine palette.
⠀⠀⠀⠀⠀⠀⠀⠀⠀
The design of this primary suite revolves around neutral colors, with a touch of blue—a hue that both of us appreciate—as an accent color. The indulgence of luxurious linens eagerly welcomes us, creating an anticipation for rest after long and bustling days. Throughout the room, you'll notice various cherished family photos adorning our dressers, capturing precious memories. Additionally, a captivating original painting graces a sidewall, showcasing our favorite place, the Jardin des Tuileries at the Louvre in Paris. These personal touches imbue the space with a profound sense of home, rejuvenating our souls and infusing the atmosphere with a unique warmth.
 Wine Cellar Specialists
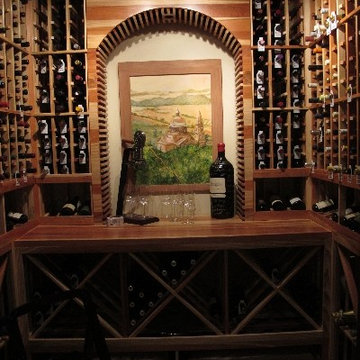
This wine cellar design GA is both aesthetically appealing, and functional; it holds up to 979 wine bottles!
This capacity was achieved through the use of lattice diamond bin racking, case storage, high reveal display racks, and individual bottle racking.
We used Premium Redwood for the wine racks, a type of wood known for its durability and beauty. We cooled the cellar with a WhisperKool wine cooling system.
Request a wine cellar design for FREE: http://www.winecellarspec.com/free-3d-drawing/
Wine Cellar Specialists
+1 (972) 454-0480
info@winecellarspec.com
Take a video tour of this project: http://www.youtube.com/watch?v=hlaDBV0m5P0
89