
Search results for "Individuals breathe" in Home Design Ideas

 Jennifer Gilmer Kitchen & Bath
Washington DC Traditional Kitchen Design by #JenniferGilmer
See more designs on www.gilmerkitchens.com
Mid-sized elegant l-shaped medium tone wood floor open concept kitchen photo in DC Metro with an undermount sink, white cabinets, wood countertops, white backsplash, stainless steel appliances, an island, louvered cabinets and stone tile backsplash
Mid-sized elegant l-shaped medium tone wood floor open concept kitchen photo in DC Metro with an undermount sink, white cabinets, wood countertops, white backsplash, stainless steel appliances, an island, louvered cabinets and stone tile backsplash
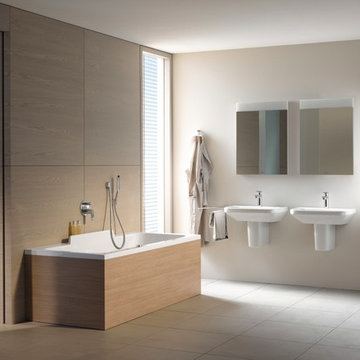
 Studio41 Home Design Showroom
DURASTYLE. NEW FREEDOM IN THE BATHROOM. | An understated ambience creates a sense of serenity, giving one a moment to breathe deep and relax. Like DuraStyle: designed by Matteo Thun & Partners, the bathroom series is deliberately understated – and therefore able to blend harmoniously into any environment. It is its simplicity of form that makes DuraStyle so unique: a narrow, elegant ceramic edge and the mixture of open and closed furniture units with different decor finishes and real wood for the furniture accessories defines that individuality. With Design, variety and an attractive price / performance ratio Durastyle sets a new standard in the bathroom, in the Home as well as in the Project area. | Available at www.ShopStudio41.com
 Vintage Cellars & Saunas

This incredible construction and engineering feat of a custom wine cellar involved the homeowner completely digging out the space by hand under the ground of their garage. The space was then excavated and re-covered and sealed to appear as if nothing had ever happened.
Inside the house, A stone archway and corridor, covering a rustic and ornate staircase leads down into the underground custom wine cellar. The stairs also have a counterweight feature in which they completely lift vertically half way down the staircase to reveal another small storage space. Not for wine, but what a cool feature!
Upon entering this large walk in wine cellar, stone archways welcome you into a dimly lit social space, surrounded by thousands of incredible bottles of burgundy, bordaux, napa vally cabernets and the like. Stone surrounds the custom designed wine racking arches. On the left side of the entrance, there is a gorgeous mosaic of wine grapes and leaves in a somewhat abstract fashion. The gorgeous marble countertop underneath with a Rogar wine bottle opener remains as a perfect place to open and decant wine to let breathe.
The main room in the rustic wine cellar features individual and double bottle storage, stone and unfinished walnut archways, and high reveal display rows wrapping throughout. The stone walls, torch-like lighting fixtures and the stunning old world style chandelier creates a true feeling that this Huntington Beach / Newport Beach wine cellar is actually inside of an old castle.
Upon turning the corner into the next wine storage space, you are greeted by walls of library style, floor to ceiling, double deep wine racking with a high reveal display row at waist level. This section of the vintage rustic wine cellar also has a library ladder, ensuring that every bottle can be reached with ease.
The homeowners intelligently collaborated with Vintage Cellars to create a smart wine cellar design with room for social gatherings, as well as a back corridor featuring their most prized wines and champagnes. The unique underground location of this medieval farmhouse style wine cellar also assists greatly in maintaining a constant cool temperature and humidity.
The homeowners could not have been more pleased with their new wine cellar, and they were truly incredible people and a pleasure working with as well.
Vintage Cellars has built gorgeous custom wine cellars and wine storage rooms across the United States and World for over 25 years. We are your go-to business for anything wine cellar and wine storage related! Whether you're interested in a wine closet, wine racking, custom wine racks, a custom wine cellar door, or a cooling system for your existing space, Vintage Cellars has you covered!
We carry all kinds of wine cellar cooling and refrigeration systems, incuding: Breezaire, CellarCool, WhisperKool, Wine Guardian, CellarPro and Commercial systems.
We also carry many types of Wine Refrigerators, Wine Cabinets, and wine racking types, including La Cache, Marvel, N'Finity, Transtherm, Vinotheque, Vintage Series, Credenza, Walk in wine rooms, Climadiff, Riedel, Fontenay, and VintageView.
Vintage Cellars also does work in many styles, including Contemporary and Modern, Rustic, Farmhouse, Traditional, Craftsman, Industrial, Mediterranean, Mid-Century, Industrial and Eclectic.
Some locations we cover often include: San Diego, Rancho Santa Fe, Corona Del Mar, Del Mar, La Jolla, Newport Beach, Newport Coast, Huntington Beach, Del Mar, Solana Beach, Carlsbad, Orange County, Beverly Hills, Malibu, Pacific Palisades, Santa Monica, Bel Air, Los Angeles, Encinitas, Cardiff, Coronado, Manhattan Beach, Palos Verdes, San Marino, Ladera Heights, Santa Monica, Brentwood, Westwood, Hancock Park, Laguna Beach, Crystal Cove, Laguna Niguel, Torrey Pines, Thousand Oaks, Coto De Caza, Coronado Island, San Francisco, Danville, Walnut Creek, Marin, Tiburon, Hillsborough, Berkeley, Oakland, Napa, Sonoma, Agoura Hills, Hollywood Hills, Laurel Canyon, Sausalito, Mill Valley, San Rafael, Piedmont, Paso Robles, Carmel, Pebble Beach
Contact Vintage Cellars today with any of your Wine Cellar needs!
(800) 876-8789
Vintage Cellars
904 Rancheros Drive
San Marcos, California 92069
(800) 876-8789
Find the right local pro for your project
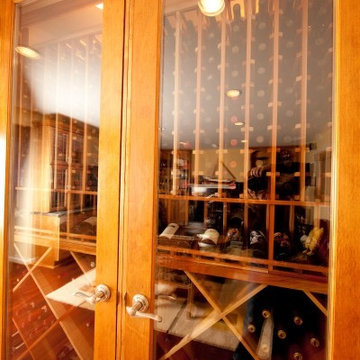
 Michael Nash Design, Build & Homes
2010 NARI CAPITAL COTY FINALIST AWARD WINNER
Project Scope:
Transform a little-used room in the client’s lower level into an entertainment center, featuring a 1,500-bottle refrigerated wine cabinet, a wet bar, a custom-made bookshelves surround for existing hearth, and television hanging built-ins.
Challenges:
Primary technical challenge was to find a way to unobtrusively install a large “split system” chilling unit to service the wine cooler.
Solutions
The contractor started with a rectangular space that was appreciably stripped down, except for the fireplace at the far end. An adjacent room housed a professional pool table.
The client’s primary concern was how to situate the custom-built wine rack were to specify and fabricate. Although there was plenty of space in niche to the left of the stairway, there was no obvious way to locate the wine rack’s chilling unit for ducting and chiller unit.
Both client and contractor agreed that the logical setting for the rack would be along the short wall adjacent to the room’s entrance. But the short wall afforded no room for the chiller, a “split system” unit that needed adequate “breathing room” to avoid overheating
After many design sketches, the contractor had a tentative solution: house the chilling unit in a utility room behind the stairs leading to the basement. This would keep the unit out of sight and muffle the sound of the compressor.
Then question was how to “circumnavigate” the stairwell and run plumbing lines from the utility room – which was about 20 feet away — to the rack. A floor-level path would be exposed to possible damage and aesthetically unpleasing. Installing the line in the concrete slab flooring would be difficult and expensive – and any repairs to the line would mean tearing up the floor.The only alternative, the contractor suggested, would be to route the lines overhead – run them straight up from the chilling unit, over the joists above, and around the back of the stair case. Once past the staircase, it was straight shot above the joists to the short wall; the lines would then run behind the wall to the wine cooler resting on the floor.
This highly creative solution pleased the client greatly: it not only isolated the chilling unit, but allowed it to be easily serviced; the lines were protected and out of sight; and the wine rack – situated as it was in the room – seemed like it was part of the original house design.
At that point, the contractor needed a wine rack design that seemed equally “original” to the home – and here, too, the challenge was met. Custom-built cabinetry span the length of the wall, with two floor-level cabinets flanking the wine cooler. Above, twin glass-facing walnut displays – lighted and rising nearly to the ceiling – rest on a black marble countertop, showcasing the client’s impressive wine collection.
On the long wall perpendicular to the rack, a widescreen television hangs between two built-in bookcases designed by the contractor. The firm also fabricated the two bookcases now flanking the original fireplace in the far end wall – as well as the glass-faced hanging cabinets which are lighted above the newly installed wet bar.
 Inviniti Cellar Design
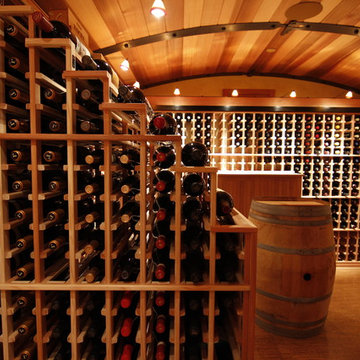
A wine cellar that literally takes your breath away when you walk through the door. The Barrel ceiling with custom forged staves takes you inside the barrel. The Waterfall racking on both sides gives dimension to the room with a wine barrel as the focal point. The lighting valance around the room supports the lighting which illuminates that warm glow. A cork floor provides a unique look as well as protection for those bottles that may accidentally fall. The back of the custom door was completely covered by corks. The pull out computer drawer supports the computer inventory system attached to the individual metal wine tags attached to the racking. Photo taken by Inviniti Cellar Design
 Inviniti Cellar Design
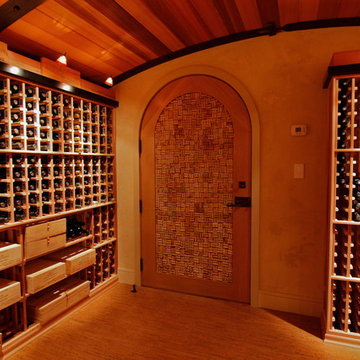
A wine cellar that literally takes your breath away when you walk through the door. The Barrel ceiling with custom forged staves takes you inside the barrel. The Waterfall racking on both sides gives dimension to the room with a wine barrel as the focal point. The lighting valance around the room supports the lighting which illuminates that warm glow. A cork floor provides a unique look as well as protection for those bottles that may accidentally fall. The back of the custom door was completely covered by corks. The pull out computer drawer supports the computer inventory system attached to the individual metal wine tags attached to the racking. Photo taken by Inviniti Cellar Design
 Inviniti Cellar Design
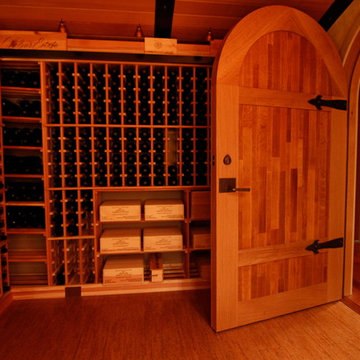
A wine cellar that literally takes your breath away when you walk through the door. The Barrel ceiling with custom forged staves takes you inside the barrel. The Waterfall racking on both sides gives dimension to the room with a wine barrel as the focal point. The lighting valance around the room supports the lighting which illuminates that warm glow. A cork floor provides a unique look as well as protection for those bottles that may accidentally fall. The back of the custom door was completely covered by corks. The pull out computer drawer supports the computer inventory system attached to the individual metal wine tags attached to the racking. Photo taken by Inviniti Cellar Design

Sponsored
Columbus, OH

Wannemacher Interiors
Customized Award-Winning Interior Design Solutions in Franklin Cnty OH
 Vintage Cellars & Saunas

This incredible construction and engineering feat of a custom wine cellar involved the homeowner completely digging out the space by hand under the ground of their garage. The space was then excavated and re-covered and sealed to appear as if nothing had ever happened.
Inside the house, A stone archway and corridor, covering a rustic and ornate staircase leads down into the underground custom wine cellar. The stairs also have a counterweight feature in which they completely lift vertically half way down the staircase to reveal another small storage space. Not for wine, but what a cool feature!
Upon entering this large walk in wine cellar, stone archways welcome you into a dimly lit social space, surrounded by thousands of incredible bottles of burgundy, bordaux, napa vally cabernets and the like. Stone surrounds the custom designed wine racking arches. On the left side of the entrance, there is a gorgeous mosaic of wine grapes and leaves in a somewhat abstract fashion. The gorgeous marble countertop underneath with a Rogar wine bottle opener remains as a perfect place to open and decant wine to let breathe.
The main room in the rustic wine cellar features individual and double bottle storage, stone and unfinished walnut archways, and high reveal display rows wrapping throughout. The stone walls, torch-like lighting fixtures and the stunning old world style chandelier creates a true feeling that this Huntington Beach / Newport Beach wine cellar is actually inside of an old castle.
Upon turning the corner into the next wine storage space, you are greeted by walls of library style, floor to ceiling, double deep wine racking with a high reveal display row at waist level. This section of the vintage rustic wine cellar also has a library ladder, ensuring that every bottle can be reached with ease.
The homeowners intelligently collaborated with Vintage Cellars to create a smart wine cellar design with room for social gatherings, as well as a back corridor featuring their most prized wines and champagnes. The unique underground location of this medieval farmhouse style wine cellar also assists greatly in maintaining a constant cool temperature and humidity.
The homeowners could not have been more pleased with their new wine cellar, and they were truly incredible people and a pleasure working with as well.
Vintage Cellars has built gorgeous custom wine cellars and wine storage rooms across the United States and World for over 25 years. We are your go-to business for anything wine cellar and wine storage related! Whether you're interested in a wine closet, wine racking, custom wine racks, a custom wine cellar door, or a cooling system for your existing space, Vintage Cellars has you covered!
We carry all kinds of wine cellar cooling and refrigeration systems, incuding: Breezaire, CellarCool, WhisperKool, Wine Guardian, CellarPro and Commercial systems.
We also carry many types of Wine Refrigerators, Wine Cabinets, and wine racking types, including La Cache, Marvel, N'Finity, Transtherm, Vinotheque, Vintage Series, Credenza, Walk in wine rooms, Climadiff, Riedel, Fontenay, and VintageView.
Vintage Cellars also does work in many styles, including Contemporary and Modern, Rustic, Farmhouse, Traditional, Craftsman, Industrial, Mediterranean, Mid-Century, Industrial and Eclectic.
Some locations we cover often include: San Diego, Rancho Santa Fe, Corona Del Mar, Del Mar, La Jolla, Newport Beach, Newport Coast, Huntington Beach, Del Mar, Solana Beach, Carlsbad, Orange County, Beverly Hills, Malibu, Pacific Palisades, Santa Monica, Bel Air, Los Angeles, Encinitas, Cardiff, Coronado, Manhattan Beach, Palos Verdes, San Marino, Ladera Heights, Santa Monica, Brentwood, Westwood, Hancock Park, Laguna Beach, Crystal Cove, Laguna Niguel, Torrey Pines, Thousand Oaks, Coto De Caza, Coronado Island, San Francisco, Danville, Walnut Creek, Marin, Tiburon, Hillsborough, Berkeley, Oakland, Napa, Sonoma, Agoura Hills, Hollywood Hills, Laurel Canyon, Sausalito, Mill Valley, San Rafael, Piedmont, Paso Robles, Carmel, Pebble Beach
Contact Vintage Cellars today with any of your Wine Cellar needs!
(800) 876-8789
Vintage Cellars
904 Rancheros Drive
San Marcos, California 92069
(800) 876-8789
 Vintage Cellars & Saunas
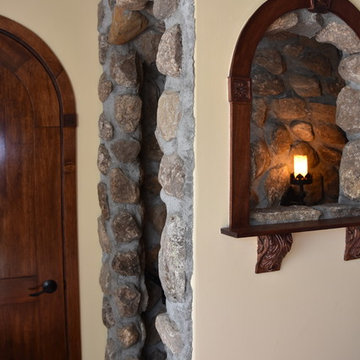
This incredible construction and engineering feat of a custom wine cellar involved the homeowner completely digging out the space by hand under the ground of their garage. The space was then excavated and re-covered and sealed to appear as if nothing had ever happened.
Inside the house, A stone archway and corridor, covering a rustic and ornate staircase leads down into the underground custom wine cellar. The stairs also have a counterweight feature in which they completely lift vertically half way down the staircase to reveal another small storage space. Not for wine, but what a cool feature!
Upon entering this large walk in wine cellar, stone archways welcome you into a dimly lit social space, surrounded by thousands of incredible bottles of burgundy, bordaux, napa vally cabernets and the like. Stone surrounds the custom designed wine racking arches. On the left side of the entrance, there is a gorgeous mosaic of wine grapes and leaves in a somewhat abstract fashion. The gorgeous marble countertop underneath with a Rogar wine bottle opener remains as a perfect place to open and decant wine to let breathe.
The main room in the rustic wine cellar features individual and double bottle storage, stone and unfinished walnut archways, and high reveal display rows wrapping throughout. The stone walls, torch-like lighting fixtures and the stunning old world style chandelier creates a true feeling that this Huntington Beach / Newport Beach wine cellar is actually inside of an old castle.
Upon turning the corner into the next wine storage space, you are greeted by walls of library style, floor to ceiling, double deep wine racking with a high reveal display row at waist level. This section of the vintage rustic wine cellar also has a library ladder, ensuring that every bottle can be reached with ease.
The homeowners intelligently collaborated with Vintage Cellars to create a smart wine cellar design with room for social gatherings, as well as a back corridor featuring their most prized wines and champagnes. The unique underground location of this medieval farmhouse style wine cellar also assists greatly in maintaining a constant cool temperature and humidity.
The homeowners could not have been more pleased with their new wine cellar, and they were truly incredible people and a pleasure working with as well.
Vintage Cellars has built gorgeous custom wine cellars and wine storage rooms across the United States and World for over 25 years. We are your go-to business for anything wine cellar and wine storage related! Whether you're interested in a wine closet, wine racking, custom wine racks, a custom wine cellar door, or a cooling system for your existing space, Vintage Cellars has you covered!
We carry all kinds of wine cellar cooling and refrigeration systems, incuding: Breezaire, CellarCool, WhisperKool, Wine Guardian, CellarPro and Commercial systems.
We also carry many types of Wine Refrigerators, Wine Cabinets, and wine racking types, including La Cache, Marvel, N'Finity, Transtherm, Vinotheque, Vintage Series, Credenza, Walk in wine rooms, Climadiff, Riedel, Fontenay, and VintageView.
Vintage Cellars also does work in many styles, including Contemporary and Modern, Rustic, Farmhouse, Traditional, Craftsman, Industrial, Mediterranean, Mid-Century, Industrial and Eclectic.
Some locations we cover often include: San Diego, Rancho Santa Fe, Corona Del Mar, Del Mar, La Jolla, Newport Beach, Newport Coast, Huntington Beach, Del Mar, Solana Beach, Carlsbad, Orange County, Beverly Hills, Malibu, Pacific Palisades, Santa Monica, Bel Air, Los Angeles, Encinitas, Cardiff, Coronado, Manhattan Beach, Palos Verdes, San Marino, Ladera Heights, Santa Monica, Brentwood, Westwood, Hancock Park, Laguna Beach, Crystal Cove, Laguna Niguel, Torrey Pines, Thousand Oaks, Coto De Caza, Coronado Island, San Francisco, Danville, Walnut Creek, Marin, Tiburon, Hillsborough, Berkeley, Oakland, Napa, Sonoma, Agoura Hills, Hollywood Hills, Laurel Canyon, Sausalito, Mill Valley, San Rafael, Piedmont, Paso Robles, Carmel, Pebble Beach
Contact Vintage Cellars today with any of your Wine Cellar needs!
(800) 876-8789
Vintage Cellars
904 Rancheros Drive
San Marcos, California 92069
(800) 876-8789
 Make A Dream Home
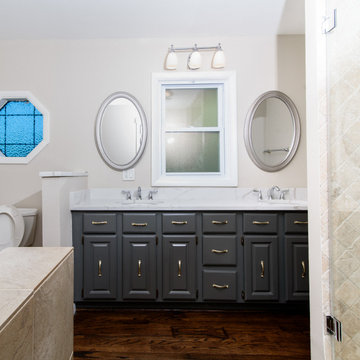
Presenting "Winnetka's Dream Bathroom Renovations by Make a Dream Home", an enchanting collection of our transformative work in bathroom remodeling nestled in the heart of Winnetka, IL. Our design artisans have harmoniously blended modern sensibilities with the quintessential charm of Winnetka, resulting in spaces that reflect the diverse tastes and lifestyles of the homeowners.
This album transports you into serene, personalized havens adorned with innovative technologies, eco-conscious elements, and a touch of luxury that offers a spa-like experience right at home. Our unwavering attention to detail and commitment to exceptional quality, paired with imaginative space utilization and improved efficiency, highlights the sophistication and practicality of each remodeled bathroom.
From the simplicity of modern minimalism to the warm allure of rustic elegance, our designs breathe life into varied visions, ensuring each remodeled bathroom reflects the individual homeowner's unique style. Furthermore, our dedication to accessibility, durability, and easy maintenance, makes these dream bathrooms a genuine embodiment of our craft.
In "Winnetka's Dream Bathroom Renovations by Make a Dream Home", step into the world of extraordinary transformations where aesthetic meets functionality and comfort. Discover a showcase of our premier work that testifies our expertise and passion in turning every house into a dream home. Enjoy your journey through our masterpiece collection!
 Make A Dream Home
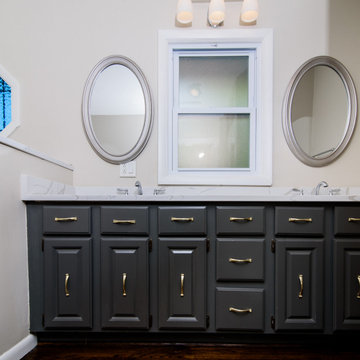
Presenting "Winnetka's Dream Bathroom Renovations by Make a Dream Home", an enchanting collection of our transformative work in bathroom remodeling nestled in the heart of Winnetka, IL. Our design artisans have harmoniously blended modern sensibilities with the quintessential charm of Winnetka, resulting in spaces that reflect the diverse tastes and lifestyles of the homeowners.
This album transports you into serene, personalized havens adorned with innovative technologies, eco-conscious elements, and a touch of luxury that offers a spa-like experience right at home. Our unwavering attention to detail and commitment to exceptional quality, paired with imaginative space utilization and improved efficiency, highlights the sophistication and practicality of each remodeled bathroom.
From the simplicity of modern minimalism to the warm allure of rustic elegance, our designs breathe life into varied visions, ensuring each remodeled bathroom reflects the individual homeowner's unique style. Furthermore, our dedication to accessibility, durability, and easy maintenance, makes these dream bathrooms a genuine embodiment of our craft.
In "Winnetka's Dream Bathroom Renovations by Make a Dream Home", step into the world of extraordinary transformations where aesthetic meets functionality and comfort. Discover a showcase of our premier work that testifies our expertise and passion in turning every house into a dream home. Enjoy your journey through our masterpiece collection!
 Make A Dream Home
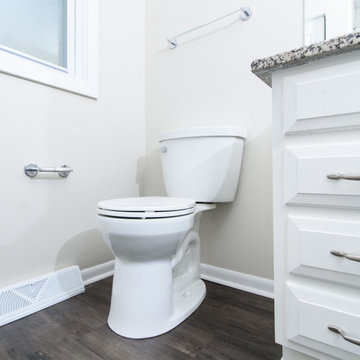
Presenting "Winnetka's Dream Bathroom Renovations by Make a Dream Home", an enchanting collection of our transformative work in bathroom remodeling nestled in the heart of Winnetka, IL. Our design artisans have harmoniously blended modern sensibilities with the quintessential charm of Winnetka, resulting in spaces that reflect the diverse tastes and lifestyles of the homeowners.
This album transports you into serene, personalized havens adorned with innovative technologies, eco-conscious elements, and a touch of luxury that offers a spa-like experience right at home. Our unwavering attention to detail and commitment to exceptional quality, paired with imaginative space utilization and improved efficiency, highlights the sophistication and practicality of each remodeled bathroom.
From the simplicity of modern minimalism to the warm allure of rustic elegance, our designs breathe life into varied visions, ensuring each remodeled bathroom reflects the individual homeowner's unique style. Furthermore, our dedication to accessibility, durability, and easy maintenance, makes these dream bathrooms a genuine embodiment of our craft.
In "Winnetka's Dream Bathroom Renovations by Make a Dream Home", step into the world of extraordinary transformations where aesthetic meets functionality and comfort. Discover a showcase of our premier work that testifies our expertise and passion in turning every house into a dream home. Enjoy your journey through our masterpiece collection!
 Inviniti Cellar Design
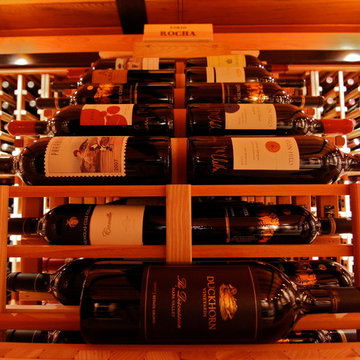
A wine cellar that literally takes your breath away when you walk through the door. The Barrel ceiling with custom forged staves takes you inside the barrel. The Waterfall racking on both sides gives dimension to the room with a wine barrel as the focal point. The lighting valance around the room supports the lighting which illuminates that warm glow. A cork floor provides a unique look as well as protection for those bottles that may accidentally fall. The back of the custom door was completely covered by corks. The pull out computer drawer supports the computer inventory system attached to the individual metal wine tags attached to the racking. Photo taken by Inviniti Cellar Design

Sponsored
Columbus, OH
Wannemacher Interiors
Customized Award-Winning Interior Design Solutions in Franklin Cnty OH
 Make A Dream Home
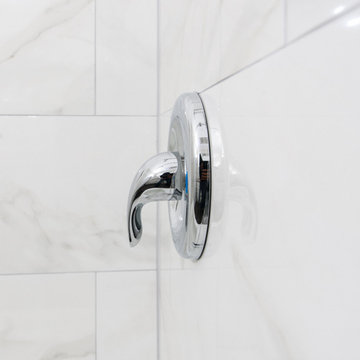
Presenting "Winnetka's Dream Bathroom Renovations by Make a Dream Home", an enchanting collection of our transformative work in bathroom remodeling nestled in the heart of Winnetka, IL. Our design artisans have harmoniously blended modern sensibilities with the quintessential charm of Winnetka, resulting in spaces that reflect the diverse tastes and lifestyles of the homeowners.
This album transports you into serene, personalized havens adorned with innovative technologies, eco-conscious elements, and a touch of luxury that offers a spa-like experience right at home. Our unwavering attention to detail and commitment to exceptional quality, paired with imaginative space utilization and improved efficiency, highlights the sophistication and practicality of each remodeled bathroom.
From the simplicity of modern minimalism to the warm allure of rustic elegance, our designs breathe life into varied visions, ensuring each remodeled bathroom reflects the individual homeowner's unique style. Furthermore, our dedication to accessibility, durability, and easy maintenance, makes these dream bathrooms a genuine embodiment of our craft.
In "Winnetka's Dream Bathroom Renovations by Make a Dream Home", step into the world of extraordinary transformations where aesthetic meets functionality and comfort. Discover a showcase of our premier work that testifies our expertise and passion in turning every house into a dream home. Enjoy your journey through our masterpiece collection!
 Inviniti Cellar Design
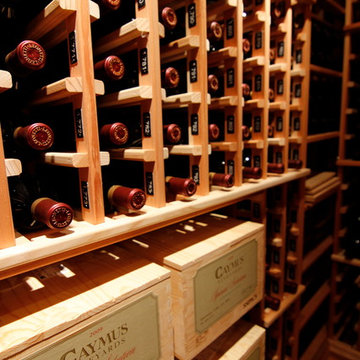
A wine cellar that literally takes your breath away when you walk through the door. The Barrel ceiling with custom forged staves takes you inside the barrel. The Waterfall racking on both sides gives dimension to the room with a wine barrel as the focal point. The lighting valance around the room supports the lighting which illuminates that warm glow. A cork floor provides a unique look as well as protection for those bottles that may accidentally fall. The back of the custom door was completely covered by corks. The pull out computer drawer supports the computer inventory system attached to the individual metal wine tags attached to the racking. Photo taken by Inviniti Cellar Design
 Gabriela Postole

The BG winery was the subject of a renovation in order to improve for the needs of its visitors.
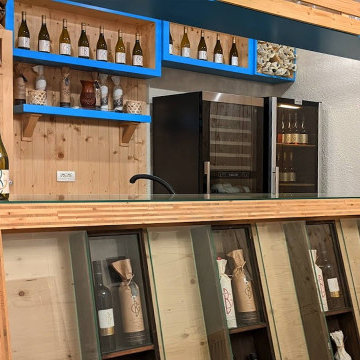
The famous and delicious wine presentations and tastings are the main attractions at this fabulous place. Therefore, we placed the bar in front of the entrance to be directly seen when entering. As a decorative element it is featuring displays of soils.
Because the groups of visitor vary in size, but also because the space is used as an exquisite breakfast area for the guests of the nearby inn, we came up with a new idea: The division of the space by a glass wall. Consequently, this results in an event space or a private dining room. The convertible approach adds flexibility and dynamic to the whole place.
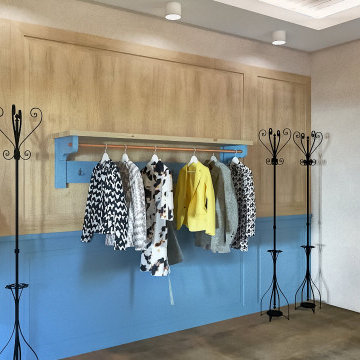
Furthermore, we enabled the large hallway of the winery going towards the restrooms to be used as a wardrobe for larger gatherings. Meanwhile, the additional room serves as a VIP lounge for only the finest guests.
The design team took everything into consideration while preparing layouts, developing individual objects and finetuning details: clients’ needs, the nice location and the usage of the attractive space. We designed in detail all furniture elements, while using reclaimed wood from old wine barrels for table tops and accent walls. In this regard the winery as a location of joy and community feels and breathes authentic. The whole interior design is rustic with fine touches of modern, resulting in a suiting atmosphere.
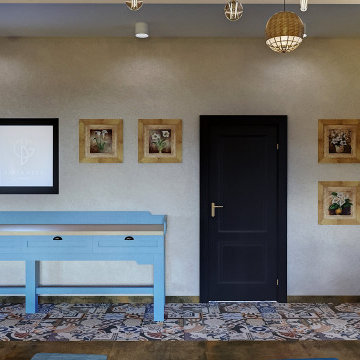
As for the color scheme, we proposed a pastel blue as a contrast to the reclaimed wood. Touches of color in the Patchwork tiles around the bar area and a mixture of hand-made lamps mix to roud up the rustic vibe.
Share your ideas for your location with us in a brief introductory call, free of charge.
 Gabriela Postole
The BG winery was the subject of a renovation in order to improve for the needs of its visitors.
The famous and delicious wine presentations and tastings are the main attractions at this fabulous place. Therefore, we placed the bar in front of the entrance to be directly seen when entering. As a decorative element it is featuring displays of soils.
Because the groups of visitor vary in size, but also because the space is used as an exquisite breakfast area for the guests of the nearby inn, we came up with a new idea: The division of the space by a glass wall. Consequently, this results in an event space or a private dining room. The convertible approach adds flexibility and dynamic to the whole place.
Furthermore, we enabled the large hallway of the winery going towards the restrooms to be used as a wardrobe for larger gatherings. Meanwhile, the additional room serves as a VIP lounge for only the finest guests.
The design team took everything into consideration while preparing layouts, developing individual objects and finetuning details: clients’ needs, the nice location and the usage of the attractive space. We designed in detail all furniture elements, while using reclaimed wood from old wine barrels for table tops and accent walls. In this regard the winery as a location of joy and community feels and breathes authentic. The whole interior design is rustic with fine touches of modern, resulting in a suiting atmosphere.
As for the color scheme, we proposed a pastel blue as a contrast to the reclaimed wood. Touches of color in the Patchwork tiles around the bar area and a mixture of hand-made lamps mix to roud up the rustic vibe.
Share your ideas for your location with us in a brief introductory call, free of charge.

Sponsored
Columbus, OH
Wannemacher Interiors
Customized Award-Winning Interior Design Solutions in Franklin Cnty OH
 Gabriela Postole
The BG winery was the subject of a renovation in order to improve for the needs of its visitors.
The famous and delicious wine presentations and tastings are the main attractions at this fabulous place. Therefore, we placed the bar in front of the entrance to be directly seen when entering. As a decorative element it is featuring displays of soils.
Because the groups of visitor vary in size, but also because the space is used as an exquisite breakfast area for the guests of the nearby inn, we came up with a new idea: The division of the space by a glass wall. Consequently, this results in an event space or a private dining room. The convertible approach adds flexibility and dynamic to the whole place.
Furthermore, we enabled the large hallway of the winery going towards the restrooms to be used as a wardrobe for larger gatherings. Meanwhile, the additional room serves as a VIP lounge for only the finest guests.
The design team took everything into consideration while preparing layouts, developing individual objects and finetuning details: clients’ needs, the nice location and the usage of the attractive space. We designed in detail all furniture elements, while using reclaimed wood from old wine barrels for table tops and accent walls. In this regard the winery as a location of joy and community feels and breathes authentic. The whole interior design is rustic with fine touches of modern, resulting in a suiting atmosphere.
As for the color scheme, we proposed a pastel blue as a contrast to the reclaimed wood. Touches of color in the Patchwork tiles around the bar area and a mixture of hand-made lamps mix to roud up the rustic vibe.
Share your ideas for your location with us in a brief introductory call, free of charge.

 Mindy Khan
Let's face it: times are changing. We're living in an era where technology advances at a fast pace and its developments have a significant impact on the surroundings. The need for environmental solutions has become more urgent with each passing day.
While we live and adapt to our immediate environment, it doesn't mean that we have to settle with what's present, especially when our surrounding conditions are becoming detrimental to our wellbeing. This is the reason Singapore architects are looking into eco-friendly approaches when designing residential spaces.
Singapore architects are becoming more proactive in integrating eco-friendly principles in their residential projects. Below are some of the standout reasons why:
1. You get to practice energy efficiency.
In typical homes, electricity is powered by non-renewable sources. The continuous use of non-renewable energy increases carbon footprint and worsens air pollution, both of which negatively affect the environment.
However, there are alternative sources of energy that can be included in your home's architectural design. These include solar panels and wind turbines that produce electricity that can keep the house powered. These methods do not produce toxic compounds or carbon emissions; they are also renewable and do not incur recurring expenses.
2. Eco-friendly architecture brings you closer to a more "natural environment."
The emergence of urban landscapes has deprived today's generation of the opportunity to be one with nature. Individuals these days have to travel to the countryside to enjoy nature's beauty and all the amazing benefits it has to offer.
Fortunately, eco-friendly architecture provides a route where you can better appreciate many of the benefits nature offers. As a homeowner, you must enjoy a calm, clean, and fresh indoor environment.
Eco-friendly approaches to homes aim to provide this kind of atmosphere through the use of local materials, renewable energy sources, and incorporating nature's elements (such as sunlight and air ventilation) on the structural design.
3. You save money for maintenance and upkeep.
Eco-friendly architecture is known for its low maintenance costs. At first glance, you may find it expensive to build a "green home." However, since it makes use of renewable energy sources and local resources for upkeep, operational costs become much cheaper compared to living in a conventional home.
Also, green homes promote material efficiency. Apart from using local resources, eco-friendly construction involves building processes that generate as little waste as possible.
Recycled and reusable materials are preferred in building the home, while the architectural design follows construction techniques that use less energy, water, and raw materials.
4. You enjoy better health.
Living in a green home offers a lot of health benefits. For instance, eco-friendly architecture supports the use of natural materials and it discourages having plastic by-products in the building process.
At the same time, eco-friendly architectural designs look into utilising vertical space to boost freedom of movement and air circulation. These spatial strategies allow you to breathe better even while indoors and move around the house without feeling cramped.
Lastly, utilising vertical space offers more natural light to enter the home. Natural light is essential not just because it illuminates the house during the day, it also regulates the circadian rhythm, which dictates our body's waking and sleeping hours.
In a nutshell
Eco-friendly homes can help you save money and time, not to mention improve your health dramatically. Moreover, it can also help reduce your environmental footprint significantly. From improving air quality to helping regulate the effects of climate change, eco-friendly homes allow you to live a more sustainable lifestyle.
 Gabriela Postole
The BG winery was the subject of a renovation in order to improve for the needs of its visitors.
The famous and delicious wine presentations and tastings are the main attractions at this fabulous place. Therefore, we placed the bar in front of the entrance to be directly seen when entering. As a decorative element it is featuring displays of soils.
Because the groups of visitor vary in size, but also because the space is used as an exquisite breakfast area for the guests of the nearby inn, we came up with a new idea: The division of the space by a glass wall. Consequently, this results in an event space or a private dining room. The convertible approach adds flexibility and dynamic to the whole place.
Furthermore, we enabled the large hallway of the winery going towards the restrooms to be used as a wardrobe for larger gatherings. Meanwhile, the additional room serves as a VIP lounge for only the finest guests.
The design team took everything into consideration while preparing layouts, developing individual objects and finetuning details: clients’ needs, the nice location and the usage of the attractive space. We designed in detail all furniture elements, while using reclaimed wood from old wine barrels for table tops and accent walls. In this regard the winery as a location of joy and community feels and breathes authentic. The whole interior design is rustic with fine touches of modern, resulting in a suiting atmosphere.
As for the color scheme, we proposed a pastel blue as a contrast to the reclaimed wood. Touches of color in the Patchwork tiles around the bar area and a mixture of hand-made lamps mix to roud up the rustic vibe.
Share your ideas for your location with us in a brief introductory call, free of charge.
5