
Search results for "Individuals purchase" in Home Design Ideas

 Décor Aid
When an international client moved from Brazil to Stamford, Connecticut, they reached out to Decor Aid, and asked for our help in modernizing a recently purchased suburban home. The client felt that the house was too “cookie-cutter,” and wanted to transform their space into a highly individualized home for their energetic family of four.
In addition to giving the house a more updated and modern feel, the client wanted to use the interior design as an opportunity to segment and demarcate each area of the home. They requested that the downstairs area be transformed into a media room, where the whole family could hang out together. Both of the parents work from home, and so their office spaces had to be sequestered from the rest of the house, but conceived without any disruptive design elements. And as the husband is a photographer, he wanted to put his own artwork on display. So the furniture that we sourced had to balance the more traditional elements of the house, while also feeling cohesive with the husband’s bold, graphic, contemporary style of photography.
The first step in transforming this house was repainting the interior and exterior, which were originally done in outdated beige and taupe colors. To set the tone for a classically modern design scheme, we painted the exterior a charcoal grey, with a white trim, and repainted the door a crimson red. The home offices were placed in a quiet corner of the house, and outfitted with a similar color palette: grey walls, a white trim, and red accents, for a seamless transition between work space and home life.
The house is situated on the edge of a Connecticut forest, with clusters of maple, birch, and hemlock trees lining the property. So we installed white window treatments, to accentuate the natural surroundings, and to highlight the angular architecture of the home.
In the entryway, a bold, graphic print, and a thick-pile sheepskin rug set the tone for this modern, yet comfortable home. While the formal room was conceived with a high-contrast neutral palette and angular, contemporary furniture, the downstairs media area includes a spiral staircase, comfortable furniture, and patterned accent pillows, which creates a more relaxed atmosphere. Equipped with a television, a fully-stocked bar, and a variety of table games, the downstairs media area has something for everyone in this energetic young family.
 Warmboard Radiant
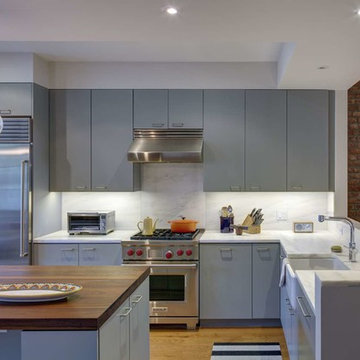
Kitchen - contemporary l-shaped kitchen idea in New York with a single-bowl sink, gray cabinets, white backsplash, stainless steel appliances, an island and stone slab backsplash
 Everything Home

Unique textures, printed rugs, dark wood floors, and neutral-hued furnishings make this traditional home a cozy, stylish abode.
Project completed by Wendy Langston's Everything Home interior design firm, which serves Carmel, Zionsville, Fishers, Westfield, Noblesville, and Indianapolis.
For more about Everything Home, click here: https://everythinghomedesigns.com/
Find the right local pro for your project
 Stahl Homes LLC
Bruce Buckley Photograph
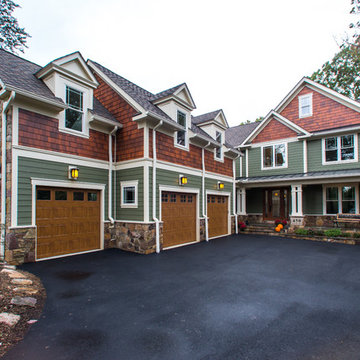
Example of a large arts and crafts green two-story mixed siding exterior home design in DC Metro
Example of a large arts and crafts green two-story mixed siding exterior home design in DC Metro
 Lauren Rubin Architecture

Inspiration for a small contemporary master black tile, gray tile, white tile and stone slab porcelain tile and black floor bathroom remodel in New York with flat-panel cabinets, black cabinets, a one-piece toilet, an undermount sink, solid surface countertops and a hinged shower door
 Matthews Studio
David Duncan Livingston
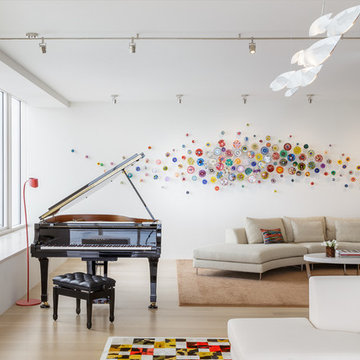
Large trendy open concept medium tone wood floor and brown floor living room photo in San Francisco with white walls, no fireplace and no tv
Large trendy open concept medium tone wood floor and brown floor living room photo in San Francisco with white walls, no fireplace and no tv

Sponsored
Columbus, OH

Wannemacher Interiors
Customized Award-Winning Interior Design Solutions in Franklin Cnty OH
 BDesign
Francisco Aguila Photography

Bathroom - large contemporary master marble floor bathroom idea in Miami with a vessel sink, flat-panel cabinets, medium tone wood cabinets, solid surface countertops and gray walls
Bathroom - large contemporary master marble floor bathroom idea in Miami with a vessel sink, flat-panel cabinets, medium tone wood cabinets, solid surface countertops and gray walls
 Sommer Design

Kitchen - mediterranean kitchen idea in San Diego with a farmhouse sink, beige cabinets, multicolored backsplash and an island

 G & G Heating
The indoor air quality of your home is important to us at G & G Heating.We at G&G Heating, offers a full range of professional indoor Air quality solutions. We understand the importance of maintaining air quality and are experts in helping you to keep your home’s air clean and comfortable.
 Fawn Galli Interior Design
wood cabinets
white countertops
striped cabinets
blue cabinets
white ran

Example of a beach style u-shaped beige floor and light wood floor kitchen design in Other with an undermount sink, flat-panel cabinets, medium tone wood cabinets, white backsplash, stainless steel appliances, an island and white countertops
Example of a beach style u-shaped beige floor and light wood floor kitchen design in Other with an undermount sink, flat-panel cabinets, medium tone wood cabinets, white backsplash, stainless steel appliances, an island and white countertops
 Lorin Hill, Architect
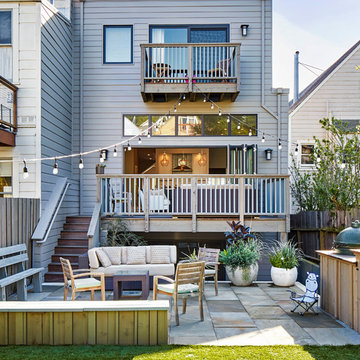
A newly purchased single family home on a quiet street in Noe Valley undergoes a significant transformation to enlarge, reconfigure and renovate it to suit the needs of the new owners. This includes a rear yard addition on three levels, to effectively double the size of the existing home. The renovation respected the understated Victorian / Edwardian detailing, while incorporating a more modern aesthetic focused on natural light and indoor-outdoor living into the new spaces.
Photos by John Bedell Photography
Interior Design by Stephanie Klein
 KuDa Photography
Architecture by by Nat Slayton, photos by KuDa Photography

Walk-in shower - contemporary gray tile walk-in shower idea in Portland with flat-panel cabinets, medium tone wood cabinets and an undermount sink
Walk-in shower - contemporary gray tile walk-in shower idea in Portland with flat-panel cabinets, medium tone wood cabinets and an undermount sink

Sponsored
Sunbury, OH

J.Holderby - Renovations
Franklin County's Leading General Contractors - 2X Best of Houzz!

 GONTERMAN CUSTOM HOMES

Inspiration for a country dark wood floor kitchen remodel in Los Angeles with white backsplash, subway tile backsplash, white appliances, an island and flat-panel cabinets
 Randolph Design + Build
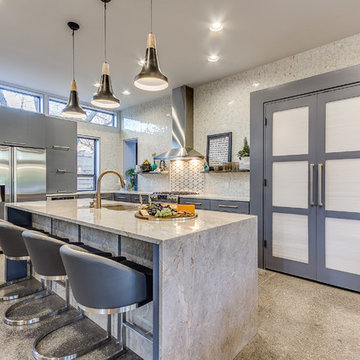
The kitchen has a superb working triangle. The majority of the cabinets are drawers, providing ease when organizing. Notice the beautiful kitchen island with Venus Quartzite waterfall, and a large pantry.
OK Real Estate Photography
 LORNA GROSS Interior Design
Angie Seckinger

Mid-sized transitional dark wood floor and brown floor kitchen/dining room combo photo in DC Metro with gray walls and no fireplace
Mid-sized transitional dark wood floor and brown floor kitchen/dining room combo photo in DC Metro with gray walls and no fireplace

Sponsored
Columbus, OH
Wannemacher Interiors
Customized Award-Winning Interior Design Solutions in Franklin Cnty OH

Living room - contemporary open concept gray floor and dark wood floor living room idea in San Francisco with white walls
 DJK Custom Homes
DJK Custom Homes
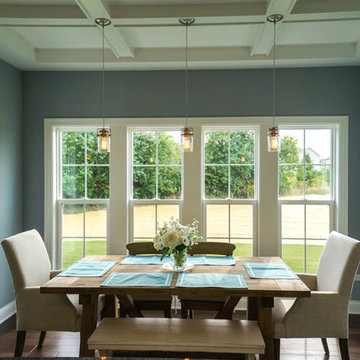
Example of a mid-sized classic dark wood floor kitchen/dining room combo design in Chicago with gray walls
Example of a mid-sized classic dark wood floor kitchen/dining room combo design in Chicago with gray walls

 Marie Burgos Design
Established in 1895 as a warehouse for the spice trade, 481 Washington was built to last. With its 25-inch-thick base and enchanting Beaux Arts facade, this regal structure later housed a thriving Hudson Square printing company. After an impeccable renovation, the magnificent loft building’s original arched windows and exquisite cornice remain a testament to the grandeur of days past. Perfectly anchored between Soho and Tribeca, Spice Warehouse has been converted into 12 spacious full-floor lofts that seamlessly fuse old-world character with modern convenience.
Steps from the Hudson River, Spice Warehouse is within walking distance of renowned restaurants, famed art galleries, specialty shops and boutiques. With its golden sunsets and outstanding facilities, this is the ideal destination for those seeking the tranquil pleasures of the Hudson River waterfront.
Expansive private floor residences were designed to be both versatile and functional, each with 3- to 4-bedrooms, 3 full baths, and a home office. Several residences enjoy dramatic Hudson River views.
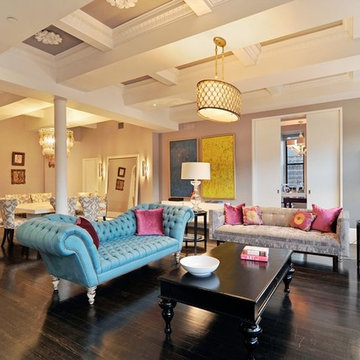
This open space has been designed to accommodate a perfect Tribeca city lifestyle for entertaining, relaxing and working.
This living room design reflects a tailored “old-world” look, respecting the original features of the Spice Warehouse. With its high ceilings, arched windows, original brick wall and iron columns, this space is a testament of ancient time and old world elegance.
The design choices are a combination of neutral, modern finishes such as the Oak natural matte finish floors and white walls, white shaker style kitchen cabinets, combined with a lot of texture found in the brick wall, the iron columns and the various fabrics and furniture pieces finishes used throughout the space and highlighted by a beautiful natural light brought in through a wall of arched windows.
The layout is open and flowing to keep the feel of grandeur of the space so each piece and design finish can be admired individually.
As soon as you enter, a comfortable Eames lounge chair invites you in, giving her back to a solid brick wall adorned by the “cappuccino” art photography piece by Francis Augustine and surrounded by flowing linen taupe window drapes and a shiny cowhide rug.
The cream linen sectional sofa takes center stage, with its sea of textures pillows, giving it character, comfort and uniqueness. The living room combines modern lines such as the Hans Wegner Shell chairs in walnut and black fabric with rustic elements such as this one of a kind Indonesian antique coffee table, giant iron antique wall clock and hand made jute rug which set the old world tone for an exceptional interior.
Photography: Francis Augustine
12