
Search results for "Individuals" in Home Design Ideas

 Schultz Miller
Photo: Benjamin Benschneider
Example of a beach style orange floor home gym design in Seattle
Example of a beach style orange floor home gym design in Seattle


Find the right local pro for your project

 Maxine Schnitzer Photography
©2014 Maxine Schnitzer Photography
Large danish light wood floor enclosed dining room photo in DC Metro with white walls
Large danish light wood floor enclosed dining room photo in DC Metro with white walls

 the finishing company-Kaiser Homes
Example of a bedroom mountain style gender-neutral light wood floor kids' bedroom design in Burlington with red walls

 Closet Factory
A walk-in closet is a luxurious and practical addition to any home, providing a spacious and organized haven for clothing, shoes, and accessories.
Typically larger than standard closets, these well-designed spaces often feature built-in shelves, drawers, and hanging rods to accommodate a variety of wardrobe items.
Ample lighting, whether natural or strategically placed fixtures, ensures visibility and adds to the overall ambiance. Mirrors and dressing areas may be conveniently integrated, transforming the walk-in closet into a private dressing room.
The design possibilities are endless, allowing individuals to personalize the space according to their preferences, making the walk-in closet a functional storage area and a stylish retreat where one can start and end the day with ease and sophistication.

 CJ Gershon Photography
Inspiration for a farmhouse light wood floor and beige floor living room remodel in Phoenix with white walls and a standard fireplace
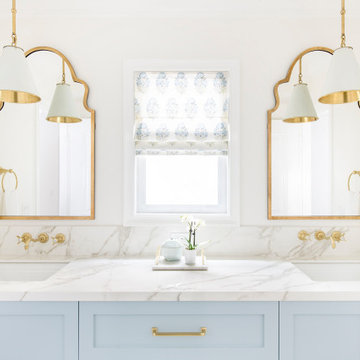
 White Sands Coastal Development
In Southern California there are pockets of darling cottages built in the early 20th century that we like to call jewelry boxes. They are quaint, full of charm and usually a bit cramped. Our clients have a growing family and needed a modern, functional home. They opted for a renovation that directly addressed their concerns.
When we first saw this 2,170 square-foot 3-bedroom beach cottage, the front door opened directly into a staircase and a dead-end hallway. The kitchen was cramped, the living room was claustrophobic and everything felt dark and dated.
The big picture items included pitching the living room ceiling to create space and taking down a kitchen wall. We added a French oven and luxury range that the wife had always dreamed about, a custom vent hood, and custom-paneled appliances.
We added a downstairs half-bath for guests (entirely designed around its whimsical wallpaper) and converted one of the existing bathrooms into a Jack-and-Jill, connecting the kids’ bedrooms, with double sinks and a closed-off toilet and shower for privacy.
In the bathrooms, we added white marble floors and wainscoting. We created storage throughout the home with custom-cabinets, new closets and built-ins, such as bookcases, desks and shelving.
White Sands Design/Build furnished the entire cottage mostly with commissioned pieces, including a custom dining table and upholstered chairs. We updated light fixtures and added brass hardware throughout, to create a vintage, bo-ho vibe.
The best thing about this cottage is the charming backyard accessory dwelling unit (ADU), designed in the same style as the larger structure. In order to keep the ADU it was necessary to renovate less than 50% of the main home, which took some serious strategy, otherwise the non-conforming ADU would need to be torn out. We renovated the bathroom with white walls and pine flooring, transforming it into a get-away that will grow with the girls.

 The Cleary Company
Marshall Evan Photography
Mid-sized elegant built-in desk medium tone wood floor and brown floor study room photo in Columbus with beige walls
Mid-sized elegant built-in desk medium tone wood floor and brown floor study room photo in Columbus with beige walls

 Design On Tap Greenville
Bathroom - mid-sized modern master dark wood floor bathroom idea with flat-panel cabinets, white cabinets, a one-piece toilet, white walls and a vessel sink

 Stoneshop
This bright kitchen features gorgeous white UltraCraft cabinetry and natural wood floors. The island countertop is Mont Blanc honed quartzite with a build-up edge treatment. To contrast, the perimeter countertop is Silver Pearl Leathered granite. All of the elements are tied together in the backsplash which features New Calacatta marble subway tile with a beautiful waterjet mosaic insert over the stove.

 JWT Associates
The master bathroom was formerly a narrow dark space. We enlarged the room and exposed the original ceiling to create an open, lofty space. The vanity is custom. Caesarstone countertops and shower trim. The shower tile is from Heath Ceramics.
 Closet Factory
A delightfully vivid and modern design, this commercial park executive office features a combination of medium dark Oak and white wood grain textured melamine, 2 1/4” thick workstation countertop, built-in cabinetry, upper cabinet flipper doors, moveable drawer unit on casters, and thick floated shelves.

 Overmyer Architects
Photographer: Angie Seckinger |
Interior: Cameron Ruppert Interiors |
Builder: Thorsen Construction
Example of a bedroom classic gender-neutral carpeted and multicolored floor kids' bedroom design in DC Metro with white walls
Example of a bedroom classic gender-neutral carpeted and multicolored floor kids' bedroom design in DC Metro with white walls

 Precisionwerkz Inc.
Designed by Heffel Balagno Design Consultants
Inspiration for a contemporary seated home bar remodel in Vancouver with light wood cabinets, gray backsplash and mosaic tile backsplash
Inspiration for a contemporary seated home bar remodel in Vancouver with light wood cabinets, gray backsplash and mosaic tile backsplash

 Joseph Spierer Architects, Inc.
Elegant carpeted and gray floor home theater photo in Los Angeles with black walls

 Ashby Collective
Example of a mid-sized mid-century modern u-shaped terrazzo floor and white floor eat-in kitchen design in Austin with a drop-in sink, flat-panel cabinets, brown cabinets, green backsplash, stainless steel appliances, no island and black countertops

 Pike Awning Company
Individual front door awnings
Example of a large classic gray one-story concrete fiberboard exterior home design in Portland with beige walls and a black front door
Example of a large classic gray one-story concrete fiberboard exterior home design in Portland with beige walls and a black front door
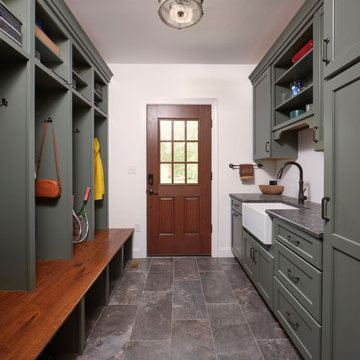
 Wolstenholme Associates, LLC
Builder: Worthington & Shagen Custom Builders
Photography: Juan Vidal
Elegant entryway photo in Philadelphia
Elegant entryway photo in Philadelphia

 Ralph Saviano
Kitchen - coastal u-shaped light wood floor, beige floor and exposed beam kitchen idea in San Francisco with a farmhouse sink, shaker cabinets, white cabinets, white backsplash, stainless steel appliances, an island and white countertops
123