
Search results for "Individuals" in Home Design Ideas

 Bunker Workshop
Matt Delphenich
Mid-sized trendy slate floor and gray floor mudroom photo in Boston with white walls and a glass front door
Mid-sized trendy slate floor and gray floor mudroom photo in Boston with white walls and a glass front door

 Miller-Roodell Architects Ltd
David Marlow
Home theater - rustic enclosed carpeted and multicolored floor home theater idea with gray walls
Home theater - rustic enclosed carpeted and multicolored floor home theater idea with gray walls

 Koncept Design + Build
Inspiration for a mid-sized transitional 3/4 white tile and subway tile brown floor alcove shower remodel in DC Metro with recessed-panel cabinets, gray cabinets, a two-piece toilet, white walls, an undermount sink, a hinged shower door, white countertops and quartz countertops
Find the right local pro for your project

 Hinman Construction
Mainframe ph
Large arts and crafts master beige tile and ceramic tile travertine floor freestanding bathtub photo in Boston with an undermount sink, recessed-panel cabinets, dark wood cabinets, granite countertops, a two-piece toilet and green walls
Large arts and crafts master beige tile and ceramic tile travertine floor freestanding bathtub photo in Boston with an undermount sink, recessed-panel cabinets, dark wood cabinets, granite countertops, a two-piece toilet and green walls

 User
Hallway - mid-sized contemporary light wood floor and beige floor hallway idea in Cleveland with white walls

 Joan Bigg Design LLC
Replacing a cookie cutter kitchen with a contemporary space full of drama, individuality and exquisite design and materials. Glass top table, bamboo chopping block, Houdini glass on bathroom doors, and concrete countertops and pitched inlaid stainless steel drying area.

Inspiration for a victorian freestanding bathtub remodel in DC Metro with a console sink, medium tone wood cabinets, beige walls and raised-panel cabinets

 Goldcon Construction
Laundry room - country l-shaped gray floor laundry room idea in Vancouver with an undermount sink, shaker cabinets, gray cabinets, white walls, a side-by-side washer/dryer and white countertops

 Chad Hemphill Construction
Photos by Wyatt Poindexter
Example of a farmhouse entryway design in Oklahoma City
Example of a farmhouse entryway design in Oklahoma City



 H2O Kitchen & Bath Raleigh
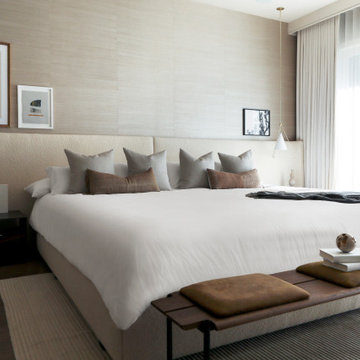
Example of a mid-sized farmhouse master black and white tile, white tile and subway tile ceramic tile drop-in bathtub design in Raleigh with furniture-like cabinets, black cabinets, a two-piece toilet, white walls, an undermount sink and marble countertops

 Carter & Company
The Artful Mix appeals to our clients who are not tied to convention and have a playful or adventurous spirit. Here spaces stimulate the senses with sophisticated layering – antiques with modern art; elaborately carved mirrors with rows of crisp white pottery. It can be deceptively simple when you break down the individual elements, but the real success lies in the masterful application of color, geometric patterns and sculptural pieces.


 Belltown Design LLC
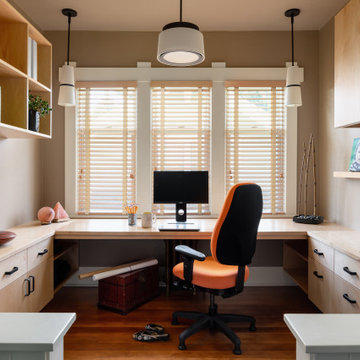
This Bank Executive / Mom works full time from home. Accounting for this way of life, we began the office design by analyzing the space to accommodate for this individual’s workload and lifestyle.
The office nook remains integrated within the rest of the household, with “tweenaged” boys afoot. Still sequestered upstairs, Mom fulfills her role as a professional, while keeping an ear on the household activities.
We designed this space with ample lighting both natural and artificial, sufficient closed and open shelving, and supplies cupboards, with drawers and file cabinets. Craftsman Four Square, Seattle, WA - Master Bedroom & Office - Custom Cabinetry, by Belltown Design LLC, Photography by Julie Mannell

 Alair Homes Chilliwack
This contemporary farmhouse is located on a scenic acreage in Greendale, BC. It features an open floor plan with room for hosting a large crowd, a large kitchen with double wall ovens, tons of counter space, a custom range hood and was designed to maximize natural light. Shed dormers with windows up high flood the living areas with daylight. The stairwells feature more windows to give them an open, airy feel, and custom black iron railings designed and crafted by a talented local blacksmith. The home is very energy efficient, featuring R32 ICF construction throughout, R60 spray foam in the roof, window coatings that minimize solar heat gain, an HRV system to ensure good air quality, and LED lighting throughout. A large covered patio with a wood burning fireplace provides warmth and shelter in the shoulder seasons.
Carsten Arnold Photography
 User
Inspiration for a timeless wooden straight wood railing staircase remodel in Boston with painted risers

 Niche Modern
Two Binary pendants in Amber glass hang above the island in this crisp, white kitchen. The honey-colored hue of our signature Amber glass complements the warm tones featured throughout the interior, particularly the custom black walnut cabinetry and wood flooring. Based on the orb glass shape, the Binary modern pendant light uses two incandescent bulbs, adding the perfect amount of accent lighting to this neutral atmosphere.
 Robert M. Cain, Architect
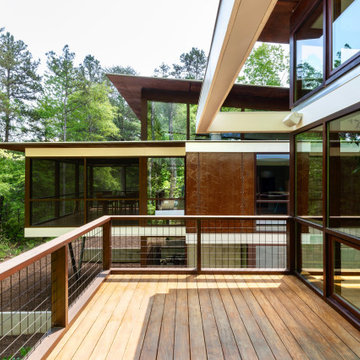
Open and screened porches are strategically located to allow pleasant outdoor use at any time of day, particular season or, if necessary, insect challenge. Dramatic cantilevers allow the porches to extend into the site’s beautiful mixed hardwood tree canopy.
Essential client goals were a sustainable low-maintenance house, primarily single floor living, orientation to views, natural light to interiors, establishment of individual privacy, creation of a formal outdoor space for gardening, incorporation of a full workshop for cars, generous indoor and outdoor social space for guests and parties.

 Frankel Design Build
Example of a huge trendy open concept medium tone wood floor and brown floor living room design in Houston with a bar, white walls, a standard fireplace and a stone fireplace
125