
Search results for "Individuals" in Home Design Ideas

 Charlie & Co. Design, Ltd
Gaffer Photography
Mudroom - traditional porcelain tile mudroom idea in Minneapolis with gray walls
Mudroom - traditional porcelain tile mudroom idea in Minneapolis with gray walls


 Crystal Sinclair
Family room - eclectic medium tone wood floor and brown floor family room idea in New York with gray walls and a standard fireplace
Find the right local pro for your project

 Elise Som
Thomas Loof
Example of a mid-sized transitional dark wood floor kitchen/dining room combo design in New York with white walls and no fireplace
Example of a mid-sized transitional dark wood floor kitchen/dining room combo design in New York with white walls and no fireplace

 Closet Envy
Large Master Closet with Mirror doors! Island top in glass to see jewelry for easy accessibility.
Example of a huge transitional women's carpeted and white floor dressing room design in Atlanta with raised-panel cabinets and white cabinets
Example of a huge transitional women's carpeted and white floor dressing room design in Atlanta with raised-panel cabinets and white cabinets

 Coastal Signature Homes
Inspiration for a bedroom coastal gender-neutral medium tone wood floor and brown floor kids' bedroom remodel in Charleston with gray walls

 BRIAN PAQUETTE INTERIORS
Haris Kenjar
Coastal white two-story wood exterior home idea in Seattle with a hip roof
Coastal white two-story wood exterior home idea in Seattle with a hip roof

 Westbrook Interiors
Photography by Erica George Dines
Inspiration for a timeless open concept dark wood floor and brown floor living room remodel in Atlanta with beige walls, a standard fireplace, a plaster fireplace and a wall-mounted tv
Inspiration for a timeless open concept dark wood floor and brown floor living room remodel in Atlanta with beige walls, a standard fireplace, a plaster fireplace and a wall-mounted tv

 Reed Design Group
Family room library - mid-sized contemporary open concept dark wood floor and brown floor family room library idea in Denver with white walls, a standard fireplace, a concrete fireplace and a wall-mounted tv
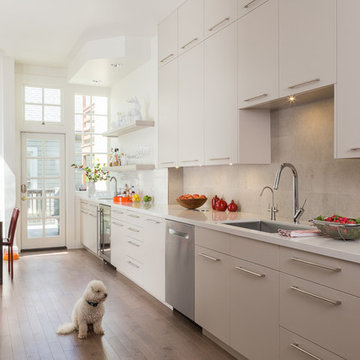
 ballonSTUDIO interiors & remodeling
Our San Francisco studio designed this bright, airy, Victorian kitchen with stunning countertops, elegant built-ins, and plenty of open shelving. The dark-toned wood flooring beautifully complements the white themes in the minimalist kitchen, creating a classic appeal. The breakfast table with beautiful red chairs makes for a cozy space for quick family meals or to relax while the food is cooking.
---
Project designed by ballonSTUDIO. They discreetly tend to the interior design needs of their high-net-worth individuals in the greater Bay Area and to their second home locations.
For more about ballonSTUDIO, see here: https://www.ballonstudio.com/

 TOTAL CONCEPTS
Kitchen - contemporary light wood floor kitchen idea in San Francisco with an undermount sink, glass-front cabinets, white cabinets, wood countertops, white backsplash, stainless steel appliances, beige walls and an island
 User
Modern Staging for home rental. 2 bedroom & 2 bath. Includes, paintings, lighting, furniture, electronics and housewares.
Inspiration for a large contemporary formal and open concept dark wood floor living room remodel in New York with white walls
Inspiration for a large contemporary formal and open concept dark wood floor living room remodel in New York with white walls

 Creek Hill Custom Homes
Mudroom with Counter Top, Bench, Individual Lockers & Both Painted and Stained Wood - Creek Hill Custom Homes MN
Mudroom - craftsman mudroom idea in Minneapolis
Mudroom - craftsman mudroom idea in Minneapolis

 Amy Storm & Company
Picture Perfect home
Example of a large transitional porcelain tile and blue floor mudroom design in Chicago with gray walls
Example of a large transitional porcelain tile and blue floor mudroom design in Chicago with gray walls

 Di Biase Filkoff Architects
Example of a farmhouse drop-in bathtub design in New York with a drop-in sink, medium tone wood cabinets, wood countertops, multicolored walls, brown countertops and flat-panel cabinets

 Lemon Grass Interior Architecture
Erik Rank Photography
Freestanding bathtub - mid-sized rustic master white tile and subway tile ceramic tile freestanding bathtub idea in New York with a drop-in sink, marble countertops, white walls, open cabinets, medium tone wood cabinets and a two-piece toilet
Freestanding bathtub - mid-sized rustic master white tile and subway tile ceramic tile freestanding bathtub idea in New York with a drop-in sink, marble countertops, white walls, open cabinets, medium tone wood cabinets and a two-piece toilet

 Jennifer Gardner Design
This boldly color splashed mudroom was designed for a busy family who required individual storage space for each of their 5 children and hidden storage for overflow pantry items, seasonal items and utility items such as brooms and cleaning supplies. The dark colored floor tile is easy to clean and hides dirt in between cleanings. The crisp white custom cabinets compliment the nearby freshly renovated kitchen. The red surface mount pendant and gorgeous blues of the cabinet backs create a feeling of happiness when in the room. This mudroom is functional with a bold and colorful personality!
Photos by: Marcella Winspear Photography

 CIRCLE Design Studio
Inspiration for a small rustic porcelain tile and gray floor mudroom remodel in Richmond with white walls and a medium wood front door
 User
Living Room
Lance Gerber, Nuvue Interactive, LLC
Inspiration for a huge 1950s open concept porcelain tile living room remodel with white walls, a standard fireplace, a tile fireplace and a wall-mounted tv
Inspiration for a huge 1950s open concept porcelain tile living room remodel with white walls, a standard fireplace, a tile fireplace and a wall-mounted tv

 Josh Blumer :: AB design studio, inc.
1950’s mid century modern hillside home.
full restoration | addition | modernization.
board formed concrete | clear wood finishes | mid-mod style.
Photography ©Ciro Coelho/ArchitecturalPhoto.com
126