
Search results for "Individuals" in Home Design Ideas

 Classic Kitchens of Charleston
Inspiration for a large transitional single-wall dark wood floor and brown floor open concept kitchen remodel in Charleston with an undermount sink, raised-panel cabinets, white cabinets, granite countertops, beige backsplash, glass tile backsplash, stainless steel appliances and an island


Find the right local pro for your project

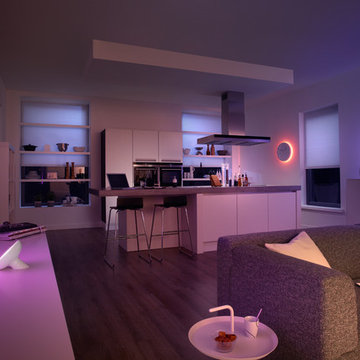
Small trendy open concept medium tone wood floor home design photo in New York with a bar, multicolored walls, no fireplace and no tv

 Miriam's River House Designs, LLC
The light from South Arch side window is focused upon the North wall where there is a large granite fossil. A smaller version of these swimming creatures appears above. Next to these is a cave-like opening where a thyme plant meanders down the rock wall. Other interesting artifacts are included in the design.
Photo credits: Dan Drobnick


 Dura Supreme Cabinetry
This gray and transitional kitchen remodel bridges the gap between contemporary style and traditional style. The dark gray cabinetry, light gray walls, and white subway tile backsplash make for a beautiful, neutral canvas for the bold teal blue and yellow décor accented throughout the design.
Designer Gwen Adair of Cabinet Supreme by Adair did a fabulous job at using grays to create a neutral backdrop to bring out the bright, vibrant colors that the homeowners love so much.
This Milwaukee, WI kitchen is the perfect example of Dura Supreme's recent launch of gray paint finishes, it has been interesting to see these new cabinetry colors suddenly flowing across our manufacturing floor, destined for homes around the country. We've already seen an enthusiastic acceptance of these new colors as homeowners started immediately selecting our various shades of gray paints, like this example of “Storm Gray”, for their new homes and remodeling projects!
Dura Supreme’s “Storm Gray” is the darkest of our new gray painted finishes (although our current “Graphite” paint finish is a charcoal gray that is almost black). For those that like the popular contrast between light and dark finishes, Storm Gray pairs beautifully with lighter painted and stained finishes.
Request a FREE Dura Supreme Brochure Packet:
http://www.durasupreme.com/request-brochure

 The Tile Shop
This bathroom features a mix of marble tiles that gives it a vintage feel. We used our matching profiles around the mirrors to give the space a custom and finished look.

 Patrick Ahearn Architect
Greg Premru
Inspiration for a huge timeless slate floor mudroom remodel in Boston with white walls and a brown front door
Inspiration for a huge timeless slate floor mudroom remodel in Boston with white walls and a brown front door

 Pecoy Homes and Remodeling
Mud room with built in individual cubbies!
Mudroom - mid-sized craftsman ceramic tile mudroom idea in Boston with blue walls and a glass front door
Mudroom - mid-sized craftsman ceramic tile mudroom idea in Boston with blue walls and a glass front door


 Jennifer Bishop Design
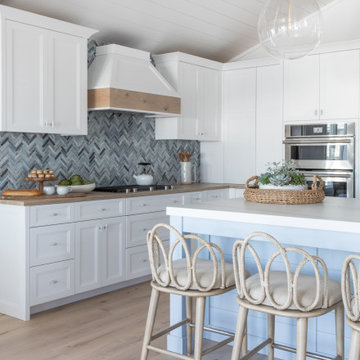
This track home Master Bathroom was transformed by widening the shower and extending it to the new semi custom vanity. An updated shaker style vanity replaced the shorter, honey oak cabinet. A quartz counter and a backsplash with inset, rustic medicine cabinets finish the look.
 Acreage
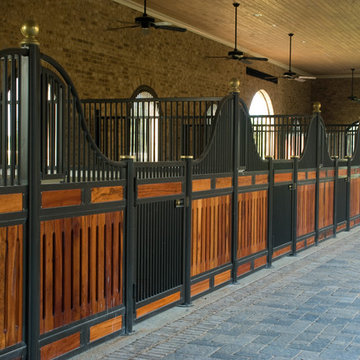
From the pavers to the individual ceiling fans for each stall, this barn is unlike any other.
Mountain style home design photo in Houston
Mountain style home design photo in Houston

 Gonyea Custom Homes
Lower level bathroom featuring gray cabinets and a large shower.
Photography by Spacecrafting.
Example of a large transitional 3/4 gray tile and ceramic tile ceramic tile alcove shower design in Minneapolis with an undermount sink, recessed-panel cabinets, gray cabinets, granite countertops, a two-piece toilet and gray walls
Example of a large transitional 3/4 gray tile and ceramic tile ceramic tile alcove shower design in Minneapolis with an undermount sink, recessed-panel cabinets, gray cabinets, granite countertops, a two-piece toilet and gray walls

 Miller and Smith Homes
Transitional medium tone wood floor dining room photo in DC Metro with white walls and no fireplace

 Eminent Interior Design
Troy Thies
Example of a classic laundry room design in Minneapolis with white cabinets
Example of a classic laundry room design in Minneapolis with white cabinets
 Blue Sound Construction, Inc.
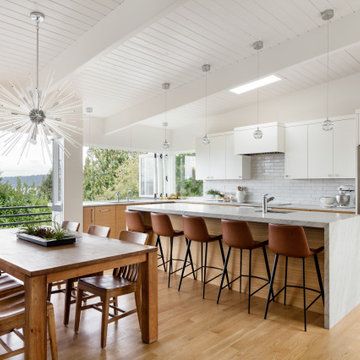
Mid Century home tastefully updated throughought, with new entry, kitchen, storage, stair rail, built ins, bathrooms, basement with kitchenette, and featuring sweeping views with folding La Cantina Doors & Windows. Cabinetry is horizontally grained quarter sawn white oak, waterfall countertop surface is quartzite. Architect: Spinell Design, Photo: Miranda Estes, Construction: Blue Sound Construction, Inc.


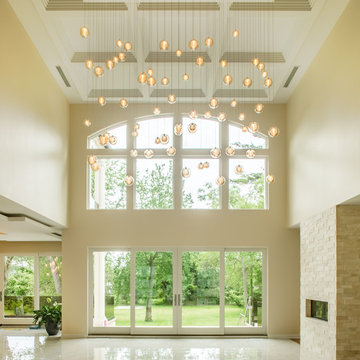
 Shakuff
Kadur pendants shown in Amber Outer Glass with Clear Drizzle Inner Glass. Delicate glass spheres within another glass sphere, made from our unique blown glass. Available as individual pendants or multi-pendant chandeliers. Multiple sizes and colors are available.
Modern Custom Glass Lighting perfect for your entryway / foyer, stairwell, living room, dining room, kitchen, and any room in your home. Dramatic lighting that is fully customizable and tailored to fit your space perfectly. No two pieces are the same.
Visit our website: www.shakuff.com for more details
151