
Search results for "Individuals" in Home Design Ideas


 North East Remodeling Group, Inc.
James Hardie 5" individual shingles in Iron Grey, with Arctic White Hardie Trim and Azek PVC trim.
Large elegant blue two-story concrete fiberboard gable roof photo in New York
Large elegant blue two-story concrete fiberboard gable roof photo in New York

 Impressions Pools and Landscape Company
Example of a mid-sized classic backyard concrete paver patio design in Salt Lake City with a fire pit and no cover
Find the right local pro for your project

 Jon Encarnacion Photography
Home gym - coastal light wood floor home gym idea in Orange County with gray walls

 Barry Archung Landscape Design
This is an example of a mid-sized backyard stone garden path in Boston.

 Arch Studio, Inc.
California Ranch Farmhouse Style Design 2020
Inspiration for a large farmhouse l-shaped light wood floor and gray floor open concept kitchen remodel in San Francisco with a farmhouse sink, shaker cabinets, gray cabinets, quartz countertops, white backsplash, quartz backsplash, stainless steel appliances, an island and white countertops
Inspiration for a large farmhouse l-shaped light wood floor and gray floor open concept kitchen remodel in San Francisco with a farmhouse sink, shaker cabinets, gray cabinets, quartz countertops, white backsplash, quartz backsplash, stainless steel appliances, an island and white countertops

 Solid State Construction
James Hardie fiber cement siding in Evening Blue. We installed individual shingles throughout the house.
Large cottage blue three-story concrete fiberboard gable roof photo in Boston with a shingle roof
Large cottage blue three-story concrete fiberboard gable roof photo in Boston with a shingle roof

 Budget Blinds of the Wasatch Back
Example of a mid-sized classic enclosed and formal medium tone wood floor and brown floor living room design in Salt Lake City with blue walls, no fireplace and no tv

 M.J. Whelan Construction
With the countless hours we spend in our laundry rooms, this space should be as functional and beautiful as possible. This space is located directly off the kitchen for convenience. Complete with “loads” of intricately detailed custom cabinetry in a classic beadboard style. Cabinets were custom painted in a sage green with light distressing and glazing giving a warm feel. This dream laundry/mud room features 2 washers and 2 dryers with cabinetry surrounds, a farm sink with granite countertops and a limestone backsplash. Several pullout laundry bins under a laundry chute and a pull-down ironing board were custom built. A large information unit was incorporated to meet the needs of our clients and include everything to keep a busy family organized. The one of a kind unit includes a corkboard, whiteboard, small cubbies, flip-out organizers, pencil trays and individual pullout. Built-in cubbies matching the cabinets with hooks are also a part of this laundry room design. Who said doing laundry had to be boring?
Hall Of Portraits


 Greenblott Design
Example of a study space trendy gender-neutral carpeted and multicolored floor kids' study room design in San Francisco with white walls
 Outdoor Ink, LLC
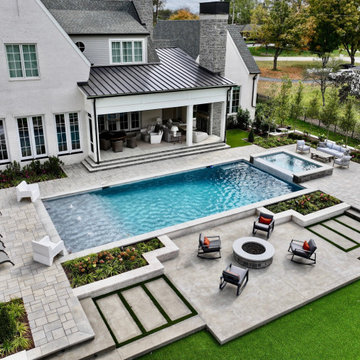
contemporary outdoor living with pool. spa, and fire-pit area
Example of a mid-sized transitional concrete paver and rectangular pool landscaping design in Nashville
Example of a mid-sized transitional concrete paver and rectangular pool landscaping design in Nashville
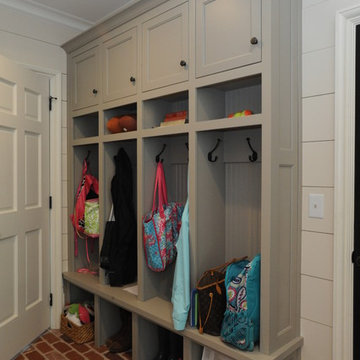


 Nikki Levy Interiors
Each panel of this wall unit was individually crafted by an expert artisan in a barn converted to a woodshop. The off balance gold panels, lend to the charm and unique character of this stunning family room.

 Calla Lily Designs LLC
Individual office
photo by Aaron Pederson
Example of a mid-sized minimalist home office design in Seattle
Example of a mid-sized minimalist home office design in Seattle


 Palumbo Design and Development
Example of a trendy beige floor great room design in Los Angeles with beige walls
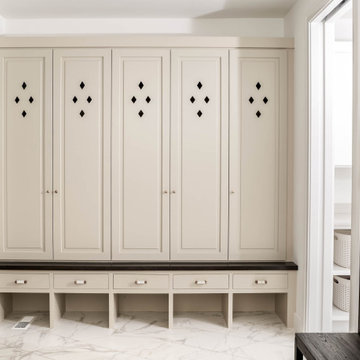


 Suzanne Childress Design
Inspiration for a bedroom and mid-sized transitional boy medium tone wood floor kids' bedroom remodel in San Francisco with green walls

 K LINN Interiors
Example of a bedroom and mid-sized classic girl kids' bedroom design in Grand Rapids
150