
Search results for "Individuals" in Home Design Ideas

 Blatt Billiards
Pool table by Blatt Billiards for a extraordinary individual.
Example of an ornate family room design in New York
Example of an ornate family room design in New York

 Kitchen Design Concepts
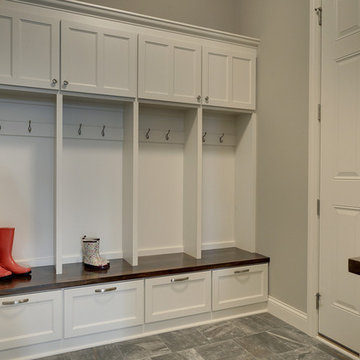
We focused a lot on the cabinetry layout and design for this functional secondary laundry space to create a extremely useful mudroom for this family.
Mudroom/Laundry
Cabinetry: Cabico Elmwood Series, Fenwick door, Dove White paint
Bench and countertop: Cabico Elmwood Series, Fenwick door, Alder in Gunstock Fudge
Hardware: Emtek Old Town clean cabinet knobs, oil rubbed bronze
Refrigerator hardware: Baldwin Severin Fayerman appliance pull in venetian bronze
Refrigerator: Dacor 24" column, panel ready
Washer/Dryer: Samsung in platinum with storage drawer pedestals
Clothing hooks: Restoration Hardware Bistro in oil rubbed bronze
Floor tile: Antique Floor Golden Sand Cleft quartzite
(Wallpaper by others)

Find the right local pro for your project

 WUNDERGROUND architecture + design
Example of a trendy living room design in New York with gray walls

 LDI Studio
Example of a large minimalist master gray tile and porcelain tile porcelain tile, gray floor and double-sink freestanding bathtub design in Dallas with flat-panel cabinets, light wood cabinets, a one-piece toilet, white walls, an undermount sink, quartz countertops, a hinged shower door, white countertops and a built-in vanity

 Caves Kitchens
The cabinetry was crafted to shape around the kitchen appliances, maximizing the available space for storage.
The dark quartz counter tops and white oak cabinetry combined gives this kitchen a warm and modern atmosphere.
- Allison Caves, CKD
Caves Kitchens

 Verve Design LLC
KMB Photography
Example of a large classic dark wood floor eat-in kitchen design in New York with an undermount sink, shaker cabinets, white cabinets, marble countertops, white backsplash, ceramic backsplash, stainless steel appliances and an island
Example of a large classic dark wood floor eat-in kitchen design in New York with an undermount sink, shaker cabinets, white cabinets, marble countertops, white backsplash, ceramic backsplash, stainless steel appliances and an island


 Elegant Avenue Interiors
Example of a large classic master carpeted and beige floor bedroom design with beige walls and no fireplace

 place architecture:design
A renovated master bathroom in this mid-century house, created a spa-like atmosphere in this small space. To maintain the clean lines, the mirror and slender shelves were recessed into an new 2x6 wall for additional storage. This enabled the wall hung toilet to be mounted in this 'double' exterior wall without protruding into the space. The horizontal lines of the custom teak vanity + recessed shelves work seamlessly with the monolithic vanity top.
Tom Holdsworth Photography

 Saint Dizier Design
Joe Fletcher Photography
Inspiration for a tropical formal and enclosed family room remodel in Hawaii
Inspiration for a tropical formal and enclosed family room remodel in Hawaii

 building Lab, inc.
Having recently purchased the condominium in a late 19th century building, this Swedish couple saw the sharing of the master bath with their guests a shortcoming worth resolving sooner than later. They turned to building Lab to create an en-suite master bath, that would afford a sense of privacy and strike a balance between original detailing and a modern spa-like feel. With adequate storage elsewhere we co-opted an existing closet into the new master bath which resulted in an ample if not generous foot print. The couple’s decidedly Scandinavian design sensibilities prompted us to keep the
material palette simple and neutral thus allowing the space and light to speak
for themselves. Tall skinny mirrors emphasize the height of the room and saturate all corners with reflected light. Suspended walnut cabinetry contributes a tactility and warmth. Subtle custom details such as the integral LED lighting wrapping around the mirrors invite closer examination. But
perhaps the most successful quality of the project is the expansive sense of
space and lightness.
photo by scott hargis

 328 Design Group
Lisa Pummel
Mudroom - small transitional dark wood floor and brown floor mudroom idea in Denver with white walls and a glass front door
Mudroom - small transitional dark wood floor and brown floor mudroom idea in Denver with white walls and a glass front door

 Urban West
Trendy l-shaped dark wood floor kitchen photo in San Francisco with a farmhouse sink, flat-panel cabinets, dark wood cabinets, white backsplash, stainless steel appliances and an island

 Le Belle Arti
Inspiration for a mid-sized modern freestanding desk individual and solid back painted wood floor and white floor home office library remodel in Calgary with white walls and no fireplace

 Marsh & Associates Inc.
Mountain style gray floor wine cellar photo in Austin with beige walls and storage racks

 Cassis Design Studio with Urban Rustic Living
Inspiration for a coastal dark wood floor and brown floor sunroom remodel in Toronto with no fireplace and a standard ceiling

Large minimalist l-shaped ceramic tile utility room photo in Toronto with shaker cabinets, white cabinets, granite countertops, gray walls and a side-by-side washer/dryer

 Carla's A Classic Design
Bathroom - traditional master dark wood floor bathroom idea in Denver with shaker cabinets, white cabinets, white walls and an undermount sink

 Paul Moon Design
Image Credit: Subtle Light Photography
Mudroom - mid-sized transitional medium tone wood floor mudroom idea in Seattle with white walls and a white front door
Mudroom - mid-sized transitional medium tone wood floor mudroom idea in Seattle with white walls and a white front door
148