
Search results for "Individuals" in Home Design Ideas

 User
Located in one of the Ritz residential towers in Boston, the project was a complete renovation. The design and scope of work included the entire residence from marble flooring throughout, to movement of walls, new kitchen, bathrooms, all furnishings, lighting, closets, artwork and accessories. Smart home sound and wifi integration throughout including concealed electronic window treatments.
The challenge for the final project design was multifaceted. First and foremost to maintain a light, sheer appearance in the main open areas, while having a considerable amount of seating for living, dining and entertaining purposes. All the while giving an inviting peaceful feel,
and never interfering with the view which was of course the piece de resistance throughout.
Bringing a unique, individual feeling to each of the private rooms to surprise and stimulate the eye while navigating through the residence was also a priority and great pleasure to work on, while incorporating small details within each room to bind the flow from area to area which would not be necessarily obvious to the eye, but palpable in our minds in a very suttle manner. The combination of luxurious textures throughout brought a third dimension into the environments, and one of the many aspects that made the project so exceptionally unique, and a true pleasure to have created. Reach us www.themorsoncollection.com
Photography by Elevin Studio.

Dedicated laundry room - small traditional galley ceramic tile and beige floor dedicated laundry room idea in Philadelphia with a drop-in sink, shaker cabinets, white cabinets, quartz countertops, blue walls, a side-by-side washer/dryer and gray countertops

 Dynamic Garage Door
 specializes in Tuscan Architectural beautification in the Newport Beach, CA through our custom designed and hand made architectural shutters, garden gates and garage doors. This Newport-Mesa Tuscan home was exquisitely decorated with a combination of custom gates, decorative shutters and balcony barn door style shutters all handcrafted out of authentic, century-old reclaimed barn wood specifically harvested for this custom project.
Beginning with the balcony shutters which actually slide from side to side like a real barn door we worked a charming rustic shutter design that would typically be seen in the Tuscan Riviera. We opted for sliding shutters as the balcony spacing limited the swing action of even bi-folding shutters. Incorporating real barn door hardware railing and crowing it behind the faux reclaimed wood beam made an excellent statement while adding functional shutters that can be shut close for comfort during the summer morning when the sun beats down into the master suite. The four shutter leafs are decorated with real hand forged dummy straps that were hammered and crafted by hand to achieve that gorgeous rustic charm typical of Tuscan architecture. The reclaimed barn wood from a century-old barn gives off a timeless appearance that increase in characters as the years go by. Because rustic barn wood has already aged beautifully over hundreds of years, the next century will only increase its authentically gorgeous appearance. The culmination of this project has been a meticulous collaborative input of our in-house head designer and the clients themselves. Although the completion of this project is lengthy and intricate, the results speak volumes and the wait simply justifies the outcome.
The rest of thew windows on this Tuscan home have been accessorized with rustic barn wood as well and accentuated with our custom designed and handmade dummy iron hinge straps. Our dummy hardware is so authentically done in the same tradition used for hundreds of years in Europe to create shutter hardware that looks authentic and functional although it is only decorative. The details of our custom shutters is evident in the slightest of details including the bolts used to hold the shutter straps in place. Each of the shutter also has a decorative ring pull with a hand-hammered back plate which enhances the appearance of true functional shutters and defining that authentic Tuscan look.
The beauty of this Tuscan home is visible throughout the entire property including the garden gates, garage doors and entry door. Again, for the garden gates, we went with rustic barn wood carefully crafted to preserve the original surface that has aged over hundreds of years but building the gates on galvanized steel frames that will ensure structural durability for the next few hundred years. The gates are highly secure, sound and can definitely hold back a crowd with authentic rustic charm. Don't be fooled with the simple-looking gate design. It is quite intricate with its 45 degree angle cuts around the perimeter of the trim which deviates water away from crevices that would otherwise make the gates vulnerable to the accumulation of moisture from the elements, sprinkler system or simply air humidity since the home is located near the ocean. Each one of the garden gates is equipped with European style mortise lock mechanisms and roller catches. Dynamic Garage Door gates are not your typical garden gates, they are truly made with quality and durability in mind as well as aesthetic attention to detail. Everything, from the hardware used, the core steel frame and overlay material used is hand selected and approved individually for maximum beauty and timeless appreciation.
At Dynamic Garage Door, we specialize in multiple facet projects that include garden gates, driveway gates as well as barn doors and shutters. It is very important because these are the accessories that can make or break the beauty and continuity of your home's architectural style and authenticity.
Increase your curb appeal and home value with Dynamic Garage Door's gates, shutters and automatic custom garage doors. Our in-house designers would love to speak with you today!
Design Consultation Center: (855) 343-3667
Find the right local pro for your project

 BlueStone Construction, LLC
The major objective of this home was to craft something entirely unique; based on our client’s international travels, and tailored to their ideal lifestyle. Every detail, selection and method was individual to this project. The design included personal touches like a dog shower for their Great Dane, a bar downstairs to entertain, and a TV tucked away in the den instead of on display in the living room.
Great design doesn’t just happen. It’s a product of work, thought and exploration. For our clients, they looked to hotels they love in New York and Croatia, Danish design, and buildings that are architecturally artistic and ideal for displaying art. Our part was to take these ideas and actually build them. Every door knob, hinge, material, color, etc. was meticulously researched and crafted. Most of the selections are custom built either by us, or by hired craftsman.
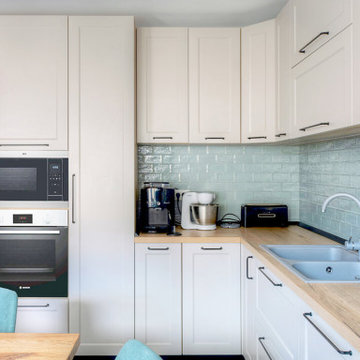


 The Bentley Bay Miami Beach
This spectacular building has 5-star residence features like expansive private terraces and walk-in closets, floor-to-ceiling glass windows, individual security system and much more.
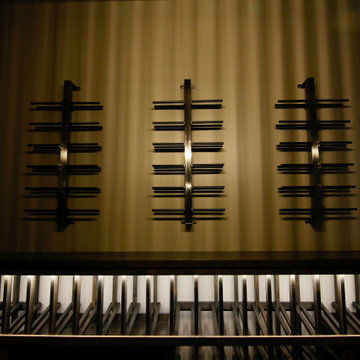
 Inviniti Cellar Design
Metal upper racking with lower angled wood individual bottle slots. The lighting really helps show off the labels on the display angle.
Mid-sized minimalist wine cellar photo in Seattle with storage racks
Mid-sized minimalist wine cellar photo in Seattle with storage racks

 Palm Dreams Watershapes and Landscapes
Boulder infinity water feature
Example of a large tuscan courtyard stone and l-shaped natural pool design
Example of a large tuscan courtyard stone and l-shaped natural pool design
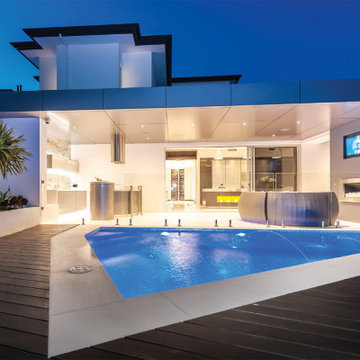
 Alan Sheppard Constructions
Our stunning award winning Infinity Display home which is no longer open showcases the latest in Design Innovation and the highest Quality Construction Techniques. The floor plan is easily modified to suit your individual requirements.
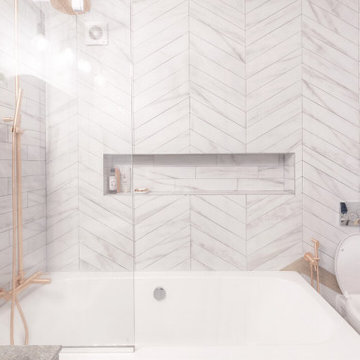


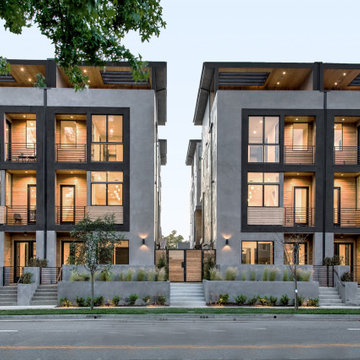
 Tracy A. Stone Architect
The project includes 8 townhouses (that are independently owned as single family homes), developed as 4 individual buildings. Each house has 4 stories, including a large deck off a family room on the fourth floor featuring commanding views of the city and mountains beyond


 Interioro design studio
Photographer Aleksandar Novoselski
Individual project of Interioro design studio of an apartment similar to house, achromatic tones with mild, boutique tv wall, felt handmade decorative cushions, LED lighting and smart control system and the combination of wood, stone, metal, linen and glass creates rich and harmonious vision. Natural materials in combination with innovative technologies.


 Gonyea Custom Homes
Mudroom at the back of the house has a hook for every coat. Cubbies and spaces for shoes and gloves.
Photography by Spacecrafting
Mudroom - large transitional porcelain tile mudroom idea in Minneapolis with beige walls and a white front door
Mudroom - large transitional porcelain tile mudroom idea in Minneapolis with beige walls and a white front door

 M2 Design
Charles Lauersdorf
Realty Pro Shots
Wine cellar - contemporary gray floor wine cellar idea in Orange County with display racks
Wine cellar - contemporary gray floor wine cellar idea in Orange County with display racks
 Palm Dreams Watershapes and Landscapes
Small touches of color make the landscape pop.
Example of a large tuscan courtyard stone and l-shaped natural pool design
Example of a large tuscan courtyard stone and l-shaped natural pool design

 Caves Kitchens
Dozens of finished maple drawers and cabinets provide the homeowner with plenty of storage space.
The cabinetry is tastefully decorated with beaded insets and neatly frames the kitchen appliances.
- Allison Caves, CKD
Caves Kitchens

 Lark Interiors
Laundry and mudroom design in Dallas with built-in storage, cubbies, and durable family-friendly materials.
Beach style laundry room photo in Dallas
Beach style laundry room photo in Dallas
200