
Search results for "Individuals" in Home Design Ideas

 Palm Dreams Watershapes and Landscapes
Remodel of the pool, new spa and extensive stone work .
Large tuscan courtyard stone and l-shaped natural pool house photo
Large tuscan courtyard stone and l-shaped natural pool house photo

 MossCreek
This MossCreek custom designed family retreat features several historically authentic and preserved log cabins that were used as the basis for the design of several individual homes. MossCreek worked closely with the client to develop unique new structures with period-correct details from a remarkable collection of antique homes, all of which were disassembled, moved, and then reassembled at the project site. This project is an excellent example of MossCreek's ability to incorporate the past in to a new home for the ages. Photo by Erwin Loveland
 Blythe Interiors
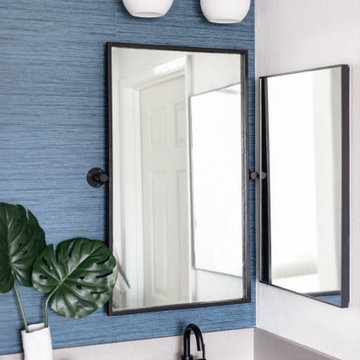
This bathroom got a punch of personality with this modern, monochromatic design. Hand molded wall tiles and these playful, porcelain floor tiles add the perfect amount of movement and style to this newly remodeled space.
Rug: Abstract in blue and charcoal, Safavieh
Wallpaper: Barnaby Indigo faux grasscloth by A-Street Prints
Vanity hardware: Mergence in matte black and satin nickel, Amerock
Shower enclosure: Enigma-XO, DreamLine
Shower wall tiles: Flash series in cobalt, 3 by 12 inches, Arizona Tile
Floor tile: Taco Melange Blue, SomerTile
Find the right local pro for your project

 Studio One Design, LLC
Transitional Master Bathroom
Mid-sized transitional master gray tile and ceramic tile ceramic tile and gray floor freestanding bathtub photo in DC Metro with shaker cabinets, white cabinets, a one-piece toilet, gray walls, an undermount sink, marble countertops, a hinged shower door and gray countertops
Mid-sized transitional master gray tile and ceramic tile ceramic tile and gray floor freestanding bathtub photo in DC Metro with shaker cabinets, white cabinets, a one-piece toilet, gray walls, an undermount sink, marble countertops, a hinged shower door and gray countertops

 Betty Wasserman Art & Interiors
Modern luxury meets warm farmhouse in this Southampton home! Scandinavian inspired furnishings and light fixtures create a clean and tailored look, while the natural materials found in accent walls, casegoods, the staircase, and home decor hone in on a homey feel. An open-concept interior that proves less can be more is how we’d explain this interior. By accentuating the “negative space,” we’ve allowed the carefully chosen furnishings and artwork to steal the show, while the crisp whites and abundance of natural light create a rejuvenated and refreshed interior.
This sprawling 5,000 square foot home includes a salon, ballet room, two media rooms, a conference room, multifunctional study, and, lastly, a guest house (which is a mini version of the main house).
 Alan Sheppard Constructions
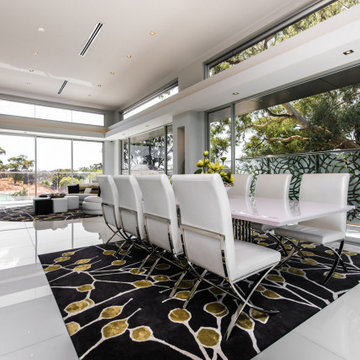
Our stunning award winning Infinity Display home which is no longer open showcases the latest in Design Innovation and the highest Quality Construction Techniques. The floor plan is easily modified to suit your individual requirements.

 Futonland - Functional Furniture
Aged sophistication with a modular look. The chesterfield sofa has dual reclining mechanisms which allow for individual and controlled comfort.
Mid-sized danish concrete floor and white floor hallway photo in New York with white walls
Mid-sized danish concrete floor and white floor hallway photo in New York with white walls

 The New Design Project
http://alangastelum.com
Small eclectic enclosed medium tone wood floor living room photo in New York with white walls, no fireplace and no tv
Small eclectic enclosed medium tone wood floor living room photo in New York with white walls, no fireplace and no tv

 JDD Wine Cellars, LLC
Custom wine room with Golden Stain and clear finish. Single and double depth racks utilize dead spaces to maximum efficiency. Display racks integrated into individual bottles and custom large format displays fill the space beautifully. Wine barrel flooring and a custom eyebrow arched door draw the room together seamlesslesly. LED accent lighting highlights the special bottles of this collection.

 Custom Drapery Designs, LLC
Inspiration for a large asian u-shaped concrete floor and gray floor eat-in kitchen remodel in Dallas with an undermount sink, flat-panel cabinets, medium tone wood cabinets, solid surface countertops, stainless steel appliances and an island

 Rehme Steel Windows & Doors
Thomas McConnell Photography
Example of a minimalist wine cellar design in Austin with storage racks
Example of a minimalist wine cellar design in Austin with storage racks

 Blue Aster LLC
Mudroom features individual closets for each family member. The cabinets feature a textured finished that adds interest to the white cabinets.

 Alan Sheppard Constructions
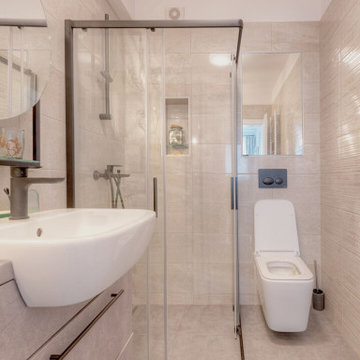
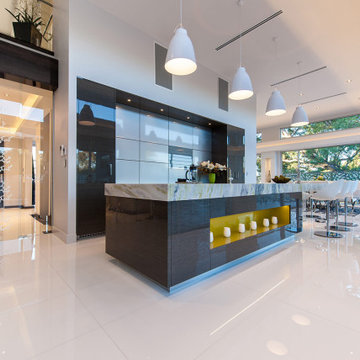
Our stunning award winning Infinity Display home which is no longer open showcases the latest in Design Innovation and the highest Quality Construction Techniques. The floor plan is easily modified to suit your individual requirements.

 Ryann Ford Photography
, LLC
Example of a trendy concrete floor and gray floor family room design in Austin with a music area and white walls
Example of a trendy concrete floor and gray floor family room design in Austin with a music area and white walls

 User
ASID Design Excellence First Place Residential – Best Individual Room (Traditional)
This dining room was created by Michael Merrill Design Studio from a space originally intended to serve as both living room and dining room - both "formal" in style. Our client loved the idea of having one gracious and warm space based on a Santa Fe aesthetic.
Photos © Paul Dyer Photography

 Springboard Automation
Beautiful kitchen with cove lighting and small aperture, flangeless, ceiling lights and sound. The windows have exposed Lutron roller shades for a contemporary look.
A lot of design went into this kitchen: each LED lamp in the ceiling is individually wired home and individually addressable by the system for uniquely dynamic scenes, such as Entertain, Dine, Evening, Away, etc..


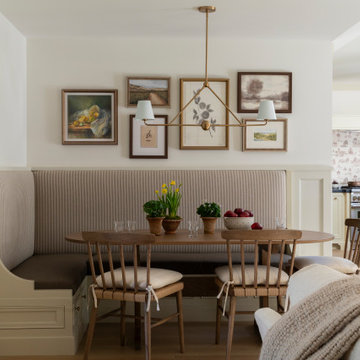
 Alicia Torosian Design
Located in Newport Beach’s coveted Port Streets, this family home was taken down to the studs and completely reimagined to create a layered, detail-rich forever home. We expanded key living spaces — including the kitchen and primary bathroom — to enhance both functionality and everyday luxury.
Throughout the home, thoughtfully curated moments bring personality and warmth. From the beautifully wallpapered dining room to the checkerboard marble laundry room, each space was designed to feel timeless yet distinctive. Living spaces and bathrooms were individually styled using a cohesive palette of blues, greens, and warm browns — creating a sense of flow while allowing each room its own identity.
The result is a thoughtfully tailored home that blends classic design with family-centered living in one of Newport Beach’s most beloved neighborhoods. This home was featured in the 2026 Corona del Mar Home Tour.


199